A Mountain escape for slower days and longer memories! Tucked away in the desirable Crest Park area of Lake Arrowhead, this enchanting mountain retreat is surrounded by majestic pines, soul soothing sounds of a seasonal babbling brook and the natural beauty that makes mountain living so special. Whether you're dreaming of a peaceful family getaway, full time mountain residence, vacation home to share with loved ones or an income-producing short term rental, this inviting property offers a wonderful opportunity to make those dreams a reality. A welcoming double door entry opens to a light-filled living space featuring soaring ceilings, abundant windows and a beautiful stone masonry fireplace creating the perfect setting for cozy mountain evenings. The main level offers an inviting cabinet filled yet spacious kitchen, dinning area and family room with floor-to-ceiling built-in bookcases with generous storage. A convenient powder room and separate laundry room are also found on the main floor. Upstairs you will find 3 generously sized bedrooms, including a spacious primary suite featuring a beautifully updated ensuite bath with a walk-in shower, relaxing soaking tub and dual vanities. Two additional guest bedrooms and a well appointed full bathroom provide comfortable accommodations for family and friends. The lower level offers even more versatility with a bonus room ideal for a fourth bedroom, private office, study or den accompanied by additional workspace and storage with its own exterior access to the property. Step outside and embrace the beauty of your surroundings from the expansive deck off the living room where towering trees and fresh mountain air create the perfect backdrop for morning coffee, afternoon BBQ's or simply unwinding beneath the forest canopy. A separately fenced portion of the yard provides a convenient space for little ones and four-legged family members to enjoy the outdoors.
Beyond its inviting spaces and peaceful setting, this mountain retreat offers the flexibility to become whatever you envision. Options abound to enjoy it as your own personal sanctuary, a gathering for generations of family and friends, perhaps for your permanent residence or just continue it's short-term vacation rental operation and take advantage of it's income-producing potential. More than a home, it's a mountain lifestyle where the days feel a little slower, the memories last a little longer and the beauty of nature is always just outside your door!
For sale
Listed by: Major League Properties • Tessie Moore • 949-283-6625
$625,000
968 Burnt Mill Rd, San Bernardino, CA 92407
4beds
2,101sqft
Single Family Residence
Built in 1986
0.46 Acres Lot
$535,400 Zestimate®
$297/sqft
$-- HOA
What's special
- 12 hours
- 27
- 0
Likely to sell faster than
Zillow last checked:
Listing updated:
Listed by:
Tessie Moore DRE #01966721 949-283-6625,
Major League Properties
Source: CRMLS,MLS#: PW26227150 Originating MLS: California Regional MLS
Facts & features
Interior
Bedrooms & bathrooms
- Bedrooms: 4
- Bathrooms: 3
- Full bathrooms: 2
- 1/2 bathrooms: 1
- Main level bathrooms: 1
Rooms
- Room types: Bedroom, Entry/Foyer, Family Room, Game Room, Kitchen, Laundry, Living Room, Primary Bathroom, Primary Bedroom, Utility Room, Dining Room
Bedroom
- Features: All Bedrooms Up
Bathroom
- Features: Dual Sinks, Separate Shower, Tub Shower
Other
- Features: Dressing Area
Family room
- Features: Separate Family Room
Kitchen
- Features: Pots & Pan Drawers
Heating
- Central
Cooling
- None
Appliances
- Included: Dishwasher, Gas Range, Dryer, Washer
- Laundry: Inside, Laundry Room
Features
- Beamed Ceilings, Ceiling Fan(s), Separate/Formal Dining Room, Multiple Staircases, All Bedrooms Up, Dressing Area, Utility Room
- Flooring: Carpet, Laminate, Tile, Vinyl
- Doors: Sliding Doors
- Windows: Double Pane Windows
- Basement: Finished,Unfinished,Utility
- Has fireplace: Yes
- Fireplace features: Living Room
- Common walls with other units/homes: No Common Walls
Interior area
- Total interior livable area: 2,101 sqft
Video & virtual tour
Property
Parking
- Total spaces: 2
- Parking features: Deck
- Uncovered spaces: 2
Accessibility
- Accessibility features: None
Features
- Levels: Two,Three Or More
- Stories: 2
- Entry location: 1
- Patio & porch: Rear Porch, Deck, Front Porch, Open, Patio, Porch
- Exterior features: Rain Gutters
- Pool features: None
- Spa features: None
- Has view: Yes
- View description: Mountain(s), Creek/Stream, Trees/Woods
- Has water view: Yes
- Water view: Creek/Stream
Lot
- Size: 0.46 Acres
- Features: Corner Lot, Gentle Sloping
Details
- Parcel number: 0335241010000
- Special conditions: Standard
- Horse amenities: Riding Trail
Construction
Type & style
- Home type: SingleFamily
- Architectural style: Contemporary
- Property subtype: Single Family Residence
Materials
- Drywall, Concrete, Stone, Wood Siding
- Foundation: Block, Pillar/Post/Pier, Slab
- Roof: Composition
Condition
- Turnkey
- New construction: No
- Year built: 1986
Utilities & green energy
- Sewer: Public Sewer
- Water: Public
- Utilities for property: Cable Available, Electricity Connected, Natural Gas Connected, Phone Available, Sewer Connected, Water Connected
Community & HOA
Community
- Features: Biking, Fishing, Hiking, Horse Trails, Lake, Mountainous, Near National Forest
- Security: Carbon Monoxide Detector(s), Smoke Detector(s)
- Subdivision: Crest Park (Crpk)
Location
- Region: San Bernardino
Financial & listing details
- Price per square foot: $297/sqft
- Date on market: 11/12/2026
- Listing terms: Cash,Cash to New Loan,Conventional,Cal Vet Loan,1031 Exchange,FHA,Submit,VA Loan
- Inclusions: All furnishings, appliances and electronics.
- Road surface type: Paved
Estimated market value
$535,400
$482,000 - $589,000
$2,930/mo
Price history
| Date | Event | Price |
|---|---|---|
| 11/12/2026 | Listed for sale | $625,000$297/sqft |
Source:  CRMLS #PW26227150 Report a problem | ||
Public tax history
Tax history is unavailable.
Monthly payment
Est. payment
Payment breakdown
Explore the cost of this home by adjusting the details. Changes won't be saved.Climate risks
Neighborhood: 92407
Nearby schools
Schools provided by the listing agent
- High: Rim Of The World
Source: CRMLS. This data may not be complete. We recommend contacting the local school district to confirm school assignments for this home.
Similar homes
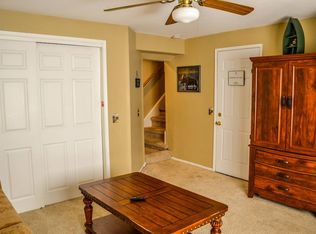
- $645,9994 bd4 ba1.9k sqft901 State Highway 173, Lake Arrowhead, CA 92352For Sale
 MLS ID #IG25282463, Page Hogg, VENTURE REAL ESTATE. CRMLS
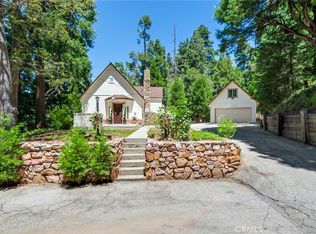
- $610,0003 bd3 ba1.7k sqft28772 Potomac Dr, Lake Arrowhead, CA 92352For Sale
 MLS ID #SR26233228, Raimonda Karaleviciute, JohnHart Real Estate. CRMLS
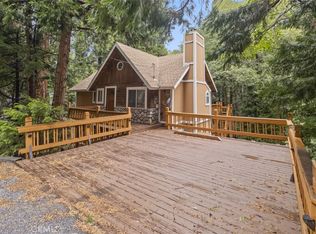
- $599,0004 bd3 ba2k sqft466 State Highway 173, Lake Arrowhead, CA 92352For Sale
 MLS ID #OC26209255, Olga Buendia, Keller Williams Realty. CRMLS
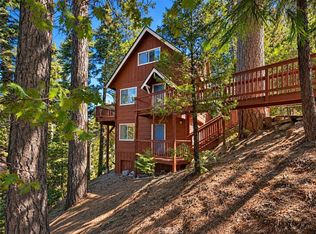
- $--4 bd3 ba2k sqft26601 Thunderbird Dr, Lake Arrowhead, CA 92352Auction
 Auction.com 2
