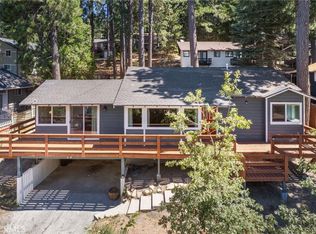
A true turnkey gem in Arrowbear’s desirable Music Camp neighborhood, this charming mountain retreat offers paved road access, paid-off solar, a newer metal roof, and extensive renovations completed over the past decade — all while preserving its rustic furnished cabin charm.
Enjoy cozy nights by the fireplace, entertain with the wet bar, or relax in the two living rooms, dining room enjoying the rock formations out the window, sunroom, loft, backyard, or private side patio. The included chair lift adds convenience and accessibility to the main floor, and with approximately 1,408 square feet of living space perhaps a third bedroom can be created with the right contractor.
It’s rare to find this much space, character, and value at this price point. Whether you’re searching for a full-time home, weekend getaway, or an affordable alternative to city living while still staying within commuting distance, this cabin offers the best of both worlds. Conveniently located near Snow Valley Ski Resort, Big Bear, and Lake Arrowhead, 6 months of the Running Springs Farmer’s Market and all the year-round recreation nearby.
Make your mountain dream a reality today.
For sale
Listed by: Keller Williams, The Lakes • Helen Jeong • Contact: 951-442-5875
$375,000
33353 Music Camp Rd, Arrowbear Lake, CA 92382
2beds
1,408sqft
Single Family Residence
Built in 1967
3,400 Square Feet Lot
$370,400 Zestimate®
$266/sqft
$-- HOA
What's special
- 327 days
- 164
- 22
Zillow last checked:
Listing updated:
Listed by:
Helen Jeong DRE #01759076 951-442-5875,
Keller Williams, The Lakes
Source: CRMLS,MLS#: SW25257150 Originating MLS: California Regional MLS
Originating MLS: California Regional MLSFacts & features
Interior
Bedrooms & bathrooms
- Bedrooms: 2
- Bathrooms: 3
- Full bathrooms: 3
- Main level bathrooms: 1
Rooms
- Room types: Bedroom, Foyer, Kitchen, Laundry, Loft, Dining Room
Bedroom
- Features: All Bedrooms Down
Bathroom
- Features: Bathtub, Jetted Tub, Remodeled, Tub Shower
Kitchen
- Features: Kitchen/Family Room Combo, Stone Counters, Remodeled, Updated Kitchen
Kitchen
- Features: Galley Kitchen
Heating
- See Remarks
Cooling
- None
Appliances
- Included: Dishwasher, Gas Oven, Microwave, Refrigerator
- Laundry: Laundry Closet
Features
- Beamed Ceilings, Dry Bar, Separate/Formal Dining Room, All Bedrooms Down, Entrance Foyer, Galley Kitchen, Loft
- Flooring: Laminate
- Has fireplace: Yes
- Fireplace features: Family Room
- Common walls with other units/homes: No Common Walls
Interior area
- Total interior livable area: 1,408 sqft
Property
Parking
- Parking features: Driveway Level
Features
- Levels: Three Or More
- Stories: 3
- Entry location: Porch
- Patio & porch: Front Porch
- Pool features: None
- Spa features: None
- Fencing: Block
- Has view: Yes
- View description: Rocks
Lot
- Size: 3,400 Square Feet
- Features: Gentle Sloping, Paved
Details
- Additional structures: Shed(s)
- Parcel number: 0327171590000
- Special conditions: Standard
Construction
Type & style
- Home type: SingleFamily
- Architectural style: Contemporary
- Property subtype: Single Family Residence
Materials
- Drywall, Stucco
- Roof: Metal
Condition
- Updated/Remodeled,Turnkey
- New construction: No
- Year built: 1967
Utilities & green energy
- Electric: Electricity - On Property, Standard
- Sewer: Public Sewer
- Water: Public
- Utilities for property: Cable Available, Electricity Connected, Natural Gas Connected, Sewer Connected, Water Connected
Green energy
- Water conservation: Water-Smart Landscaping
Community & HOA
Community
- Features: Fishing, Hiking, Lake, Mountainous, Park
- Subdivision: Arrowbear (Awbr)
Location
- Region: Arrowbear Lake
Financial & listing details
- Price per square foot: $266/sqft
- Tax assessed value: $179,022
- Date on market: 11/9/2025
- Cumulative days on market: 328 days
- Listing terms: Conventional,FHA,Fannie Mae,Freddie Mac,Government Loan,VA Loan
- Inclusions: furnished
- Exclusions: all personal property
- Road surface type: Paved
Estimated market value
$370,400
$352,000 - $389,000
$2,038/mo
Price history
| Date | Event | Price |
|---|---|---|
| 5/9/2026 | Price change | $375,000-6.2%$266/sqft |
Source:  CRMLS #SW25257150 Report a problem CRMLS #SW25257150 Report a problem | ||
| 11/10/2025 | Listed for sale | $399,900$284/sqft |
Source: CRMLS #SW25257150 Report a problem | ||
Public tax history
| Year | Property taxes | Tax assessment |
|---|---|---|
| 2026 | -- | $179,022 +2% |
| 2025 | $2,363 +3.4% | $175,512 +2% |
| 2024 | $2,286 +1.1% | $172,071 +2% |
| 2023 | $2,261 +1.8% | $168,697 +2% |
| 2022 | $2,220 +1% | $165,389 +2% |
| 2021 | $2,197 +0% | $162,146 +1% |
| 2020 | $2,197 +2.4% | $160,484 +2% |
| 2019 | $2,145 +5.6% | $157,337 +2% |
| 2018 | $2,032 +1.7% | $154,252 +2% |
| 2017 | $1,997 | $151,227 +2% |
| 2016 | $1,997 +3% | $148,261 +1.5% |
| 2015 | $1,940 +0.9% | $146,034 +13.9% |
| 2014 | $1,923 | $128,174 +8% |
| 2013 | -- | $118,662 +7.4% |
| 2012 | -- | $110,453 +2% |
| 2011 | -- | $108,287 +0.8% |
| 2010 | -- | $107,478 -0.2% |
| 2009 | -- | $107,733 +2% |
| 2008 | -- | $105,621 +2% |
| 2007 | -- | $103,550 +2% |
| 2006 | -- | $101,520 +2% |
| 2005 | -- | $99,530 +2% |
| 2004 | -- | $97,579 +1.9% |
| 2003 | -- | $95,791 +2% |
| 2002 | -- | $93,913 +2% |
| 2001 | -- | $92,072 +2% |
| 2000 | -- | $90,266 |
Find assessor info on the county website
Monthly payment
Est. payment
Payment breakdown
Explore the cost of this home by adjusting the details. Changes won't be saved.Climate risks
Neighborhood: Arrowbear Lake
Nearby schools
Schools provided by the listing agent
- Elementary: Charles Hoffman
- High: Rim Of The World
Source: CRMLS. This data may not be complete. We recommend contacting the local school district to confirm school assignments for this home.
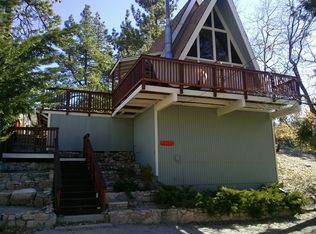
- $304,7002 bd1 ba680 sqft33351 Music Camp Rd, Arrowbear Lake, CA 92382Off Market
- $380,7003 bd2 ba1.4k sqft33359 Music Camp Rd, Arrowbear Lake, CA 92382Off Market
- $45,0000.53 acres33344 Music Camp Rd LOT 59, Running Springs, CA 92382Sold
- $125,0002 bd1 ba589 sqft33356 Carlock Dr, Arrowbear Lake, CA 92382Sold
Similar homes
- $369,0002 bd2 ba1.4k sqft31766 Silver Spruce Dr, Running Springs, CA 92382For Sale
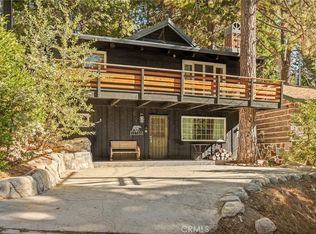 MLS ID #IG26195215, Daylene Ctibor, COLDWELL BANKER SKY RIDGE REALTY. CRMLS
 - $425,0002 bd1 ba952 sqft33007 Lone Pine Dr, Arrowbear Lake, CA 92382For Sale
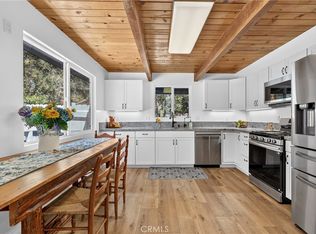 MLS ID #SW26182226, Lisa Leonard, Allison James Estates & Homes. CRMLS
 - $379,0003 bd1 ba1.3k sqft31472 Panorama Dr, Running Springs, CA 92382For Sale
 MLS ID #OC26174335, Katelyn Gilman, Redfin Corporation. CRMLS
 - $399,0003 bd2 ba1.4k sqft31601 Inspiration Dr, Running Springs, CA 92382For Sale
 MLS ID #OC26163698, Gary Sroka, Sterling Coast to Coast Inc.. CRMLS
