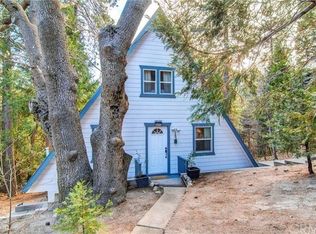
26253 Sky Ridge Dr, Twin Peaks, CA 92391
Home value
$498,500
$449,000 - $553,000
$3,703/mo
Owner options
$3,703/mo
Rent Zestimate®
Find your next renter with Zillow Rental Manager. Plus, with online applications, you can quickly screen prospective tenants – for free.
$3,703/mo
Rent Zestimate®
$3,136/mo
Est. payment
Refinancing to a lower rate could help reduce your monthly payments and save thousands over the life of the loan.
$3,136/mo
Est. payment
Explore your selling options
Work with a Zillow partner agent
Leverage their expertise and Zillow's premium Showcase listings to get your home seen by more buyers.
Get startedList with your own agent
Get your home in front of millions of buyers by listing it on Zillow.
Learn how to do itSell it yourself
Take full control of how buyers see your home on Zillow by listing For Sale by Owner (FSBO).
List your homeWhat's special
Facts & features
Interior
Bedrooms & bathrooms
- Bedrooms: 4
- Bathrooms: 3
- Full bathrooms: 3
Heating
- Forced air, Gas
Cooling
- None
Appliances
- Included: Dishwasher, Dryer, Freezer, Garbage disposal, Microwave, Range / Oven, Refrigerator, Washer
- Laundry: Inside, Dryer Included, Washer Included, In Closet
Features
- Beamed Ceilings, Bar, Intercom, Furnished, Granite Counters, Living Room Deck Attached, Dry Bar, Track Lighting, Open Floorplan, Cathedral Ceiling(s), Ceiling Fan(s), High Ceilings, Storage
- Flooring: Tile, Carpet, Hardwood
- Doors: Double Door Entry, Sliding Doors, Mirror Closet Door(s)
- Has fireplace: Yes
- Fireplace features: Living Room, Family Room, Great Room, Game Room, Wood Burning
- Furnished: Yes
- Common walls with other units/homes: No Common Walls
Interior area
- Total interior livable area: 3,000 sqft
Property
Parking
- Total spaces: 6
Accessibility
- Accessibility features: Parking
Features
- Levels: Two, One
- Patio & porch: Covered, Deck, Wood
- Has view: Yes
- View description: Territorial
Lot
- Size: 5,841 sqft
- Features: Level with Street, Treed Lot
Details
- Parcel number: 0334052190000
- Special conditions: Standard
Construction
Type & style
- Home type: SingleFamily
Materials
- wood frame
- Roof: Composition
Condition
- Year built: 1972
Utilities & green energy
- Sewer: Public Sewer
- Water: Public
Community & neighborhood
Location
- Region: Twin Peaks
Other
Other facts
- CommonWalls: No Common Walls
- PropertyType: Residential
- Roof: Composition
- StateOrProvince: CA
- StandardStatus: Pending
- LaundryFeatures: Inside, Dryer Included, Washer Included, In Closet
- EatingArea: Area, Breakfast Counter / Bar, In Kitchen, In Living Room, Dining Room
- SpecialListingConditions: Standard
- FireplaceFeatures: Living Room, Family Room, Great Room, Game Room, Wood Burning
- RoomType: Living Room, Bonus Room, Main Floor Bedroom, Master Suite, Basement, Family Room, Master Bedroom, Walk-In Closet, Great Room, Entry, Main Floor Master Bedroom, Media Room, Recreation, Multi-Level Bedroom, Utility Room, Two Masters, Office, Master Bathroom, Kitchen, Game Room
- PreviousStandardStatus: Closed
- CountyOrParish: San Bernardino
- PatioAndPorchFeatures: Covered, Deck, Wood
- StreetSuffix: Drive
- Appliances: Dishwasher, Microwave, Refrigerator, Gas Oven, Double Oven, Gas Water Heater, Ice Maker, Freezer, Vented Exhaust Fan, Disposal, Built-In Range
- CommunityFeatures: Mountainous, Curbs, Biking
- LotFeatures: Level with Street, Treed Lot
- MLSAreaMajor: 287 - Arrowhead Area
- View: Trees/Woods, Meadow
- InteriorFeatures: Beamed Ceilings, Bar, Intercom, Furnished, Granite Counters, Living Room Deck Attached, Dry Bar, Track Lighting, Open Floorplan, Cathedral Ceiling(s), Ceiling Fan(s), High Ceilings, Storage
- LotSizeSource: Seller
- DoorFeatures: Double Door Entry, Sliding Doors, Mirror Closet Door(s)
- ParkingFeatures: Driveway, Circular Driveway, Oversized, Driveway Level, Paved
- HighSchoolDistrict: Rim of the World
- InteriorFeatures: Wood Product Walls
- AccessibilityFeatures: Parking
- City: Twin Peaks
- Levels: Two, One
- ElevationUnits: Feet
- LivingAreaUnits: Square Feet
- WaterSource: Public
- RoadFrontageType: County Road
- Flooring: Carpet, Tile, Wood
- Country: US
- RoomKitchenFeatures: Kitchen Open to Family Room, Granite Counters, Pots & Pan Drawers, Remodeled Kitchen
- RoomBathroomFeatures: Shower in Tub, Bathtub, Shower, Double sinks in bath(s), Exhaust fan(s), Privacy toilet door, Linen Closet/Storage, Bidet
- TaxTractNumber: 2580
- Sewer: Public Sewer
- RoadSurfaceType: Maintained
- Heating: Central, Fireplace(s)
- YearBuiltSource: Public Records
- SeniorCommunityYN: 0
- ParcelNumber: 0334052190000
- Road surface type: Maintained
Price history
| Date | Event | Price |
|---|---|---|
| 9/9/2025 | Sold | $500,000-13.8%$167/sqft |
Source: Public Record Report a problem | ||
| 6/23/2025 | Listed for sale | $579,900+39.7%$193/sqft |
Source: | ||
| 10/2/2020 | Sold | $415,000-3.3%$138/sqft |
Source: | ||
| 6/30/2020 | Pending sale | $429,000$143/sqft |
Source: CAPRE #EV20026422 Report a problem | ||
| 6/12/2020 | Price change | $429,000-2.3%$143/sqft |
Source: CAPRE #EV20026422 Report a problem | ||
| 2/6/2020 | Price change | $439,000-2.2%$146/sqft |
Source: CAPRE #2200142 Report a problem | ||
| 1/6/2020 | Price change | $449,000-2.2%$150/sqft |
Source: Coldwell Banker Residential Brokerage - Glendale #319004195 Report a problem | ||
| 8/30/2019 | Price change | $459,000-1.1%$153/sqft |
Source: Coldwell Banker Sky Ridge Realty #2190742 Report a problem | ||
| 8/14/2019 | Price change | $464,000-2.1%$155/sqft |
Source: Coldwell Banker Sky Ridge Realty #2190742 Report a problem | ||
| 7/30/2019 | Price change | $474,000-1%$158/sqft |
Source: Coldwell Banker Sky Ridge Realty #2190742 Report a problem | ||
| 5/16/2019 | Listed for sale | $479,000+181.8%$160/sqft |
Source: Coldwell Banker Sky Ridge #2190742 Report a problem | ||
| 6/29/2001 | Sold | $170,000+13.3%$57/sqft |
Source: Public Record Report a problem | ||
| 6/11/1999 | Sold | $150,000$50/sqft |
Source: Public Record Report a problem | ||
Public tax history
| Year | Property taxes | Tax assessment |
|---|---|---|
| 2025 | $6,514 +3.7% | $449,209 +2% |
| 2024 | $6,283 +1.5% | $440,401 +2% |
| 2023 | $6,189 +2.3% | $431,766 +2% |
| 2022 | $6,050 +1.1% | $423,300 +2% |
| 2021 | $5,982 +56.8% | $415,000 +80.7% |
| 2020 | $3,815 +2.6% | $229,645 +2% |
| 2019 | $3,718 +9.5% | $225,142 +2% |
| 2018 | $3,394 +2.1% | $220,727 +2% |
| 2017 | $3,323 | $216,399 +2% |
| 2016 | $3,323 +4.1% | $212,156 +1.5% |
| 2015 | $3,194 +0.1% | $208,969 |
| 2014 | $3,191 | $208,969 +0.5% |
| 2013 | -- | $208,025 +2% |
| 2012 | -- | $203,946 +2% |
| 2011 | -- | $199,947 +0.8% |
| 2010 | -- | $198,452 -0.2% |
| 2009 | -- | $198,924 +2% |
| 2008 | -- | $195,024 +2% |
| 2007 | -- | $191,200 +2% |
| 2006 | -- | $187,451 +2% |
| 2005 | -- | $183,775 +2% |
| 2004 | -- | $180,171 +1.9% |
| 2003 | -- | $176,868 +2% |
| 2002 | -- | $173,400 +11.1% |
| 2001 | -- | $156,060 +2% |
| 2000 | -- | $153,000 |
Find assessor info on the county website
Neighborhood: 92391
Nearby schools
GreatSchools rating
- 4/10Lake Arrowhead Elementary SchoolGrades: K-5Distance: 3.5 mi
- 3/10Mary P. Henck Intermediate SchoolGrades: 6-8Distance: 1.6 mi
- 6/10Rim Of The World Senior High SchoolGrades: 9-12Distance: 1.4 mi
Schools provided by the listing agent
- District: Rim of the World
Source: The MLS. This data may not be complete. We recommend contacting the local school district to confirm school assignments for this home.
Get pre-qualified for a loan
At Zillow Home Loans, we can pre-qualify you in as little as 5 minutes with no impact to your credit score.An equal housing lender. NMLS #10287.
- California
- San Bernardino County
- Lake Arrowhead
- 92391
- 26253 Sky Ridge Dr


