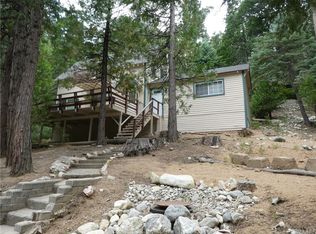
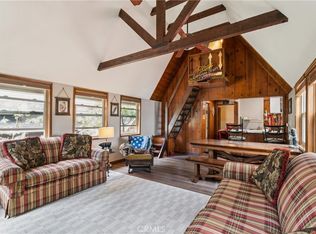
Not just a home but also an opportunity to purchase a highly sought after single slip dock S191 in Village Cove listed and sold separately. After 27 years of ownership, this property has been cleared for you to create a mountain retreat. Drapped in rustic elegance with wood walls creating a cozy atmosphere. The main floor is the primary living area set with an updated kitchen with granite countertops, apron front farmhouse sink and quaint breakfast nook, living room with built in bookcase, dining room, bedroom and full bathroom. The second story offers a flex space/loft, a bedroom and secondary half bath. A few steps up you will find the primary bedroom with a sliding glass door leading to its own private deck. There are two fireplaces one located in the primary bedroom and the other is on the main floor in the dining room and also a cast-iron Franklin stove in the living room. Space for parking of up to 3 vehicles. The main level includes a wrap around deck. The home offers 1,420 square feet of living space spread across a multi-story layout. A short distance walk to the Lake Arrowhead Village. Situated in the Arrowhead Woods neighborhood on a 5,625 square foot sloped forested lot featuring mature mountain scenery is this classic Alpine Chalet built in 1940. Bring your imagination and tools to create your very own mountain escape.
For sale
Listed by: SparrowLily Realty, Inc • Rhonda Keliipio • Contact: 909-912-5029
Price cut: $50K (10/12)
$350,000
320 Flower Dr, Lake Arrowhead, CA 92352
3beds
1,420sqft
Single Family Residence
Built in 1940
5,625 Square Feet Lot
$348,800 Zestimate®
$246/sqft
$-- HOA
What's special
- 64 days
- 6,088
- 648
Zillow last checked:
Listing updated:
Listed by:
Rhonda Keliipio DRE #01352849 909-912-5029,
SparrowLily Realty, Inc
Source: CRMLS,MLS#: CV26178159 Originating MLS: California Regional MLS
Originating MLS: California Regional MLSFacts & features
Interior
Bedrooms & bathrooms
- Bedrooms: 3
- Bathrooms: 2
- Full bathrooms: 1
- 1/2 bathrooms: 1
- Main level bathrooms: 1
- Main level bedrooms: 1
Rooms
- Room types: Bonus Room, Bedroom, Kitchen, Living Room, Other, Dining Room
Bedroom
- Features: Multi-Level Bedroom
Bedroom
- Features: Bedroom on Main Level
Bathroom
- Features: Tub Shower
Kitchen
- Features: Granite Counters
Other
- Features: Walk-In Closet(s)
Heating
- Fireplace(s), Wood Stove
Cooling
- None
Appliances
- Included: Built-In Range, Exhaust Fan, Gas Cooktop, Microwave, Refrigerator
- Laundry: Washer Hookup, Gas Dryer Hookup, Inside, Laundry Room
Features
- Built-in Features, Breakfast Area, Ceiling Fan(s), Separate/Formal Dining Room, Unfurnished, Bedroom on Main Level, Walk-In Closet(s)
- Basement: Unfinished
- Has fireplace: Yes
- Fireplace features: Dining Room, Insert, Living Room, Primary Bedroom, Wood Burning, Wood BurningStove
- Common walls with other units/homes: No Common Walls
Interior area
- Total interior livable area: 1,420 sqft
Video & virtual tour
Property
Parking
- Parking features: Asphalt, Circular Driveway, Gravel, Uncovered, Unpaved
Features
- Levels: Three Or More
- Stories: 3
- Entry location: 1
- Patio & porch: Deck, Wrap Around
- Pool features: None
- Fencing: None
- Has view: Yes
- View description: Mountain(s)
Lot
- Size: 5,625 Square Feet
- Features: 0-1 Unit/Acre, Steep Slope, Trees
Details
- Parcel number: 0331182170000
- Special conditions: Standard
Construction
Type & style
- Home type: SingleFamily
- Property subtype: Single Family Residence
Condition
- Repairs Cosmetic
- New construction: No
- Year built: 1940
Utilities & green energy
- Sewer: Public Sewer
- Water: Public
- Utilities for property: Electricity Connected, Natural Gas Connected, Sewer Connected, Water Connected
Community & HOA
Community
- Features: Mountainous
- Security: Carbon Monoxide Detector(s), Smoke Detector(s)
- Subdivision: Arrowhead Woods (Awhw)
Location
- Region: Lake Arrowhead
Financial & listing details
- Price per square foot: $246/sqft
- Tax assessed value: $188,128
- Date on market: 8/14/2026
- Cumulative days on market: 65 days
- Listing terms: Cash to New Loan
- Road surface type: Alley Paved
Estimated market value
$348,800
$331,000 - $366,000
$2,770/mo
Price history
| Date | Event | Price |
|---|---|---|
| 10/12/2026 | Price change | $350,000-12.5%$246/sqft |
Source:  CRMLS #CV26178159 Report a problem CRMLS #CV26178159 Report a problem | ||
| 9/10/2026 | Listed for sale | $400,000$282/sqft |
Source: CRMLS #CV26178159 Report a problem | ||
| 9/8/2026 | Pending sale | $400,000$282/sqft |
Source: CRMLS #CV26178159 Report a problem | ||
| 8/15/2026 | Listed for sale | $400,000$282/sqft |
Source: CRMLS #CV26178159 Report a problem | ||
| 7/27/2026 | Sold | $400,000+346.9%$282/sqft |
Source: Public Record Report a problem | ||
| 7/12/1999 | Sold | $89,500$63/sqft |
Source: Public Record Report a problem | ||
Public tax history
| Year | Property taxes | Tax assessment |
|---|---|---|
| 2026 | -- | $188,128 +2% |
| 2025 | $2,387 +5.1% | $184,439 +2% |
| 2024 | $2,271 -4.8% | $180,823 +2% |
| 2023 | $2,384 +8.2% | $177,278 +2% |
| 2022 | $2,203 +1.1% | $173,802 +2% |
| 2021 | $2,178 +0.1% | $170,394 +1% |
| 2020 | $2,176 +2.4% | $168,647 +2% |
| 2019 | $2,126 -2.3% | $165,340 +2% |
| 2018 | $2,175 +1.6% | $162,098 +2% |
| 2017 | $2,141 | $158,919 +2% |
| 2016 | $2,141 +1.7% | $155,803 +1.5% |
| 2015 | $2,106 +0.4% | $153,463 +2% |
| 2014 | $2,096 | $150,456 +0.5% |
| 2013 | -- | $149,776 +2% |
| 2012 | -- | $146,839 +2% |
| 2011 | -- | $143,960 +0.8% |
| 2010 | -- | $142,884 -0.2% |
| 2009 | -- | $143,224 +2% |
| 2008 | -- | $140,416 +2% |
| 2007 | -- | $137,663 +2% |
| 2006 | -- | $134,964 +2% |
| 2005 | -- | $132,317 +2% |
| 2004 | -- | $129,722 +1.9% |
| 2003 | -- | $127,345 +2% |
| 2002 | -- | $124,848 +2% |
| 2001 | -- | $122,400 +2% |
| 2000 | -- | $120,000 |
Find assessor info on the county website
Monthly payment
Est. payment
Payment breakdown
Explore the cost of this home by adjusting the details. Changes won't be saved.Climate risks
Neighborhood: 92352
- $668,1004 bd2 ba1.5k sqft304 Flower Dr, Lake Arrowhead, CA 92352Off Market

- $498,5002 bd2 ba1.1k sqft336 Flower Dr, Lake Arrowhead, CA 92352Off Market
- $693,2003 bd2 ba2.1k sqft251 State Highway 173, Lake Arrowhead, CA 92352Off Market
- $439,5003 bd2 ba1k sqft335 Flower Dr, Lake Arrowhead, CA 92352Off Market
Similar homes
- $375,0003 bd2 ba1.6k sqft563 E Victoria Ct, Lake Arrowhead, CA 92352For Sale
 MLS ID #IG26152207, Allison Banner, Windermere Real Estate. CRMLS
 - $397,0003 bd2 ba1.1k sqft724 Buckingham Sq, Lake Arrowhead, CA 92352For Sale
 MLS ID #CV26130210, Andrew Mendez, CENTURY 21 CITRUS REALTY INC. CRMLS
 - $449,0003 bd2 ba1.4k sqft824 Oakmont Ln, Lake Arrowhead, CA 92352For Sale
 MLS ID #IG26214803, Angelique Koster, REAL BROKER TECHNOLOGIES. CRMLS
 - $405,0002 bd2 ba950 sqft28815 Cedar Dr, Lake Arrowhead, CA 92352For Sale
 MLS ID #IG26179003, Vicky Center, Vista Sotheby's International Realty. CRMLS
