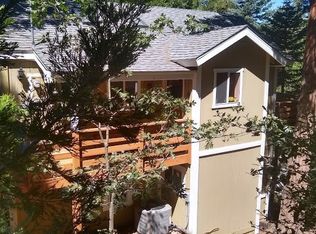
Cozy Cedar Glen cabin showcasing true pride of ownership! Lovingly maintained, this charming mountain retreat blends vintage character with modern updates. The open floor plan features soaring beamed ceilings, large windows with forest views, and a stunning stone wood-burning fireplace. This single-level home offers 2 bedrooms, 1 full bath, and a remodeled kitchen with modern amenities. Additional upgrades include dual-pane windows, newer heater, and air conditioning. Enjoy the spacious deck, storage shed, finished build-up with laundry and workbench, landscaped yard, and circular driveway with parking for 3–4 cars. Main furnishings are included (see Exclusion List). Located on a county-maintained, snow-plowed road near Cedar Glen shops and restaurants, minutes away from Lake Arrowhead Village, and close to SkyPark at Santa's Village, Snow Valley Mountain Resort, and miles of hiking trails. An ideal full-time home or mountain getaway. Take a look!!
https://www.hommati.com/3DTour-AerialVideo/unbranded/29029-Alder-Terrace-Lake-Arrowhead-Ca-92321--HPI72420952
For sale
Listed by: MOUNTAIN COUNTRY REALTY, INC. • Arlene Smith • Contact: 909-733-1601
Price cut: $4K (7/27)
$358,000
29029 Alder Ter, Cedar Glen, CA 92321
2beds
880sqft
Single Family Residence
Built in 1964
4,636 Square Feet Lot
$346,400 Zestimate®
$407/sqft
$-- HOA
What's special
- 151 days
- 159
- 16
Zillow last checked:
Listing updated:
Listed by:
Arlene Smith DRE #01152016 909-733-1601,
MOUNTAIN COUNTRY REALTY, INC.
Source: CRMLS,MLS#: IG26109000 Originating MLS: California Regional MLS
Originating MLS: California Regional MLSFacts & features
Interior
Bedrooms & bathrooms
- Bedrooms: 2
- Bathrooms: 1
- Full bathrooms: 1
- Main level bathrooms: 1
- Main level bedrooms: 2
Rooms
- Room types: Bedroom, Kitchen, Living Room, Workshop
Bedroom
- Features: All Bedrooms Down
Bedroom
- Features: Bedroom on Main Level
Bathroom
- Features: Bathroom Exhaust Fan, Bathtub, Full Bath on Main Level, Tile Counters, Tub Shower
Kitchen
- Features: Kitchen/Family Room Combo
Heating
- Central, Fireplace(s)
Cooling
- Central Air
Appliances
- Included: Built-In Range, Dishwasher, Gas Cooktop, Disposal, Gas Oven, Gas Water Heater, Microwave, Refrigerator, Water Heater, Dryer, Washer
- Laundry: Stacked
Features
- Built-in Features, Block Walls, Ceiling Fan(s), High Ceilings, Living Room Deck Attached, Partially Furnished, Storage, All Bedrooms Down, Bedroom on Main Level, Workshop
- Flooring: Carpet, Laminate
- Doors: Sliding Doors
- Windows: Blinds, Double Pane Windows, Drapes, Screens
- Basement: Finished
- Has fireplace: Yes
- Fireplace features: Gas Starter, Living Room, Wood Burning
- Common walls with other units/homes: No Common Walls
Interior area
- Total interior livable area: 880 sqft
Video & virtual tour
Property
Parking
- Parking features: Circular Driveway, Paved
Features
- Levels: One
- Stories: 1
- Entry location: Top of Stairs
- Patio & porch: Deck
- Exterior features: Lighting
- Pool features: None
- Spa features: None
- Fencing: None
- Has view: Yes
- View description: Trees/Woods
Lot
- Size: 4,636 Square Feet
- Features: Gentle Sloping, Landscaped, Trees
Details
- Additional structures: Shed(s)
- Parcel number: 0331113100000
- Special conditions: Standard
Construction
Type & style
- Home type: SingleFamily
- Architectural style: Custom
- Property subtype: Single Family Residence
Materials
- Concrete, Wood Siding
- Foundation: Slab
- Roof: Composition
Condition
- Updated/Remodeled
- New construction: No
- Year built: 1964
Utilities & green energy
- Sewer: Public Sewer
- Water: Public
- Utilities for property: Cable Available, Natural Gas Connected, Phone Available, Sewer Connected, Water Connected
Community & HOA
Community
- Features: Biking, Dog Park, Fishing, Hiking, Mountainous, Near National Forest, Rural
- Security: Carbon Monoxide Detector(s), Smoke Detector(s)
- Subdivision: Cedar Glen (Cedg)
Location
- Region: Cedar Glen
Financial & listing details
- Price per square foot: $407/sqft
- Tax assessed value: $104,514
- Date on market: 5/21/2026
- Cumulative days on market: 152 days
- Listing terms: Cash,Cash to New Loan,Conventional,1031 Exchange,FHA
- Inclusions: Main furniture, kitchen appliances, washer & dryer,
- Exclusions: See Inclusion List as Supplement
Estimated market value
$346,400
$329,000 - $364,000
$1,796/mo
Price history
| Date | Event | Price |
|---|---|---|
| 7/27/2026 | Price change | $358,000-1.1%$407/sqft |
Source:  CRMLS #IG26109000 Report a problem CRMLS #IG26109000 Report a problem | ||
| 5/21/2026 | Listed for sale | $362,000+325.9%$411/sqft |
Source: CRMLS #IG26109000 Report a problem | ||
| 11/9/2000 | Sold | $85,000-1.2%$97/sqft |
Source: Public Record Report a problem | ||
| 7/8/1994 | Sold | $86,000$98/sqft |
Source: Public Record Report a problem | ||
Public tax history
| Year | Property taxes | Tax assessment |
|---|---|---|
| 2026 | -- | $104,514 +2% |
| 2025 | $1,629 +3.2% | $102,465 +2% |
| 2024 | $1,578 +1.3% | $100,456 +2% |
| 2023 | $1,559 +1.9% | $98,487 +2% |
| 2022 | $1,530 +1.2% | $96,556 +2% |
| 2021 | $1,512 +0.3% | $94,663 +1% |
| 2020 | $1,507 +2% | $93,692 +2% |
| 2019 | $1,477 +16.2% | $91,855 +2% |
| 2018 | $1,271 +1.6% | $90,054 +2% |
| 2017 | $1,251 | $88,289 +2% |
| 2016 | $1,251 +2.7% | $86,558 +1.5% |
| 2015 | $1,217 +0.9% | $85,258 +2% |
| 2014 | $1,206 | $83,587 |
Find assessor info on the county website
Monthly payment
Est. payment
Payment breakdown
Explore the cost of this home by adjusting the details. Changes won't be saved.Climate risks
Neighborhood: Cedar Glen
Nearby schools
Schools provided by the listing agent
- High: Rim Of The World
Source: CRMLS. This data may not be complete. We recommend contacting the local school district to confirm school assignments for this home.
Similar homes
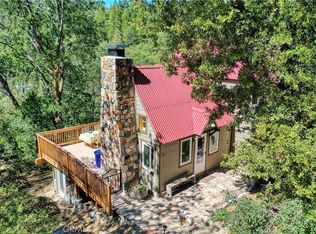
- $335,0002 bd2 ba1.1k sqft177 Craghill Dr, Cedar Glen, CA 92321For Sale
 MLS ID #HD26070055, Debora Nielson, Curtis Schneider, Broker. CRMLS
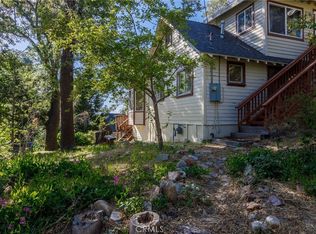
 - $325,0002 bd2 ba972 sqft29288 Lake View Dr, Cedar Glen, CA 92321For Sale
 MLS ID #IG26119065, Steven Cerecedes, KELLER WILLIAMS LAKE ARROWHEAD. CRMLS
 - $429,9002 bd1 ba960 sqft29199 Lake Brook Ave, Cedar Glen, CA 92321For Sale
 MLS ID #SR26178461, Jenny Segovia, Luxury Collective. CRMLS
 - $339,0002 bd1 ba912 sqft805 Knight Ct, Lake Arrowhead, CA 92352For Sale
 MLS ID #IG26125078, Erin Linden, COLDWELL BANKER SKY RIDGE REALTY. CRMLS
