Tucked among the trees, this beautifully updated Lake Arrowhead cabin perfectly blends modern upgrades with timeless mountain charm that is ideal as a full-time residence, weekend getaway, or mountain investment property. An oversized front deck welcomes you in—a perfect space for relaxing, entertaining, or simply soaking in the peaceful forest surroundings. Inside, the bright and airy entryway features a wall of pantry and storage cabinets, along with a cozy breakfast nook offering space for a coffee bar. A newly installed window fills the home with abundant natural light. The renovated kitchen boasts quartz countertops, a peninsula with a custom butcher-block top, a stainless steel sink, and newer flooring. It opens seamlessly to the living room, where a stone fireplace, tongue-and-groove ceiling, recessed dimmable lighting, and a mini-split system create a warm and inviting gathering space. Sliding glass doors lead to the rear deck, complete with newer railings and serene treetop views. The first-floor bedroom feels like a private retreat, featuring built-in bookshelves, a sliding glass door with direct access to the rear deck, newer ceiling fixture, and updated blinds. A beautifully updated first-floor bathroom offers a walk-in shower. Upstairs, the primary bedroom provides a cozy escape, highlighted by a unique open-concept soaking tub set atop real hardwood floors—perfectly complementing the mountain setting. An additional bedroom, half bath, and ample storage complete the second level. Outside, newly renovated exterior steps lead to the backyard and build-up area, which includes laundry and generous space for additional storage. Situated on a quiet cul-de-sac, the property also offers plenty of guest parking. Additional upgrades include a new roof installed in March 2024, a relocated washer and dryer in the build-up area, a newer tankless water heater, PEX plumbing, and freshly painted first-floor walls. Close to Los Angeles, Orange, and San Diego counties, while still feeling like a true mountain getaway.
For sale
Listed by: OAK HILLS REALTY & MORTGAGE • Jennifer Amori • Contact: 626-487-4582
Price cut: $24K (7/18)
$399,999
27638 Oak Knoll, Lake Arrowhead, CA 92352
3beds
1,148sqft
:
Get pre-qualified$2,671/mo
Single Family Residence
Built in 1942
5,240 Square Feet Lot
$392,300 Zestimate®
$348/sqft
$-- HOA
What's special
- 196 days |
- 656 |
- 57 |
Zillow last checked:
Listing updated:
Listed by:
Jennifer Amori DRE #01712234 626-487-4582,
OAK HILLS REALTY & MORTGAGE
Source: CRMLS,MLS#: CV26148546 Originating MLS: California Regional MLS
Originating MLS: California Regional MLSFacts & features
Interior
Bedrooms & bathrooms
- Bedrooms: 3
- Bathrooms: 2
- 3/4 bathrooms: 1
- 1/2 bathrooms: 1
- Main level bathrooms: 1
- Main level bedrooms: 1
Rooms
- Room types: Bedroom
Bedroom
- Features: Bedroom on Main Level
Bathroom
- Features: Bathtub, Separate Shower, Walk-In Shower
Kitchen
- Features: Quartz Counters
Heating
- Central, Forced Air, Wall Furnace
Cooling
- Ductless, Wall/Window Unit(s)
Appliances
- Included: Dishwasher, Tankless Water Heater
- Laundry: Laundry Room, See Remarks
Features
- Living Room Deck Attached, Open Floorplan, Quartz Counters, Recessed Lighting, Bedroom on Main Level
- Flooring: Carpet, Laminate
- Has fireplace: Yes
- Fireplace features: Gas
- Common walls with other units/homes: No Common Walls
Interior area
- Total interior livable area: 1,148 sqft
Property
Parking
- Total spaces: 2
- Parking features: Asphalt, One Space
- Uncovered spaces: 2
Features
- Levels: Two
- Stories: 2
- Entry location: Easy to show. Please use ShowingTime to schedule a
- Patio & porch: Deck
- Pool features: None
- Spa features: None
- Has view: Yes
- View description: Mountain(s), Trees/Woods
Lot
- Size: 5,240 Square Feet
- Features: 0-1 Unit/Acre
Details
- Parcel number: 0336154300000
- Special conditions: Standard
Construction
Type & style
- Home type: SingleFamily
- Property subtype: Single Family Residence
Condition
- New construction: No
- Year built: 1942
Utilities & green energy
- Sewer: Public Sewer
- Water: Public
Community & HOA
Community
- Features: Hiking, Lake, Mountainous
- Subdivision: Crest Park (Crpk)
Location
- Region: Lake Arrowhead
Financial & listing details
- Price per square foot: $348/sqft
- Tax assessed value: $423,300
- Annual tax amount: $6,106
- Date on market: 7/8/2026
- Cumulative days on market: 196 days
- Listing terms: Cash,Conventional,FHA,VA Loan
Estimated market value
$392,300
$373,000 - $412,000
$2,671/mo
Price history
| Date | Event | Price |
|---|---|---|
| 7/18/2026 | Price change | $399,999-5.7%$348/sqft |
Source:  CRMLS #CV26148546 Report a problem CRMLS #CV26148546 Report a problem | ||
| 7/8/2026 | Listed for sale | $424,000+2.2%$369/sqft |
Source: CRMLS #CV26148546 Report a problem | ||
| 1/12/2024 | Sold | $415,000-1%$361/sqft |
Source: CRMLS #SW23093995 Report a problem | ||
| 12/19/2023 | Pending sale | $419,000$365/sqft |
Source: CRMLS #SW23093995 Report a problem | ||
| 12/17/2023 | Listed for sale | $419,000$365/sqft |
Source: CRMLS #SW23093995 Report a problem | ||
| 11/30/2023 | Pending sale | $419,000$365/sqft |
Source: CRMLS #SW23093995 Report a problem | ||
| 10/18/2023 | Price change | $419,000-2.3%$365/sqft |
Source: CRMLS #SW23093995 Report a problem | ||
| 8/10/2023 | Listed for sale | $429,000+2.4%$374/sqft |
Source: CRMLS #SW23093995 Report a problem | ||
| 11/8/2022 | Sold | $419,000$365/sqft |
Source: Public Record Report a problem | ||
| 10/15/2022 | Contingent | $419,000$365/sqft |
Source: CRMLS #PW22093233 Report a problem | ||
| 10/10/2022 | Listed for sale | $419,000$365/sqft |
Source: CRMLS #PW22093233 Report a problem | ||
| 10/6/2022 | Contingent | $419,000$365/sqft |
Source: CRMLS #PW22093233 Report a problem | ||
| 10/5/2022 | Listed for sale | $419,000+280.9%$365/sqft |
Source: CRMLS #PW22093233 Report a problem | ||
| 8/2/2013 | Sold | $110,000$96/sqft |
Source: Public Record Report a problem | ||
Public tax history
| Year | Property taxes | Tax assessment |
|---|---|---|
| 2025 | $6,106 -0.4% | $423,300 -1% |
| 2024 | $6,130 +1.5% | $427,380 +2% |
| 2023 | $6,039 +109.6% | $419,000 +229.7% |
| 2022 | $2,881 +1.1% | $127,068 +2% |
| 2021 | $2,848 +0.1% | $124,576 +1% |
| 2020 | $2,845 -3.3% | $123,299 +2% |
| 2019 | $2,942 +14.1% | $120,881 +2% |
| 2018 | $2,579 +1.8% | $118,511 +2% |
| 2017 | $2,535 | $116,187 +2% |
| 2016 | $2,535 +5.2% | $113,909 +1.5% |
| 2015 | $2,409 +6% | $112,198 +2% |
| 2014 | $2,274 | $110,000 |
Find assessor info on the county website
Monthly payment
Est. payment
Payment breakdown
Explore the cost of this home by adjusting the details. Changes won't be saved.Climate risks
Neighborhood: 92352
Nearby schools
GreatSchools rating
- 4/10Lake Arrowhead Elementary SchoolGrades: K-5Distance: 3 mi
- 3/10Mary P. Henck Intermediate SchoolGrades: 6-8Distance: 2.2 mi
- 6/10Rim Of The World Senior High SchoolGrades: 9-12Distance: 0.6 mi
- $540,9004 bd4 ba1.9k sqft27644 Oak Knoll Dr, San Bernardino, CA 92407Off Market

- $344,0002 bd2 ba884 sqft27657 Rim Of World Dr, Lake Arrowhead, CA 92352Off Market

- $219,8002 bd1 ba554 sqft27676 Oak Knoll Dr, Lake Arrowhead, CA 92352Off Market
- $168,5002 bd1 ba352 sqft27614 Oak Knoll Dr, Lake Arrowhead, CA 92352Off Market
- $425,0003 bd4 ba1.4k sqft27627 Oak Knoll Dr, Lake Arrowhead, CA 92352Off Market
- $498,2004 bd4 ba1.9k sqft27644 Oak Knoll Dr, Lake Arrowhead, CA 92352Off Market
- $438,8003 bd2 ba1.6k sqft27658 Oak Knoll Dr, Crest Park, CA 92326Off Market
- $322,5002 bd1 ba948 sqft27663 Rim Of The World Dr, Crest Park, CA 92326Off Market
A local agent can set up tours, give advice and negotiate with sellers.
Similar homes
- $450,0003 bd2 ba1.1k sqft724 Buckingham Sq, Lake Arrowhead, CA 92352For Sale
 MLS ID #CV26130210, Andrew Mendez, CENTURY 21 CITRUS REALTY INC. CRMLS
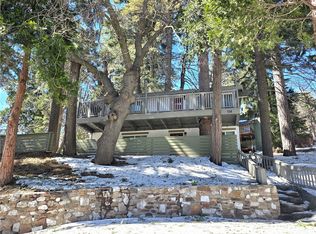
 - $435,0003 bd2 ba1.1k sqft738 W Victoria Ct, Lake Arrowhead, CA 92352For Sale
 MLS ID #CV26048737, Raul Munguia, Champions Real Estate. CRMLS
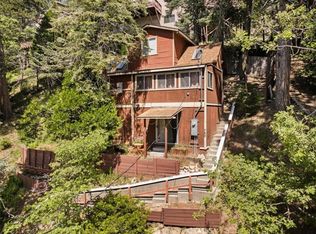
 - $377,0002 bd2 ba766 sqft782 Virginia Ct, Lake Arrowhead, CA 92352For Sale
 MLS ID #IG26102624, Jose Ponce, PONCE & PONCE REALTY, INC. CRMLS

 - $374,0003 bd2 ba1.3k sqft543 Community Dr, Lake Arrowhead, CA 92352For Sale
 MLS ID #IG26042480, Amy Kaplan, KELLER WILLIAMS LAKE ARROWHEAD. CRMLS
 - $399,0002 bd2 ba1.4k sqft425 Blue Jay Canyon Rd, Blue Jay, CA 92317For SaleMLS ID #IG26082905, BARRY LIEBERMAN, RE/MAX LAKESIDE. CRMLS
- $350,0002 bd2 ba816 sqft612 Sunderland Ct, Lake Arrowhead, CA 92352For SaleMLS ID #PW26086254, Carlos Garcia, Supreme Legacy Homes. CRMLS
- $399,0003 bd2 ba1.2k sqft628 Rose Ln, Twin Peaks, CA 92391For SaleMLS ID #IG25192126, Helen Turner, Vista Sotheby's International Realty. CRMLS
- $495,0003 bd2 ba1.2k sqft791 Virginia Ct, Lake Arrowhead, CA 92352For SaleMLS ID #PW26109494, Michelle Harding, Keller Williams Coastal Prop.. CRMLS
- $339,0004 bd2 ba800 sqft726 Golden Dr, Lake Arrowhead, CA 92352For SaleMLS ID #IG26027679, ALMA BORCUK, EXP REALTY OF CALIFORNIA INC.. CRMLS
- $399,0004 bd3 ba1.1k sqft233 Glen Avon Dr, Cedar Glen, CA 92321For SaleMLS ID #IV26048799, ELIZABETH MIFFLETON, TRUST PROPERTIES USA, INC. CRMLS
- $389,0002 bd2 ba800 sqft26472 Lake Forest Dr, Twin Peaks, CA 92391For SaleMLS ID #IG26142669, Brian L. Cohen, ARROWHEAD PREMIER PROPERTIES. CRMLS
- $469,0002 bd2 ba1.2k sqft27356 Matterhorn Dr, Lake Arrowhead, CA 92352For SaleMLS ID #IG26110517, Amy Kaplan, KELLER WILLIAMS LAKE ARROWHEAD. CRMLS
- $579,0003 bd3 ba1.3k sqft676 Lake Dr, Lake Arrowhead, CA 92352For SaleMLS ID #SW26145230, Lisa Leonard, Allison James Estates & Homes. CRMLS
- $399,9983 bd2 ba1.2k sqft23377 Crestview Ln, Crestline, CA 92325For SaleMLS ID #IV26145476, SERGIO SALAZAR, Vylla Home, Inc.. CRMLS
- $420,0003 bd3 ba960 sqft1286 Lovers Ln, Rimforest, CA 92378For SaleMLS ID #IG25247358, Kaleigh Morris, KELLER WILLIAMS BIG BEAR. CRMLS
- $530,0003 bd2 ba1k sqft265 Flower Dr, Lake Arrowhead, CA 92352For SaleMLS ID #IG25251433, Chrissy Hammer, COLDWELL BANKER SKY RIDGE REALTY. CRMLS
- $506,0003 bd2 ba1.4k sqft26211 Spyglass Dr, Lake Arrowhead, CA 92352For SaleMLS ID #SW26078665, Rory Collins, Allison James Estates & Homes. CRMLS
- $449,0004 bd2 ba1.3k sqft26216 Lake Forest Dr, Twin Peaks, CA 92391For SaleMLS ID #PW26135631, Lauren Lumbattis, First Team Real Estate. CRMLS
- $425,0002 bd2 ba1k sqft27821 Peninsula Dr N #315, Lake Arrowhead, CA 92352For SaleMLS ID #IG26102946, Allison Banner, Windermere Real Estate. CRMLS
- $579,0003 bd2 ba1k sqft335 Oak Dr, Lake Arrowhead, CA 92352For SaleMLS ID #IG26150454, Shannon Shahinian, Vista Sotheby's International Realty. CRMLS
Local buyer's agents are ready to help
