Step inside and instantly feel at home in this light-filled mountain retreat, where an open-concept floor plan is bathed in natural light and designed for both comfort and connection. The inviting living space centers around a cozy fireplace, creating the perfect setting for relaxing evenings, while elegant French doors open to a spacious deck overlooking serene forest views—an ideal backdrop for morning coffee or unwinding at the end of the day.
The fully remodeled kitchen blends style and functionality, featuring sleek quartz countertops, newer stainless steel appliances, and soft-close cabinetry that adds a touch of modern sophistication. Throughout the home, newer laminate flooring enhances the fresh, contemporary feel while providing durability and easy maintenance.
Downstairs, you’ll find two cozy, updated rooms that offer flexibility for guests, a home office, or additional living space, along with a conveniently located laundry area in the hallway. Outside a newer paved / concrete driveway providing parking for two vehicles adding to the home’s everyday convenience.
Whether you’re searching for a full time residence a peaceful vacation getaway or a smart investment opportunity this property delivers a perfect blend of mountain charm, versatility, and longterm value.
For sale
Listed by: Supreme Legacy Homes • Carlos Garcia • Contact: 714-975-3482
Price cut: $25K (7/15)
$350,000
612 Sunderland Ct, Lake Arrowhead, CA 92352
2beds
816sqft
Single Family Residence
Built in 1991
8,400 Square Feet Lot
$347,500 Zestimate®
$429/sqft
$82/mo HOA
What's special
Cozy fireplaceLight-filled mountain retreatHome officeTwo cozy updated roomsSleek quartz countertopsOpen-concept floor planFully remodeled kitchen
- 135 days
- 437
- 46
Zillow last checked:
Listing updated:
Listed by:
Carlos Garcia DRE #02052190 714-975-3482,
Supreme Legacy Homes
Source: CRMLS,MLS#: PW26086254 Originating MLS: California Regional MLS
Originating MLS: California Regional MLSFacts & features
Interior
Bedrooms & bathrooms
- Bedrooms: 2
- Bathrooms: 2
- Full bathrooms: 2
- Main level bathrooms: 1
Rooms
- Room types: Bedroom, Family Room, Kitchen, Living Room
Bedroom
- Features: All Bedrooms Down
Bathroom
- Features: Bathroom Exhaust Fan, Bathtub, Quartz Counters, Remodeled, Separate Shower, Tub Shower, Upgraded
Kitchen
- Features: Quartz Counters, Remodeled, Updated Kitchen
Heating
- Central
Cooling
- None
Appliances
- Included: 6 Burner Stove, Built-In Range, Gas Cooktop, Gas Oven, Gas Range
- Laundry: Inside, Laundry Closet
Features
- Breakfast Bar, Balcony, Breakfast Area, Eat-in Kitchen, Furnished, Multiple Staircases, Open Floorplan, Recessed Lighting, All Bedrooms Down
- Flooring: Carpet, Laminate
- Windows: Double Pane Windows, Drapes
- Has fireplace: Yes
- Fireplace features: Dining Room, Family Room, Gas
- Furnished: Yes
- Common walls with other units/homes: No Common Walls
Interior area
- Total interior livable area: 816 sqft
Property
Parking
- Total spaces: 2
- Parking features: Driveway, Paved
- Uncovered spaces: 2
Accessibility
- Accessibility features: Parking
Features
- Levels: Two
- Stories: 2
- Entry location: 2
- Patio & porch: Deck, Front Porch
- Pool features: None
- Spa features: None
- Has view: Yes
- View description: Trees/Woods
Lot
- Size: 8,400 Square Feet
- Features: 0-1 Unit/Acre
Details
- Parcel number: 0332061590000
- Special conditions: Standard
Construction
Type & style
- Home type: SingleFamily
- Property subtype: Single Family Residence
Materials
- Foundation: Raised
- Roof: Shingle
Condition
- Updated/Remodeled
- New construction: No
- Year built: 1991
Utilities & green energy
- Sewer: Public Sewer
- Water: Public
- Utilities for property: Electricity Available, Natural Gas Available, Sewer Connected, Water Connected
Community & HOA
Community
- Features: Fishing, Hiking, Lake
- Security: Security System, Carbon Monoxide Detector(s), Security Lights
- Subdivision: Arrowhead Villas (Awhv)
HOA
- Has HOA: Yes
- Amenities included: Other, Trash, Water
- HOA fee: $245 quarterly
- HOA name: Arrowhead Villas MSC
- HOA phone: 909-337-4259
Location
- Region: Lake Arrowhead
Financial & listing details
- Price per square foot: $429/sqft
- Tax assessed value: $231,857
- Date on market: 4/28/2026
- Cumulative days on market: 135 days
- Listing terms: Cash,Cash to Existing Loan,Cash to New Loan,Conventional,Contract
- Road surface type: Unimproved
Estimated market value
$347,500
$330,000 - $365,000
$2,155/mo
Price history
| Date | Event | Price |
|---|---|---|
| 9/1/2026 | Listed for sale | $350,000$429/sqft |
Source:  CRMLS #PW26086254 Report a problem CRMLS #PW26086254 Report a problem | ||
| 8/28/2026 | Contingent | $350,000$429/sqft |
Source: CRMLS #PW26086254 Report a problem | ||
| 7/15/2026 | Price change | $350,000-6.7%$429/sqft |
Source: CRMLS #PW26086254 Report a problem | ||
| 6/18/2026 | Price change | $375,000-6%$460/sqft |
Source: CRMLS #PW26086254 Report a problem | ||
| 4/28/2026 | Listed for sale | $399,000+90%$489/sqft |
Source: CRMLS #PW26086254 Report a problem | ||
| 7/23/2020 | Sold | $210,000-4.5%$257/sqft |
Source:  Mountain Resort Communities AOR #RW2200285 Report a problem Mountain Resort Communities AOR #RW2200285 Report a problem | ||
| 7/10/2011 | Listing removed | $220,000$270/sqft |
Source: Coldwell Banker Sky Ridge Realty #2110370 Report a problem | ||
| 5/2/2011 | Price change | $220,000+10.3%$270/sqft |
Source: Coldwell Banker Sky Ridge Realty #2110370 Report a problem | ||
| 4/10/2011 | Price change | $199,500-9.3%$244/sqft |
Source: Coldwell Banker Sky Ridge Realty #2110370 Report a problem | ||
| 3/24/2011 | Listed for sale | $220,000-29.5%$270/sqft |
Source: Coldwell Banker Sky Ridge Realty #2110370 Report a problem | ||
| 7/14/2006 | Sold | $312,000$382/sqft |
Source: Public Record Report a problem | ||
Public tax history
| Year | Property taxes | Tax assessment |
|---|---|---|
| 2026 | -- | $231,857 +2% |
| 2025 | $3,868 +3.5% | $227,310 +2% |
| 2024 | $3,736 +1.7% | $222,853 +2% |
| 2023 | $3,674 +2.4% | $218,484 +2% |
| 2022 | $3,586 +1.1% | $214,200 +2% |
| 2021 | $3,547 -9.1% | $210,000 -11.4% |
| 2020 | $3,902 +3.3% | $236,900 +3% |
| 2019 | $3,776 +15.4% | $230,000 +9.5% |
| 2018 | $3,272 +12.5% | $210,000 +16.7% |
| 2017 | $2,908 | $180,000 +19% |
| 2016 | $2,908 +15.2% | $151,200 +6% |
| 2015 | $2,525 +3.3% | $142,700 +15.1% |
| 2014 | $2,443 | $124,000 |
| 2013 | -- | $124,000 -12% |
| 2012 | -- | $140,900 |
| 2011 | -- | $140,900 -18% |
| 2010 | -- | $171,900 -10% |
| 2009 | -- | $191,000 -18.7% |
| 2008 | -- | $235,000 -24.7% |
| 2007 | -- | $312,000 +3.7% |
| 2006 | -- | $300,900 +195.6% |
| 2004 | -- | $101,784 |
| 2003 | -- | $101,784 |
| 2002 | -- | $101,784 |
| 2001 | -- | $101,784 |
| 2000 | -- | $101,784 |
Find assessor info on the county website
Monthly payment
Est. payment
Payment breakdown
Explore the cost of this home by adjusting the details. Changes won't be saved.Climate risks
Neighborhood: 92352
Nearby schools
Schools provided by the listing agent
- High: Rim Of The World
Source: CRMLS. This data may not be complete. We recommend contacting the local school district to confirm school assignments for this home.
- $283,3002 bd2 ba834 sqft612 Sunderland, lAKE ARROWHEAD, CA 92352Off Market
- $170,4001 bd1 ba456 sqft622 Sunderland Ct, Lake Arrowhead, CA 92352Off Market
- $390,0003 bd3 ba1.3k sqft601 Sunderland Ct, Lake Arrowhead, CA 92352Sold
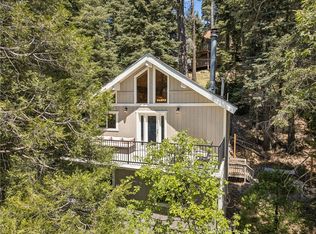
- $362,2003 bd2 ba1.2k sqft626 Sunderland Ct, Lake Arrowhead, CA 92352Off Market
Similar homes
- $350,0002 bd1 ba912 sqft805 Knight Ct, Lake Arrowhead, CA 92352For Sale
 MLS ID #IG26125078, Erin Linden, COLDWELL BANKER SKY RIDGE REALTY. CRMLS
 - $359,0003 bd1 ba1k sqft721 Ivy Ln, Lake Arrowhead, CA 92352For Sale
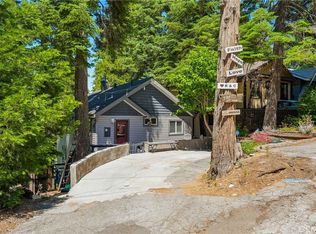 MLS ID #CV26129428, Don San Angelo, RE/MAX TIME REALTY. CRMLS
 - $325,0003 bd2 ba960 sqft515 View Dr, Lake Arrowhead, CA 92352For Sale
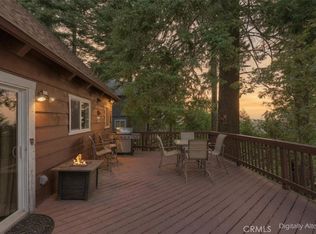 MLS ID #IG26157585, Sierra Werner, RE/MAX LAKESIDE. CRMLS
 - $330,0001 bd2 ba733 sqft856 Virginia Ct, Lake Arrowhead, CA 92352For Sale
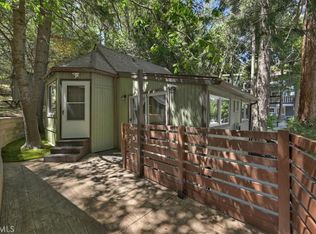 MLS ID #IG26127399, Sophie Formby, COLDWELL BANKER SKY RIDGE REALTY. CRMLS
Local buyer's agents are ready to help
