Welcome to 26216 Lake Forest Drive, a rare mountain retreat nestled in the heart of Twin Peaks, one of the San Bernardino Mountains’ most desirable and centrally located communities. Just 10 minutes from Lake Arrowhead, residents enjoy easy access to the area’s charming village, lakeside dining, boutique shopping, seasonal events, and one of Southern California’s most iconic mountain destinations, which welcomes millions of visitors annually. Meanwhile, Lake Gregory is only 20 minutes away, offering year-round outdoor recreation including fishing, boating, hiking trails, swimming, waterslides, and family-friendly activities that make the mountain lifestyle so desirable. The land for this home includes two separate lots, meaning this property offers something exceptional privacy, abundant outdoor space, and room to breathe. Surrounded by towering pine and dogwood trees and natural beauty, the setting feels peaceful, serene, and secluded while still near close to local amenities. The main residence features four bedrooms and two bathrooms, thoughtfully designed for both full-time living and weekend getaways. The natural gas powered Generac generator is yet another amenity this home has bringing functionality and confidence during all types of weather. The main level includes a spacious bedroom and a bathroom with a walk in shower, creating an ideal setup for guests or multi-generational living. Upstairs, you’ll find three additional bedrooms and a large full bathroom. Outdoor living is a true highlight of the property. Enjoy morning coffee or evening gatherings on the expansive deck just off the kitchen/dining area, or unwind on the front deck where a hammock currently invites you to slow down and take in the scenery. Adding even more versatility is a separately finished, unpermitted studio style ADU! Located below the main residence, this flexible space includes a kitchenette with a sink, mini refrigerator, hot plate, and a bathroom with a walk in shower, making it ideal for extended guests, creative workspace, or additional living space. One feature that truly sets this property apart from many mountain homes is the ample parking. In addition to the long driveway, the property benefits from two additional dedicated parking spaces, a valuable amenity for mountain living where parking is often limited. Whether you’re searching for a full-time residence, weekend retreat, or investment opportunity, this property delivers the mountain lifestyle buyers love!
Pending
Listed by: First Team Real Estate • Lauren Lumbattis • Contact: 909-248-5304
Price cut: $26K (7/27)
$449,000
26216 Lake Forest Dr, Twin Peaks, CA 92391
4beds
1,396sqft
Single Family Residence
Built in 1983
8,107 Square Feet Lot
$442,000 Zestimate®
$322/sqft
$-- HOA
What's special
- 64 days |
- 263 |
- 26 |
Zillow last checked:
Listing updated:
Listed by:
Lauren Lumbattis DRE #01746402 909-248-5304,
First Team Real Estate
Source: CRMLS,MLS#: PW26135631 Originating MLS: California Regional MLS
Originating MLS: California Regional MLSFacts & features
Interior
Bedrooms & bathrooms
- Bedrooms: 4
- Bathrooms: 2
- Full bathrooms: 2
- Main level bathrooms: 1
- Main level bedrooms: 1
Rooms
- Room types: Bedroom, Kitchen
Bedroom
- Features: Bedroom on Main Level
Heating
- Central
Cooling
- None
Appliances
- Laundry: Inside, Laundry Closet
Features
- Bedroom on Main Level
- Has fireplace: Yes
- Fireplace features: Family Room
- Common walls with other units/homes: No Common Walls
Interior area
- Total interior livable area: 1,396 sqft
Property
Features
- Levels: One
- Stories: 1
- Entry location: Front door
- Pool features: None
- Has view: Yes
- View description: Mountain(s), Neighborhood
Lot
- Size: 8,107 Square Feet
- Features: Back Yard, Garden, Sprinkler System
Details
- Parcel number: 0334104450000
- Special conditions: Standard
Construction
Type & style
- Home type: SingleFamily
- Property subtype: Single Family Residence
Condition
- New construction: No
- Year built: 1983
Utilities & green energy
- Sewer: Public Sewer
- Water: Public
Community & HOA
Community
- Features: Hiking, Mountainous
Location
- Region: Twin Peaks
Financial & listing details
- Price per square foot: $322/sqft
- Tax assessed value: $312,198
- Date on market: 6/22/2026
- Cumulative days on market: 64 days
- Listing terms: Submit
Estimated market value
$442,000
$420,000 - $464,000
$2,351/mo
Price history
| Date | Event | Price |
|---|---|---|
| 8/3/2026 | Pending sale | $449,000$322/sqft |
Source:  CRMLS #PW26135631 Report a problem CRMLS #PW26135631 Report a problem | ||
| 7/27/2026 | Price change | $449,000-5.5%$322/sqft |
Source: CRMLS #PW26135631 Report a problem | ||
| 7/14/2026 | Price change | $475,000-4%$340/sqft |
Source: CRMLS #PW26135631 Report a problem | ||
| 6/22/2026 | Listed for sale | $495,000+84%$355/sqft |
Source: CRMLS #PW26135631 Report a problem | ||
| 9/25/2017 | Sold | $269,000+2.3%$193/sqft |
Source:  Mountain Resort Communities AOR #RW2170822 Report a problem Mountain Resort Communities AOR #RW2170822 Report a problem | ||
| 11/26/2008 | Sold | $263,000+5.2%$188/sqft |
Source: Public Record Report a problem | ||
| 9/7/2005 | Sold | $250,000$179/sqft |
Source: Public Record Report a problem | ||
Public tax history
| Year | Property taxes | Tax assessment |
|---|---|---|
| 2026 | -- | $312,198 +2% |
| 2025 | $4,724 +1.8% | $306,076 +2% |
| 2024 | $4,640 +1.6% | $300,075 +2% |
| 2023 | $4,567 +2.4% | $294,191 +2% |
| 2022 | $4,461 +1.1% | $288,423 +2% |
| 2021 | $4,411 -0.1% | $282,767 +1% |
| 2020 | $4,418 +2.6% | $279,868 +2% |
| 2019 | $4,305 +9.1% | $274,380 +2% |
| 2018 | $3,946 -7.7% | $269,000 -7.8% |
| 2017 | $4,275 | $291,820 +2% |
| 2016 | $4,275 +3.8% | $286,098 +1.5% |
| 2015 | $4,116 +0.3% | $281,801 +2% |
| 2014 | $4,104 | $276,281 +2.5% |
| 2012 | -- | $269,640 +2% |
| 2011 | -- | $264,353 +0.8% |
| 2010 | -- | $262,377 -0.2% |
| 2009 | -- | $263,000 +1.1% |
| 2008 | -- | $260,100 +2% |
| 2007 | -- | $255,000 +2% |
| 2006 | -- | $250,000 +66% |
| 2005 | -- | $150,626 +2% |
| 2004 | -- | $147,673 +1.9% |
| 2003 | -- | $144,967 +2% |
| 2002 | -- | $142,125 +2% |
| 2001 | -- | $139,338 +2% |
| 2000 | -- | $136,605 |
Find assessor info on the county website
Monthly payment
Est. payment
Payment breakdown
Explore the cost of this home by adjusting the details. Changes won't be saved.Climate risks
Neighborhood: Twin Peaks
Nearby schools
GreatSchools rating
- 4/10Lake Arrowhead Elementary SchoolGrades: K-5Distance: 3.6 mi
- 3/10Mary P. Henck Intermediate SchoolGrades: 6-8Distance: 1.7 mi
- 6/10Rim Of The World Senior High SchoolGrades: 9-12Distance: 1.4 mi
- $437,3003 bd2 ba1.4k sqft26228 Lake Forest Dr, Twin Peaks, CA 92391Off Market
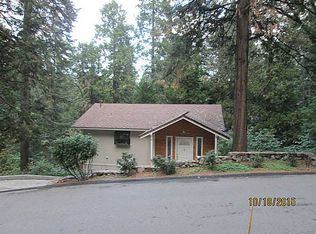
- $33,0143,702 sqft26212 Lake Forest Dr, Twin Peaks, CA 92391Off Market
- $239,7002 bd1 ba628 sqft26215 Lake Forest Dr, Twin Peaks, CA 92391Off Market
- $433,6004 bd3 ba1.8k sqft26221 Lake Forest Dr, Twin Peaks, CA 92391Off Market
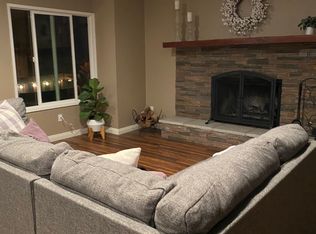
- $210,2001 bd1 ba546 sqft26205 Lake Forest Dr, Twin Peaks, CA 92391Off Market
- $526,3003 bd2 ba2k sqft26328 Jacqueline Rd, Twin Peaks, CA 92391Off Market
- $299,0002 bd2 ba936 sqft26227 Lake Forest Dr, Twin Peaks, CA 92391For Sale
- $434,2004 bd3 ba1.9k sqft26234 Lake Forest Dr, Twin Peaks, CA 92391Off Market
A local agent can set up tours, give advice and negotiate with sellers.
Similar homes
- $445,0003 bd3 ba1.8k sqft26661 Lake Forest Dr, Twin Peaks, CA 92391For Sale
 MLS ID #IG26161672, Jill Dayan, Windermere Real Estate. CRMLS
 - $439,9003 bd3 ba1.7k sqft26780 State Highway 189, Twin Peaks, CA 92391For Sale
 MLS ID #PW26089621, Frank Marshall, Franklin Marshall, Broker. CRMLS
 - $530,0003 bd2 ba1.9k sqft26509 Lake Forest Dr, Twin Peaks, CA 92391For Sale
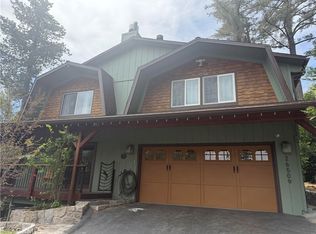 MLS ID #IG26109740, Stephen Valentine, KELLER WILLIAMS LAKE ARROWHEAD. CRMLS
 - $565,0002 bd3 ba1.8k sqft26637 Lake Forest Dr, Twin Peaks, CA 92391For Sale
 MLS ID #PW26174564, Jennifer Davis, Y Realty. CRMLS
 - $445,0003 bd2 ba1.5k sqft380 Dart Canyon Rd, Crestline, CA 92325For SaleMLS ID #IG26128492, Debbie Baker, KELLER WILLIAMS LAKE ARROWHEAD. CRMLS
- $449,0003 bd2 ba1.2k sqft990 Nesthorn Dr, Crestline, CA 92325For SaleMLS ID #SR26140967, Yuliya Gayevska, Oaktree Realty. CRMLS
- $529,7004 bd2 ba1.7k sqft1127 Yukon Dr, Lake Arrowhead, CA 92352For SaleMLS ID #IG26168473, Steven Keefe, COLDWELL BANKER SKY RIDGE REALTY. CRMLS
- $452,0003 bd2 ba1.3k sqft863 Oak Rd, Skyforest, CA 92385For SaleMLS ID #IG26162182, Jill Dayan, Windermere Real Estate. CRMLS
- $474,9993 bd3 ba1.6k sqft24599 Geneva Dr, Crestline, CA 92325For SaleMLS ID #CV26165246, Autumn Weaver, RE/MAX MASTERS REALTY. CRMLS
- $495,0003 bd2 ba1.3k sqft27441 Meadow Dr, Lake Arrowhead, CA 92352For SaleMLS ID #IG26175711, Chrissy Hammer, COLDWELL BANKER SKY RIDGE REALTY. CRMLS
- $499,0004 bd3 ba1.6k sqft605 Pyramid Dr, Crestline, CA 92325For SaleMLS ID #IG26110654, JAIME STIANSEN, COLDWELL BANKER SKY RIDGE REALTY. CRMLS
- $459,0003 bd3 ba1.9k sqft24036 Cresta Dr, Crestline, CA 92325For SaleMLS ID #IG26177687, Ardee Jagt, COZY CABINS REALTY. CRMLS
- $479,0004 bd2 ba2k sqft28975 Alder Ter, Cedar Glen, CA 92321For SaleMLS ID #IG26175236, Steven Keefe, COLDWELL BANKER SKY RIDGE REALTY. CRMLS
- $495,0003 bd2 ba1.2k sqft791 Virginia Ct, Lake Arrowhead, CA 92352For SaleMLS ID #PW26109494, Michelle Harding, Keller Williams Coastal Prop.. CRMLS
- $529,0003 bd2 ba1.8k sqft582 Grass Valley Ct, Lake Arrowhead, CA 92352For SaleMLS ID #IG26112277, Sarah Polley, Windermere Real Estate. CRMLS
- $399,0003 bd2 ba1.2k sqft682 Buckingham Sq, Lake Arrowhead, CA 92352For SaleMLS ID #CV26158948, Andres Valdes, COMPASS. CRMLS
- $430,0003 bd2 ba1.4k sqft1966 Oakleaf Ct, Running Springs, CA 92382For SaleMLS ID #CV26184311, Darcy Woolman, Elevate Real Estate Agency. CRMLS
- $414,8883 bd2 ba1.6k sqft770 Berne Dr, Crestline, CA 92325For SaleMLS ID #IG26078574, Wendi Otto, KELLER WILLIAMS LAKE ARROWHEAD. CRMLS
- $429,9002 bd1 ba960 sqft29199 Lake Brook Ave, Cedar Glen, CA 92321For SaleMLS ID #SR26178461, Jenny Segovia, Luxury Collective. CRMLS
- $539,0003 bd3 ba1.5k sqft27711 Alpen Dr, Lake Arrowhead, CA 92352For SaleMLS ID #IG26164002, Brenda Shinkle, ARROWHEAD PREMIER PROPERTIES. CRMLS
Local buyer's agents are ready to help
