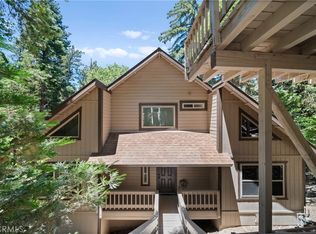
Among the beautiful trees you will enjoy the peace and tranquility of this fully furnished 3 Bedroom 3 bath home built in 2011.
Enjoy the easy access to all amenities, dining, hiking, lakes, and outdoor recreation.
This cozy cabin has all of the cooking utensils, plates, silverware and is ready to move in, with all of the modern amenities that newer construction can provide! Chefs family kitchen has pantry, granite countertops, gas range dishwasher, custom cabinetry and microwave hood.
The upgraded 3 bathrooms include large granite countertops, Recessed LED lighting, and large mirrors.
The additional amenities include tankless water heater, Milgard Windows, 2 very large decks, central heat, preset for AC, fireplace and laundry room including washer and gas dryer.
For family gatherings, A very large parking area can accommodate at least 7 cars.
Fresh exterior paint completed 4/2026, full basement, 5 ceiling fans, to enjoy the fresh mountain air, and large Milgard sliding doors to decks.
For sale
Listed by: Franklin Marshall, Broker • Frank Marshall • Contact: 562-884-7151
Price cut: $10K (6/24)
$439,900
26780 State Highway 189, Twin Peaks, CA 92391
3beds
1,728sqft
Single Family Residence
Built in 2011
4,385 Square Feet Lot
$437,100 Zestimate®
$255/sqft
$-- HOA
What's special
- 132 days
- 199
- 9
Zillow last checked:
Listing updated:
Listed by:
Frank Marshall DRE #00682236 562-884-7151,
Franklin Marshall, Broker
Source: CRMLS,MLS#: PW26089621 Originating MLS: California Regional MLS
Originating MLS: California Regional MLSFacts & features
Interior
Bedrooms & bathrooms
- Bedrooms: 3
- Bathrooms: 3
- Full bathrooms: 1
- 3/4 bathrooms: 2
- Main level bathrooms: 2
- Main level bedrooms: 3
Rooms
- Room types: Bedroom, Basement, Kitchen, Laundry, Living Room, Primary Bathroom, Primary Bedroom, Other, Pantry, Utility Room
Primary bedroom
- Features: Primary Suite
Bedroom
- Features: All Bedrooms Down
Bathroom
- Features: Bathroom Exhaust Fan, Bathtub, Closet, Granite Counters, Low Flow Plumbing Fixtures, Linen Closet, Stone Counters, Separate Shower, Tub Shower
Kitchen
- Features: Granite Counters, Pots & Pan Drawers, Stone Counters, Walk-In Pantry
Other
- Features: Walk-In Closet(s)
Pantry
- Features: Walk-In Pantry
Heating
- Central, Forced Air, Fireplace(s)
Cooling
- None
Appliances
- Included: Dishwasher, Free-Standing Range, Gas Water Heater, Hot Water Circulator, Microwave, Refrigerator, Tankless Water Heater, Dryer, Washer
- Laundry: Gas Dryer Hookup, Inside, Laundry Room
Features
- Balcony, Ceiling Fan(s), Cathedral Ceiling(s), Eat-in Kitchen, Granite Counters, High Ceilings, Living Room Deck Attached, Open Floorplan, Stone Counters, Recessed Lighting, Storage, All Bedrooms Down, Primary Suite, Utility Room, Walk-In Pantry, Walk-In Closet(s)
- Flooring: Carpet, Tile
- Windows: Double Pane Windows
- Basement: Unfinished
- Has fireplace: Yes
- Fireplace features: Gas, Gas Starter, Living Room, Wood Burning
- Common walls with other units/homes: No Common Walls
Interior area
- Total interior livable area: 1,728 sqft
Video & virtual tour
Property
Parking
- Total spaces: 7
- Parking features: Asphalt, Driveway Level, Driveway, On Site, Paved
- Uncovered spaces: 7
Accessibility
- Accessibility features: None
Features
- Levels: Two
- Stories: 2
- Entry location: ground
- Patio & porch: Deck
- Exterior features: Rain Gutters
- Pool features: None
- Spa features: None
- Fencing: None
- Has view: Yes
- View description: Trees/Woods
Lot
- Size: 4,385 Square Feet
- Features: Sloped Down, Rectangular Lot, Street Level
Details
- Parcel number: 0334231460000
- Special conditions: Standard
- Other equipment: Satellite Dish
Construction
Type & style
- Home type: SingleFamily
- Architectural style: Contemporary
- Property subtype: Single Family Residence
Materials
- Wood Siding, Copper Plumbing
- Foundation: Concrete Perimeter, Raised
- Roof: Composition
Condition
- Turnkey
- New construction: No
- Year built: 2011
Utilities & green energy
- Electric: Electricity - On Property, 220 Volts
- Sewer: Public Sewer
- Water: Public
- Utilities for property: Cable Connected, Electricity Connected, Natural Gas Connected, Sewer Connected, Water Connected
Community & HOA
Community
- Features: Biking, Fishing, Hiking, Lake, Mountainous, Rural
- Security: Closed Circuit Camera(s), Carbon Monoxide Detector(s)
- Subdivision: Twin Peaks (Twin)
Location
- Region: Twin Peaks
Financial & listing details
- Price per square foot: $255/sqft
- Date on market: 4/25/2026
- Cumulative days on market: 132 days
- Listing terms: Cash,Conventional,VA Loan
- Road surface type: Paved
Estimated market value
$437,100
$415,000 - $459,000
$2,629/mo
Price history
| Date | Event | Price |
|---|---|---|
| 6/24/2026 | Price change | $439,900-2.2%$255/sqft |
Source:  CRMLS #PW26089621 Report a problem CRMLS #PW26089621 Report a problem | ||
| 5/31/2026 | Price change | $449,900-6.3%$260/sqft |
Source: CRMLS #PW26089621 Report a problem | ||
| 4/25/2026 | Listed for sale | $479,900$278/sqft |
Source: CRMLS #PW26089621 Report a problem | ||
Public tax history
Tax history is unavailable.
Monthly payment
Est. payment
Payment breakdown
Explore the cost of this home by adjusting the details. Changes won't be saved.Climate risks
Neighborhood: Twin Peaks

Similar homes
- $474,9993 bd3 ba1.6k sqft24599 Geneva Dr, Crestline, CA 92325For Sale
 MLS ID #CV26165246, Autumn Weaver, RE/MAX MASTERS REALTY. CRMLS
 - $499,0003 bd2 ba1.9k sqft574 Mill Ct, Lake Arrowhead, CA 92352For Sale
 MLS ID #SR25101452, Yuliya Gayevska, Oaktree Realty. CRMLS
 - $529,0003 bd2 ba1.8k sqft582 Grass Valley Ct, Lake Arrowhead, CA 92352For Sale
 MLS ID #IG26112277, Sarah Polley, Windermere Real Estate. CRMLS
 - $575,0003 bd3 ba1.8k sqft315 S Fairway Dr, Lake Arrowhead, CA 92352For Sale
 MLS ID #IG26078755, Angela Cheng Yap, RE/MAX LAKESIDE. CRMLS
Local buyer's agents are ready to help
