Pristine Two-Story Stunner with Stunning Mountain Views!
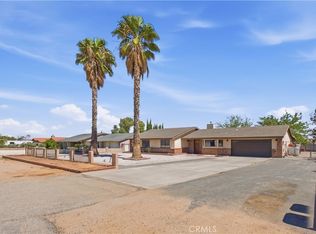
Welcome to this beautifully maintained two-story home featuring fresh exterior paint and brand-new exterior light fixtures. Step inside to discover a thoughtfully designed floor plan offering both formal living and dining areas, perfect for entertaining and everyday living.
The first floor includes a conveniently located laundry room and half bath. The spacious kitchen seamlessly flows into the family room, creating the perfect gathering space with an inviting fireplace, eat-at counter, recessed lighting, and views of the expansive backyard.
Upstairs, you'll find generously sized bedrooms and a beautiful primary retreat featuring a walk-in closet, an additional standard closet, dual sinks, and a convenient linen cabinet.
Step outside and discover nearly half an acre of outdoor living! Enjoy the expansive concrete patio, custom-built pergola, and beautiful mountain views. The partially cross-fenced backyard offers plenty of room to entertain, relax, or create your own outdoor oasis.
Need room for your recreational vehicles? The side yard features dedicated RV access with a height-extendable RV cover, offering the flexibility to adjust the clearance to accommodate your specific needs.
Completing this impressive property is a spacious three-car garage.
With generous indoor and outdoor living spaces, a cozy family room fireplace, flexible RV accommodations, and beautiful mountain views, this home offers the space, comfort, and functionality you've been looking for!
For sale
Listed by: Coldwell Banker Home Source • Shannon Micek • 7606841907
$449,500
6769 Loma St, Hesperia, CA 92345
3beds
1,597sqft
Single Family Residence
Built in 1993
0.41 Acres Lot
$-- Zestimate®
$281/sqft
$-- HOA
What's special
- 4 days
- 708
- 104
Zillow last checked:
Listing updated:
Listed by:
Shannon Micek DRE #01493479 7606841907,
Coldwell Banker Home Source
Source: CRMLS,MLS#: HD26234569 Originating MLS: California Regional MLS
Facts & features
Interior
Bedrooms & bathrooms
- Bedrooms: 3
- Bathrooms: 3
- Full bathrooms: 2
- 1/2 bathrooms: 1
- Main level bathrooms: 2
- Main level bedrooms: 3
Rooms
- Room types: Bedroom, Family Room, Kitchen, Laundry, Living Room, Primary Bathroom, Primary Bedroom
Bedroom
- Features: All Bedrooms Up
Bathroom
- Features: Tub Shower
Heating
- Central
Cooling
- Central Air
Appliances
- Included: Dishwasher, Free-Standing Range, Disposal, Microwave, Water Heater
- Laundry: Washer Hookup, Gas Dryer Hookup, Inside
Features
- Breakfast Bar, Ceiling Fan(s), Cathedral Ceiling(s), All Bedrooms Up
- Flooring: Carpet, Laminate
- Doors: Sliding Doors
- Windows: Double Pane Windows
- Has fireplace: Yes
- Fireplace features: Family Room
- Common walls with other units/homes: No Common Walls
Interior area
- Total interior livable area: 1,597 sqft
Property
Parking
- Total spaces: 3
- Parking features: Door-Multi, Garage Faces Front, Garage, RV Access/Parking, RV Covered
- Attached garage spaces: 3
Features
- Levels: Two
- Stories: 2
- Entry location: 1
- Pool features: None
- Spa features: None
- Fencing: Wood
- Has view: Yes
- View description: Mountain(s), Neighborhood
Lot
- Size: 0.41 Acres
- Features: Drip Irrigation/Bubblers, Front Yard, Lawn, Landscaped
Details
- Additional structures: Cabana
- Parcel number: 0405015030000
- Special conditions: Trust
Construction
Type & style
- Home type: SingleFamily
- Property subtype: Single Family Residence
Materials
- Roof: Tile
Condition
- New construction: No
- Year built: 1993
Utilities & green energy
- Sewer: Septic Tank
- Water: Public
Community & HOA
Community
- Features: Suburban
Location
- Region: Hesperia
Financial & listing details
- Price per square foot: $281/sqft
- Date on market: 10/31/2026
- Cumulative days on market: 5 days
- Listing terms: Conventional,FHA,Submit,VA Loan
Estimated market value
Not available
Estimated sales range
Not available
Not available
Price history
| Date | Event | Price |
|---|---|---|
| 10/31/2026 | Listed for sale | $449,500$281/sqft |
Source:  CRMLS #HD26234569 Report a problem | ||
Public tax history
Tax history is unavailable.
Monthly payment
Est. payment
Payment breakdown
Explore the cost of this home by adjusting the details. Changes won't be saved.Climate risks
Neighborhood: 92345
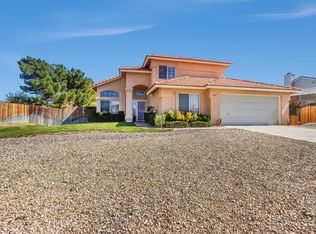


Similar homes
- $439,9993 bd2 ba1.2k sqft7550 San Bruno Ave, Hesperia, CA 92345For Sale
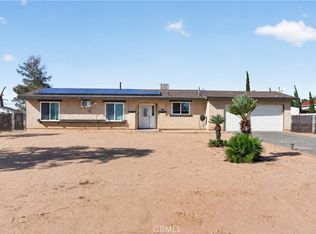 MLS ID #IV26213844, CHRISTINA RADDISH, KELLER WILLIAMS REALTY. CRMLS
- $428,8883 bd2 ba1.5k sqft16469 Mesquite St, Hesperia, CA 92345For Sale
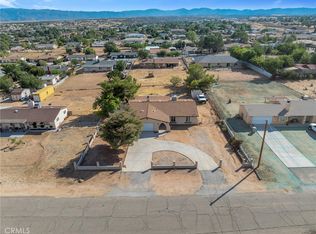 MLS ID #CV26197801, Nicole Agcaoili, PAK HOME REALTY. CRMLS
- $389,8883 bd2 ba1.6k sqft10395 Shahaptain Ave, Hesperia, CA 92345For Sale
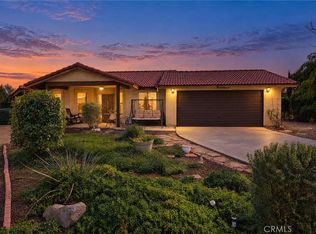 MLS ID #CV26235012, Alfredo Galban, CENTURY 21 PRIMETIME REALTORS. CRMLS
- $460,0003 bd2 ba1.6k sqft7715 Paisley Ave, Hesperia, CA 92345For Sale
 MLS ID #CV26203041, Stephanie Mariona, ROA California Inc. CRMLS
