This beautiful pool home has been lovingly cared for by 2 owners since 1968. There have been many improvements, upgrades and special features added. The home has newer windows, updated Kitchen including 3 drawer coffee bar with 2 open shelves. Bathrooms have been updated. Leaded glass entry door and windows in Living room. The backyard is a tropical paradise which includes new deck and pergola 8/26, New Water Heater 10/2026, home also has 2nd water heater (tankless) Pool pump rebuilt Summer 2026, new concrete installed in areas around pool 8/2026. Home has outdoor Shower. Luxury Vinyl flooring and baseboards installed throughout 10/24. New interior painting throughout along with freshly painted kitchen cabinets. Electric outlets and switches upgraded, new garage door opener along with fans and lighting upgrades. Solar lease 10/25 $145. per month non-qualify assumable.
For sale
Street View
Listed by: California Custom Realty • Debra Linn • 714-296-0530
$579,000
409 Hartzell Ave, Redlands, CA 92374
2beds
1,200sqft
Single Family Residence
Built in 1955
6,600 Square Feet Lot
$547,300 Zestimate®
$483/sqft
$-- HOA
What's special
- 18 hours
- 8
- 1
Zillow last checked:
Listing updated:
Listed by:
Debra Linn DRE #01911489 714-296-0530,
California Custom Realty
Source: CRMLS,MLS#: OC26236837 Originating MLS: California Regional MLS
Facts & features
Interior
Bedrooms & bathrooms
- Bedrooms: 2
- Bathrooms: 2
- Full bathrooms: 2
- Main level bathrooms: 2
- Main level bedrooms: 2
Rooms
- Room types: Attic, Bedroom, Entry/Foyer, Kitchen, Laundry, Living Room, Primary Bathroom, Primary Bedroom, Dining Room
Primary bedroom
- Features: Main Level Primary
Primary bedroom
- Features: Primary Suite
Bedroom
- Features: All Bedrooms Down
Bedroom
- Features: Bedroom on Main Level
Bathroom
- Features: Bathtub, Linen Closet, Multiple Shower Heads, Separate Shower, Tub Shower, Walk-In Shower
Kitchen
- Features: Remodeled, Updated Kitchen
Heating
- Central, Fireplace(s), Solar
Cooling
- Central Air
Appliances
- Included: Free-Standing Range, Disposal, Gas Oven, Gas Range, High Efficiency Water Heater, Ice Maker, Microwave, Refrigerator, Tankless Water Heater, Water To Refrigerator, Dryer, Washer
- Laundry: Inside
Features
- Beamed Ceilings, Block Walls, Ceiling Fan(s), Ceramic Counters, Crown Molding, Separate/Formal Dining Room, Eat-in Kitchen, Pantry, All Bedrooms Down, Attic, Bedroom on Main Level, Main Level Primary, Primary Suite
- Flooring: Wood
- Windows: Double Pane Windows, Screens
- Has fireplace: Yes
- Fireplace features: Living Room
- Common walls with other units/homes: No Common Walls
Interior area
- Total interior livable area: 1,200 sqft
Property
Parking
- Total spaces: 2
- Parking features: Garage - Attached
- Attached garage spaces: 2
Accessibility
- Accessibility features: Safe Emergency Egress from Home
Features
- Levels: One
- Stories: 1
- Entry location: Front
- Patio & porch: Concrete, Deck, Front Porch, Open, Patio
- Exterior features: Lighting
- Has private pool: Yes
- Pool features: Gunite, In Ground, Private
- Has spa: Yes
- Spa features: Gunite, In Ground, Private
- Fencing: Block
- Has view: Yes
- View description: Peek-A-Boo, Pool
Lot
- Size: 6,600 Square Feet
- Features: 6-10 Units/Acre, Lawn, Landscaped, Level, Street Level, Yard
Details
- Additional structures: Shed(s)
- Parcel number: 0167332270000
- Special conditions: Standard
Construction
Type & style
- Home type: SingleFamily
- Architectural style: Ranch
- Property subtype: Single Family Residence
Condition
- New construction: No
- Year built: 1955
Utilities & green energy
- Sewer: Public Sewer
- Utilities for property: Electricity Connected, Natural Gas Available, Sewer Connected, Water Available
Community & HOA
Community
- Features: Biking, Curbs, Dog Park, Fishing, Park, Storm Drain(s), Sidewalks
Location
- Region: Redlands
Financial & listing details
- Price per square foot: $483/sqft
- Tax assessed value: $500,000
- Date on market: 11/3/2026
- Listing terms: Cash,Cash to Existing Loan,Cash to New Loan,Conventional,FHA,Fannie Mae,Freddie Mac
Estimated market value
$547,300
$520,000 - $575,000
$2,813/mo
Price history
| Date | Event | Price |
|---|---|---|
| 11/4/2026 | Listed for sale | $579,000+15.8%$483/sqft |
Source:  CRMLS #OC26236837 Report a problem | ||
| 2/15/2024 | Sold | $500,000$417/sqft |
Source: CRMLS #EV24001009 Report a problem | ||
| 1/28/2024 | Pending sale | $500,000+0%$417/sqft |
Source: CRMLS #EV24001009 Report a problem | ||
| 1/10/2024 | Contingent | $499,900$417/sqft |
Source: CRMLS #EV24001009 Report a problem | ||
| 1/3/2024 | Listed for sale | $499,900+354.5%$417/sqft |
Source: CRMLS #EV24001009 Report a problem | ||
| 5/20/1996 | Sold | $110,000$92/sqft |
Source: Public Record Report a problem | ||
Public tax history
| Year | Property taxes | Tax assessment |
|---|---|---|
| 2026 | -- | $500,000 -2% |
| 2025 | $6,340 +663.9% | $510,000 +591.3% |
| 2024 | $830 +0.3% | $73,770 +2% |
| 2023 | $827 +1.6% | $72,323 +2% |
| 2022 | $814 -1.5% | $70,904 +2% |
| 2021 | $827 +1.6% | $69,514 +1% |
| 2020 | $814 +3% | $68,801 +2% |
| 2019 | $791 +2.7% | $67,452 +2% |
| 2018 | $770 +1% | $66,129 +2% |
| 2017 | $762 | $64,832 +2% |
| 2016 | $762 +1.3% | $63,561 +1.5% |
| 2015 | $753 +0.9% | $62,607 +2% |
| 2014 | $746 | $61,381 +0.5% |
| 2013 | -- | $61,103 +2% |
| 2012 | -- | $59,905 +2% |
| 2011 | -- | $58,730 +0.8% |
| 2010 | -- | $58,291 -0.2% |
| 2009 | -- | $58,429 +2% |
| 2008 | -- | $57,284 +2% |
| 2007 | -- | $56,161 +2% |
| 2006 | -- | $55,060 +2% |
| 2005 | -- | $53,980 +2% |
| 2004 | -- | $52,921 +1.9% |
| 2003 | -- | $51,951 +2% |
| 2002 | -- | $50,932 +2% |
| 2001 | -- | $49,933 +2% |
| 2000 | -- | $48,954 |
Find assessor info on the county website
Monthly payment
Est. payment
Payment breakdown
Explore the cost of this home by adjusting the details. Changes won't be saved.Climate risks
Neighborhood: 92374

Similar homes
- $599,8004 bd2 ba1.3k sqft1626 Jason Ct, Redlands, CA 92374For Sale
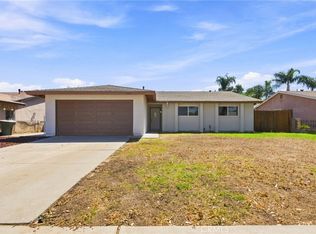 MLS ID #CV26178790, Crystal Gonzalez, ROA California Inc. CRMLS
- $569,0004 bd2 ba1.3k sqft1602 Glover St, Redlands, CA 92374For Sale
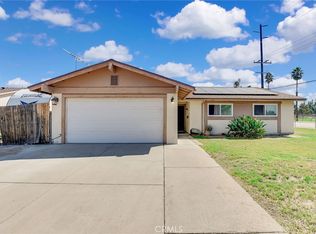 MLS ID #IG26048401, Benjamin Hartnell, Hartnell & Blesch Real Esate. CRMLS
- $535,0003 bd2 ba1.1k sqft1603 N James Ct, Redlands, CA 92374For Sale
 MLS ID #IG26219058, Veronica Ramos, Elevate Real Estate Agency. CRMLS
- $539,9003 bd1 ba1k sqft413 Hartzell Ave, Redlands, CA 92374For Sale
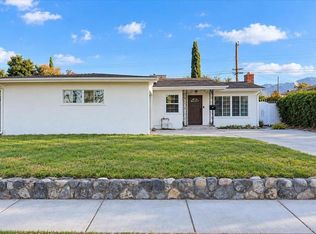 MLS ID #NDP2609383, Steven Bryie, Harcourts One. CRMLS
