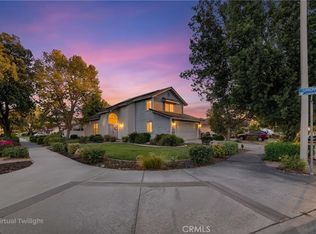
LOCATION, CHARM, & OPPORTUNITY IN NORTH REDLANDS! Welcome to 1369 Jean Avenue, a lovingly maintained single-story home that has been cherished by the same owners for over 20 years! Built in 1980 and situated on a spacious corner lot, this 3-bedroom, 2-full-bath home offers comfort, character, and plenty of possibilities for its next chapter!
Step inside to discover a welcoming living room featuring a cozy fireplace, beautiful new flooring that flows into the dining area, and fresh paint in the living room & bedrooms. The well-maintained kitchen offers ample cabinetry, a convenient breakfast bar, and an adjoining dining nook filled with natural light. With a functional layout already in place, it's the perfect canvas for a little creativity & personal touches to make the space uniquely yours!
Step outside and discover even more to love! A generous backyard, covered patio perfect for entertaining or relaxing, beautiful mountain views, and plenty of parking for vehicles & recreational toys. The spacious corner lot offers additional versatility, while the inviting covered front porch provides the perfect spot to enjoy your morning coffee and take in the surrounding views.
And let's talk LOCATION! Within walking distance of Judson & Brown Elementary School, just minutes from Mountain Grove Shopping Center & Historic Downtown Redlands, and conveniently located near major commuter freeways. Shopping, dining, entertainment, and everyday conveniences are all within easy reach.
With thoughtful updates, an established neighborhood setting, and over two decades of pride of ownership, this North Redlands gem offers a wonderful combination of comfort, convenience, and opportunity. A great location, a home filled with potential, and an opportunity you won't want to miss! After more than 20 years of cherished memories, it's time for a new chapter. Come take a look and imagine the possibilities at 1369 Jean Avenue.
For sale
Listed by: CENTURY 21 LOIS LAUER REALTY • Karen Brown • 909-556-7527
$575,000
1369 Jean Ave, Redlands, CA 92374
3beds
1,392sqft
Single Family Residence
Built in 1980
7,425 Square Feet Lot
$575,500 Zestimate®
$413/sqft
$-- HOA
What's special
- 9 days
- 859
- 94
Likely to sell faster than
Zillow last checked:
Listing updated:
Listed by:
Karen Brown DRE #02073582 909-556-7527,
CENTURY 21 LOIS LAUER REALTY
Source: CRMLS,MLS#: IG26230552 Originating MLS: California Regional MLS
Facts & features
Interior
Bedrooms & bathrooms
- Bedrooms: 3
- Bathrooms: 2
- Full bathrooms: 2
- Main level bathrooms: 2
- Main level bedrooms: 3
Rooms
- Room types: Bedroom, Dining Room
Bedroom
- Features: All Bedrooms Down
Bathroom
- Features: Bathroom Exhaust Fan, Tub Shower
Kitchen
- Features: Laminate Counters
Heating
- Central
Cooling
- Central Air, Whole House Fan
Appliances
- Included: Built-In Range, Disposal, Gas Water Heater, Microwave, Refrigerator
- Laundry: In Garage
Features
- Ceiling Fan(s), Separate/Formal Dining Room, Eat-in Kitchen, Laminate Counters, All Bedrooms Down
- Flooring: Carpet, Laminate, Tile
- Windows: Blinds, Double Pane Windows, Screens
- Has fireplace: Yes
- Fireplace features: Living Room
- Common walls with other units/homes: No Common Walls
Interior area
- Total interior livable area: 1,392 sqft
Property
Parking
- Total spaces: 2
- Parking features: Driveway, Garage
- Attached garage spaces: 2
Accessibility
- Accessibility features: See Remarks
Features
- Levels: One
- Stories: 1
- Entry location: Facing South
- Patio & porch: Covered, Front Porch, Patio
- Pool features: None
- Spa features: None
- Has view: Yes
- View description: Hills, Mountain(s), Neighborhood
Lot
- Size: 7,425 Square Feet
- Features: 0-1 Unit/Acre, Corner Lot, Landscaped, Sprinkler System, Street Level
Details
- Parcel number: 1212311280000
- Special conditions: Standard
Construction
Type & style
- Home type: SingleFamily
- Architectural style: See Remarks
- Property subtype: Single Family Residence
Materials
- Concrete, Stucco
- Foundation: Slab
Condition
- Repairs Cosmetic
- New construction: No
- Year built: 1980
Utilities & green energy
- Electric: Standard
- Sewer: Public Sewer
- Water: Public
- Utilities for property: Cable Connected, Electricity Connected, Natural Gas Connected, Sewer Connected, Water Connected
Community & HOA
Community
- Features: Curbs, Street Lights, Suburban
- Security: Carbon Monoxide Detector(s), Smoke Detector(s)
Location
- Region: Redlands
Financial & listing details
- Price per square foot: $413/sqft
- Tax assessed value: $412,324
- Date on market: 10/25/2026
- Cumulative days on market: 10 days
- Listing terms: Conventional,Submit
- Inclusions: Refrigerator, back patio set, front porch set, chair in living room
- Exclusions: Washer & Dryer
- Road surface type: Paved
Estimated market value
$575,500
$547,000 - $604,000
$2,949/mo
Price history
| Date | Event | Price |
|---|---|---|
| 10/25/2026 | Listed for sale | $575,000+98.3%$413/sqft |
Source:  CRMLS #IG26230552 Report a problem | ||
| 7/9/2004 | Sold | $290,000+136.7%$208/sqft |
Source: Public Record Report a problem | ||
| 3/10/1994 | Sold | $122,500$88/sqft |
Source: Public Record Report a problem | ||
Public tax history
| Year | Property taxes | Tax assessment |
|---|---|---|
| 2026 | -- | $412,324 +2% |
| 2025 | $5,035 +7.1% | $404,239 +2% |
| 2024 | $4,701 +0.1% | $396,312 +2% |
| 2023 | $4,696 +1.5% | $388,541 +2% |
| 2022 | $4,628 -1.8% | $380,922 +2% |
| 2021 | $4,712 +1.5% | $373,453 +1% |
| 2020 | $4,642 +2.9% | $369,624 +2% |
| 2019 | $4,512 +9.9% | $362,376 +9.4% |
| 2018 | $4,106 +2.3% | $331,300 +3.5% |
| 2017 | $4,013 | $320,100 +7% |
| 2016 | $4,013 +6.1% | $299,100 +8% |
| 2015 | $3,784 +9.8% | $277,000 +4.5% |
| 2014 | $3,446 | $265,000 +33.2% |
| 2013 | -- | $199,000 +7.4% |
| 2012 | -- | $185,300 |
| 2011 | -- | $185,300 |
| 2010 | -- | $185,300 -13% |
| 2009 | -- | $213,000 -30.8% |
| 2008 | -- | $307,751 +2% |
| 2007 | -- | $301,716 +2% |
| 2006 | -- | $295,800 +2% |
| 2005 | -- | $290,000 +130.7% |
| 2004 | -- | $125,701 +1.9% |
| 2003 | -- | $123,397 +2% |
| 2002 | -- | $120,977 +2% |
| 2001 | -- | $118,605 +2% |
| 2000 | -- | $116,280 |
Find assessor info on the county website
Monthly payment
Est. payment
Payment breakdown
Explore the cost of this home by adjusting the details. Changes won't be saved.Climate risks
Neighborhood: 92374
Nearby schools
Schools provided by the listing agent
- Middle: Clement
- High: Redlands East Valley
Source: CRMLS. This data may not be complete. We recommend contacting the local school district to confirm school assignments for this home.
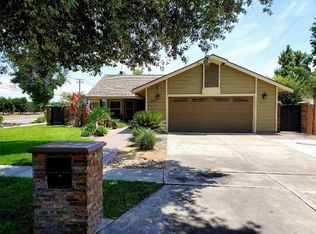
Similar homes
- $599,0003 bd2 ba1.5k sqft1542 Powell Ln, Redlands, CA 92374For Sale
 MLS ID #IG26234131, Tanya Uribes, EXP REALTY OF SOUTHERN CA. INC. CRMLS
- $575,0003 bd4 ba1.4k sqft1245 Judson St, Redlands, CA 92374For Sale
 MLS ID #IG26159873, Carlos Gutierrez, Re/Max Champions. CRMLS
- $590,9004 bd3 ba1.9k sqft1270 Sherry Way, Redlands, CA 92374For Sale
 MLS ID #CV26194908, Nikita McWells, Coldwell Banker Envision. CRMLS
- $599,0003 bd2 ba1.5k sqft710 Sandy Ct, Redlands, CA 92374For Sale
 MLS ID #IG26218621, Michelle Flowers, CENTURY 21 LOIS LAUER REALTY. CRMLS
