Welcome home to The Cathy at Siena by CrestWood Communities—an exceptional new construction home in Yucaipa where contemporary design, energy-efficient living, with SOLAR IS INCLUDED AND OWNED and everyday comfort come together. SELLER CURRENT INCENTIVE OF 30K Flex Cash can be used towards Rate Buydown, Upgrades, Fully Furnished Home, and Closing Costs. Offering approximately 1,902 square feet, this thoughtfully crafted home features 3 bedrooms, 2.5 bathrooms, a versatile upstairs loft, and a 2-car garage. The open-concept layout seamlessly connects the kitchen, dining, and great room, creating an inviting space for everyday living, entertaining, and making lasting memories. At the heart of the home, the beautifully appointed kitchen showcases white Shaker cabinetry, quartz countertops, and a premium Bosch appliance package, blending timeless style with modern functionality. Expansive living spaces filled with natural light create a warm and welcoming atmosphere that feels both spacious and connected. This energy-efficient home includes 9-foot ceilings, luxury vinyl plank flooring throughout the first-floor living areas, bathrooms, and laundry room, plush carpeting in the bedrooms, stairs and loft, dual-pane Low-E windows, integrated solar (lease or purchase), and EV-ready prewiring for an electric vehicle charging outlet. Upstairs, the flexible loft offers endless possibilities as a home office, media room, playroom, or additional gathering space, while the private bedroom layout provides comfort and functionality. The community tot lot and picnic area are perfect for gathering with family, friends, and neighbors. Ideally located near parks, shopping, dining, schools, outdoor recreation, and major commuter routes, Siena offers the perfect balance of small-community charm and everyday convenience. Rear yard 14' x 12' Patio Slab for outdoor living.*photos are of model home*
New construction
Listed by: Shine RE Sales & Marketing Inc • Lee Krebs • Contact: 626-824-9794
$570,990
34311 Chelsie Ln, Yucaipa, CA 92399
3beds
1,902sqft
Single Family Residence
Built in 2026
3,447 Square Feet Lot
$571,600 Zestimate®
$300/sqft
$244/mo HOA
What's special
- 64 days
- 181
- 5
Likely to sell faster than
Zillow last checked:
Listing updated:
Listed by:
Lee Krebs DRE #01498223 626-824-9794,
Shine RE Sales & Marketing Inc,
Chelsie Kent DRE #02025075 626-824-9794,
CITRUS EDGE REALTY
Source: CRMLS,MLS#: SW26157121 Originating MLS: California Regional MLS
Originating MLS: California Regional MLSFacts & features
Interior
Bedrooms & bathrooms
- Bedrooms: 3
- Bathrooms: 3
- Full bathrooms: 2
- 1/2 bathrooms: 1
- Main level bathrooms: 1
Rooms
- Room types: Bedroom, Entry/Foyer, Family Room, Kitchen, Laundry, Loft, Other, Dining Room
Bedroom
- Features: All Bedrooms Up
Bathroom
- Features: Bathroom Exhaust Fan, Dual Sinks, Quartz Counters, Tub Shower, Walk-In Shower
Kitchen
- Features: Kitchen Island, Kitchen/Family Room Combo, Quartz Counters
Other
- Features: Walk-In Closet(s)
Heating
- Central
Cooling
- Central Air
Appliances
- Included: Dishwasher, Electric Range, Disposal, Microwave
- Laundry: Electric Dryer Hookup, Inside, Upper Level
Features
- Breakfast Bar, Separate/Formal Dining Room, Eat-in Kitchen, Open Floorplan, Quartz Counters, Recessed Lighting, All Bedrooms Up, Loft, Walk-In Closet(s)
- Has fireplace: No
- Fireplace features: None
- Common walls with other units/homes: No Common Walls
Interior area
- Total interior livable area: 1,902 sqft
Property
Parking
- Total spaces: 2
- Parking features: Direct Access, Driveway, Garage
- Attached garage spaces: 2
Features
- Levels: Two
- Stories: 2
- Entry location: 1
- Pool features: None
- Spa features: None
- Fencing: Block,Vinyl
- Has view: Yes
- View description: Mountain(s)
Lot
- Size: 3,447 Square Feet
- Features: Front Yard
Details
- Parcel number: 0318174240000
- Special conditions: Standard
Construction
Type & style
- Home type: SingleFamily
- Property subtype: Single Family Residence
Materials
- Drywall, Concrete, Stucco
- Roof: Tile
Condition
- New construction: Yes
- Year built: 2026
Details
- Builder model: Plan 1 Cathy
- Builder name: Crestwood Communities
Utilities & green energy
- Sewer: Public Sewer
- Water: Public
- Utilities for property: Electricity Connected, Sewer Connected, Water Connected
Green energy
- Energy generation: Solar
Community & HOA
Community
- Features: Curbs, Street Lights, Sidewalks
- Security: Fire Sprinkler System, Smoke Detector(s)
HOA
- Has HOA: Yes
- Amenities included: Picnic Area, Playground
- HOA fee: $244 monthly
- HOA name: Siena Neighborhood Association
- HOA phone: 760-776-5100
Location
- Region: Yucaipa
Financial & listing details
- Price per square foot: $300/sqft
- Date on market: 7/22/2026
- Cumulative days on market: 64 days
- Listing terms: Cash,Cash to New Loan,Conventional,FHA,VA Loan
- Road surface type: Paved
Estimated market value
$571,600
$543,000 - $600,000
$3,364/mo
Price history
| Date | Event | Price |
|---|---|---|
| 7/23/2026 | Listed for sale | $570,990$300/sqft |
Source:  CRMLS #SW26157121 Report a problem CRMLS #SW26157121 Report a problem | ||
Public tax history
Tax history is unavailable.
Monthly payment
Est. payment
Payment breakdown
Explore the cost of this home by adjusting the details. Changes won't be saved.Climate risks
Neighborhood: 92399
Nearby schools
Schools provided by the listing agent
- Elementary: Valley
- Middle: Mesa View
- High: Yucaipa
Source: CRMLS. This data may not be complete. We recommend contacting the local school district to confirm school assignments for this home.
- $588,9904 bd3 ba2k sqft34307 Chelsie Ln, Yucaipa, CA 92399New Construction

- from $588,9904 bd3 ba2k sqftPlan 2 | The Blake Plan, Siena by CrestWood Communities, Yucaipa, CA 92399New Construction

- from $570,9903 bd3 ba1.9k sqftPlan 1 | The Cathy Plan, Siena by CrestWood Communities, Yucaipa, CA 92399New Construction

- $575,9903 bd3 ba1.9k sqft34303 Chelsie Ln HOMESITE 2, Yucaipa, CA 92399New Construction
Similar homes
- $588,9904 bd3 ba2k sqft34307 Chelsie Ln, Yucaipa, CA 92399New ConstructionMLS ID #SW26160402, Lee Krebs, Shine RE Sales & Marketing Inc. CRMLS
- $549,0003 bd3 ba1.9k sqft11822 Cobblestone Pl, Yucaipa, CA 92399For Sale
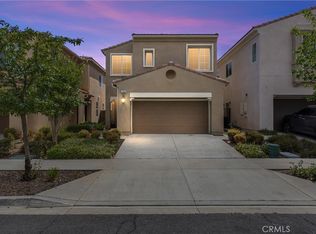 MLS ID #IG26126372, Javier Rodriguez Jr., EXP REALTY OF SOUTHERN CA. INC. CRMLS
 - $550,0004 bd3 ba2.2k sqft34432 Granite Rd, Yucaipa, CA 92399For Sale
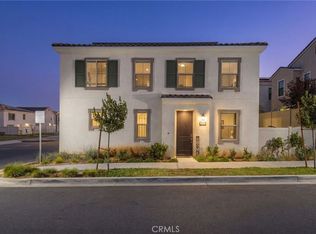 MLS ID #IG26150215, Gabriela Guzman, Re/Max Champions. CRMLS
 - $570,0003 bd3 ba1.8k sqft229 Country Club Dr, Calimesa, CA 92320For Sale
 MLS ID #CV26163435, Gina Bachman, CASCADE PACIFIC REAL ESTATE. CRMLS
