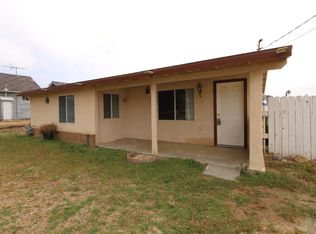
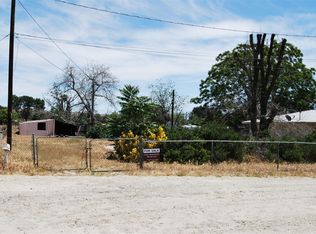
Welcome to the beautiful town of CHERRY VALLEY, an area with a suburban rural mix feel and gorgeous foothill views conveniently located half an hour drive from major cities. This property is located at the end of a quiet CUL-DE-SAC with luxury homes on the same street. This TURN-KEY house offers 825 sq ft with 2 bedrooms and 1 bathroom in the front home. The back home has ~500 sq ft. It brings the total living area to ~1325 sq ft, with a generous 8712 sq ft lot. It has plenty of space for RV parking, potential for an ADU, or your own fruit and vegetable garden. The front home features updated kitchen, spacious bedrooms, and central A/C. The back home was extensively remodeled in 2023 and features a new kitchen with quartz countertops and cabinetry, new split A/C units and heat pump, water-resistant laminate flooring, and an upgraded electrical panel. Live in one and rent out the other, or live in the front home and use the back home as a guest house/casita, home office, or game room. The possibilities are endless. Currently there are tenants in both the front and back homes, but they are on a month-to-month lease and can move out any time. All information is deemed reliable but not guaranteed. Buyer and buyer’s agent are advised to independently verify all information, including square footage, permitted use, zoning, building permits, and potential uses with the appropriate government authorities.
Pending
Listed by: WiseChoice Real Properties • William Leong • 909-295-2825
$465,000
10878 Crowther Ln, Cherry Valley, CA 92223
3beds
1,325sqft
Single Family Residence
Built in 1958
8,712 Square Feet Lot
$467,100 Zestimate®
$351/sqft
$-- HOA
What's special
- 10 days
- 38
- 2
Likely to sell faster than
Zillow last checked:
Listing updated:
Listed by:
William Leong DRE #00991206 909-295-2825,
WiseChoice Real Properties
Source: CRMLS,MLS#: TR26218951 Originating MLS: California Regional MLS
Facts & features
Interior
Bedrooms & bathrooms
- Bedrooms: 3
- Bathrooms: 2
- Full bathrooms: 2
- Main level bathrooms: 2
- Main level bedrooms: 3
Rooms
- Room types: Bedroom, Primary Bathroom, Primary Bedroom
Primary bedroom
- Features: Main Level Primary
Bedroom
- Features: Bedroom on Main Level
Heating
- Central
Cooling
- Central Air, See Remarks
Appliances
- Included: Gas Oven, Gas Range, Water Heater
- Laundry: Inside
Features
- Bedroom on Main Level, Main Level Primary
- Flooring: Carpet, Laminate, Tile
- Has fireplace: Yes
- Fireplace features: Guest Accommodations
- Common walls with other units/homes: No Common Walls
Interior area
- Total interior livable area: 1,325 sqft
Property
Parking
- Total spaces: 6
- Parking features: On Site, Off Street, Oversized, RV Potential, See Remarks, Uncovered
- Uncovered spaces: 6
Accessibility
- Accessibility features: No Stairs
Features
- Levels: One
- Stories: 1
- Entry location: main level
- Pool features: None
Lot
- Size: 8,712 Square Feet
- Features: 2-5 Units/Acre
Details
- Parcel number: 403190002
- Zoning: R-A-1
- Special conditions: Standard
- Horse amenities: Riding Trail
Construction
Type & style
- Home type: SingleFamily
- Architectural style: Bungalow
- Property subtype: Single Family Residence
Materials
- Foundation: Concrete Perimeter
Condition
- Turnkey
- New construction: No
- Year built: 1958
Utilities & green energy
- Electric: Electricity - On Property
- Sewer: Septic Tank
- Water: Public
- Utilities for property: Electricity Connected, Water Connected
Community & HOA
Community
- Features: Biking, Foothills, Fishing, Golf, Hiking, Horse Trails, Near National Forest, Park, Rural
Location
- Region: Cherry Valley
Financial & listing details
- Price per square foot: $351/sqft
- Tax assessed value: $376,728
- Date on market: 10/10/2026
- Cumulative days on market: 11 days
- Listing terms: Cash,Cash to New Loan,Conventional,1031 Exchange,FHA
Estimated market value
$467,100
$444,000 - $490,000
$2,718/mo
Price history
| Date | Event | Price |
|---|---|---|
| 11/10/2026 | Pending sale | $465,000$351/sqft |
Source:  CRMLS #TR26218951 Report a problem | ||
| 10/26/2026 | Contingent | $465,000$351/sqft |
Source: CRMLS #TR26218951 Report a problem | ||
| 10/10/2026 | Listed for sale | $465,000+31%$351/sqft |
Source: CRMLS #TR26212381 Report a problem | ||
| 5/3/2023 | Sold | $355,000-11.2%$268/sqft |
Source: Public Record Report a problem | ||
| 4/7/2023 | Pending sale | $399,999$302/sqft |
Source: CRMLS #EV22188938 Report a problem | ||
| 2/22/2023 | Listed for sale | $399,999$302/sqft |
Source: CRMLS #EV22188938 Report a problem | ||
| 2/3/2023 | Contingent | $399,999$302/sqft |
Source: CRMLS #EV22188938 Report a problem | ||
| 11/22/2022 | Price change | $399,999-11.1%$302/sqft |
Source: CRMLS #EV22188938 Report a problem | ||
| 10/10/2022 | Price change | $449,900-5.3%$340/sqft |
Source: CRMLS #EV22188938 Report a problem | ||
| 9/23/2022 | Listed for sale | $475,000$358/sqft |
Source: CRMLS #EV22188938 Report a problem | ||
Public tax history
| Year | Property taxes | Tax assessment |
|---|---|---|
| 2026 | -- | $376,728 +2% |
| 2025 | $4,851 +1.9% | $369,342 +2% |
| 2024 | $4,761 +217.6% | $362,100 +214.8% |
| 2023 | $1,499 +2% | $115,037 +2% |
| 2022 | $1,469 +2% | $112,782 +2% |
| 2021 | $1,441 +1.2% | $110,571 +1% |
| 2020 | $1,423 +1.7% | $109,439 +2% |
| 2019 | $1,399 +0.6% | $107,294 +2% |
| 2018 | $1,391 +1.8% | $105,191 +2% |
| 2017 | $1,367 | $103,129 +2% |
| 2016 | $1,367 +4.7% | $101,107 +1.5% |
| 2015 | $1,306 +0.1% | $99,590 +2% |
| 2014 | $1,305 | $97,641 +0.5% |
| 2013 | -- | $97,202 +2% |
| 2012 | -- | $95,297 +2% |
| 2011 | -- | $93,429 +0.8% |
| 2010 | -- | $92,732 -0.2% |
| 2009 | -- | $92,954 +2% |
| 2008 | -- | $91,132 +2% |
| 2007 | -- | $89,346 +2% |
| 2006 | -- | $87,596 +2% |
| 2005 | -- | $85,879 +3.9% |
| 2003 | -- | $82,655 +2% |
| 2002 | -- | $81,036 +2% |
| 2001 | $877 +2.1% | $79,448 +2% |
| 2000 | $859 | $77,891 |
Find assessor info on the county website
Monthly payment
Est. payment
Payment breakdown
Explore the cost of this home by adjusting the details. Changes won't be saved.Climate risks
Neighborhood: 92223
Nearby schools
Schools provided by the listing agent
- Elementary: Brookside
- Middle: Mountain View
- High: Beaumont
Source: CRMLS. This data may not be complete. We recommend contacting the local school district to confirm school assignments for this home.
Similar homes
- $465,0002 bd2 ba1.2k sqft659 Massachusetts Ave, Beaumont, CA 92223For Sale
 MLS ID #IV26237613, SAGE WOOD, KELLER WILLIAMS RIVERSIDE CENT. CRMLS
- $539,9003 bd2 ba1.4k sqft1341 San Miguel Dr, Beaumont, CA 92223For Sale
 MLS ID #IG26224088, Tanya Uribes, EXP REALTY OF SOUTHERN CA. INC. CRMLS
- $459,9503 bd2 ba1.3k sqft33840 Washington Dr, Yucaipa, CA 92399For Sale
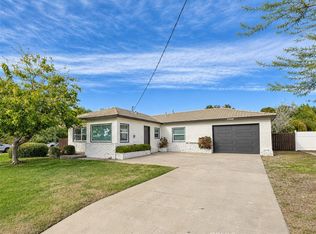 MLS ID #CV26229322, Jessie Rodriguez, Coldwell Banker Icon. CRMLS
- $450,0004 bd2 ba1.2k sqft430 Barbour Ave, Banning, CA 92220For Sale
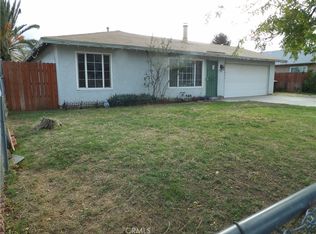 MLS ID #IG26228805, Melanie Super, KELLER WILLIAMS REALTY. CRMLS
Local buyer's agents are ready to help
