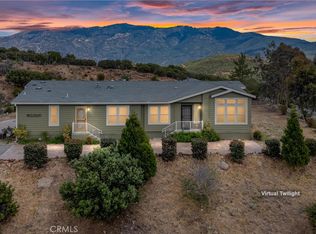
Nestled in the scenic Twin Pines area of Banning, this charming single-story ranch-style home sits on over an acre of usable land, offering privacy, space, and endless potential. Built in 1996, the home features 3 bedrooms, 2.5 bathrooms, and approximately 1,886 square feet of living space with vaulted ceilings and a functional layout designed for comfortable living, allowing plenty of natural daylight to enjoy throughout your day. The family room features a coveted wood-burning stove, adding character and functional warmth for the entire home. The expansive lot provides ample room for outdoor enjoyment, recreation, or future improvements. An extended driveway leading to backyard, provides generous parking and easy accommodation for RVs, trailers and additional vehicles. A separate entrance to backyard offers convenient access for future equestrian use, trailers, toys, or additional parking as well, making this property ideal for those seeking a rural lifestyle with flexibility. Septic has been pumped and cleaned a couple months ago. Just minutes from great shopping, good eats, freeway and more. Come visit the beauty of nature in this charming home...a true hidden gem!
For sale
Listed by: CENTURY 21 MASTERS • Alma Markovich • 626-488-2761
$524,900
48150 Twin Pines Rd, Banning, CA 92220
3beds
1,886sqft
Single Family Residence
Built in 1996
1.1 Acres Lot
$526,200 Zestimate®
$278/sqft
$-- HOA
What's special
- 194 days
- 349
- 32
Zillow last checked:
Listing updated:
Listed by:
Alma Markovich DRE #01466983 626-488-2761,
CENTURY 21 MASTERS
Source: CRMLS,MLS#: CV26209271 Originating MLS: California Regional MLS
Facts & features
Interior
Bedrooms & bathrooms
- Bedrooms: 3
- Bathrooms: 3
- Full bathrooms: 2
- 1/2 bathrooms: 1
- Main level bathrooms: 3
- Main level bedrooms: 3
Rooms
- Room types: Bedroom, Family Room, Laundry, Primary Bathroom, Primary Bedroom
Primary bedroom
- Features: Main Level Primary
Bedroom
- Features: Bedroom on Main Level
Bathroom
- Features: Bathtub, Full Bath on Main Level, Linen Closet, Separate Shower, Tile Counters, Tub Shower, Walk-In Shower
Heating
- Forced Air, Wood Stove
Cooling
- Central Air
Appliances
- Included: Dishwasher, Propane Oven
- Laundry: Laundry Room
Features
- Breakfast Bar, Bedroom on Main Level, Main Level Primary
- Flooring: Carpet, Tile
- Windows: Custom Covering(s)
- Has fireplace: Yes
- Fireplace features: Insert, Wood Burning Stove
- Common walls with other units/homes: No Common Walls
Interior area
- Total interior livable area: 1,886 sqft
Video & virtual tour
Property
Parking
- Total spaces: 8
- Parking features: Direct Access, Driveway, Garage
- Attached garage spaces: 2
- Uncovered spaces: 6
Accessibility
- Accessibility features: Parking
Features
- Levels: One
- Stories: 1
- Entry location: 1
- Patio & porch: Front Porch, Open, Patio
- Pool features: None
- Spa features: None
- Has view: Yes
- View description: Mountain(s)
Lot
- Size: 1.1 Acres
- Features: Back Yard, Corner Lot, Front Yard, Horse Property, Ranch
Details
- Additional structures: Shed(s)
- Parcel number: 529050017
- Special conditions: Standard
- Horses can be raised: Yes
Construction
Type & style
- Home type: SingleFamily
- Architectural style: Ranch
- Property subtype: Single Family Residence
Materials
- Shake Siding, Wood Siding
- Foundation: Permanent
Condition
- Repairs Cosmetic
- New construction: No
- Year built: 1996
Utilities & green energy
- Sewer: Septic Type Unknown
- Water: Public
- Utilities for property: Electricity Connected, Propane, Sewer Connected, Water Connected
Community & HOA
Community
- Features: Hiking, Mountainous, Rural
- Security: Carbon Monoxide Detector(s), Smoke Detector(s)
- Subdivision: Twin Pines
Location
- Region: Banning
Financial & listing details
- Price per square foot: $278/sqft
- Tax assessed value: $295,798
- Date on market: 9/24/2026
- Cumulative days on market: 194 days
- Listing terms: Trust Deed
- Road surface type: Paved
Estimated market value
$526,200
$500,000 - $553,000
$3,013/mo
Price history
| Date | Event | Price |
|---|---|---|
| 9/25/2026 | Listed for sale | $524,900-10.3%$278/sqft |
Source:  CRMLS #CV26209271 Report a problem | ||
| 11/26/2025 | Listing removed | $585,000$310/sqft |
Source:  SDMLS #IG25053086 Report a problem | ||
| 6/23/2025 | Listed for sale | $585,000-2.5%$310/sqft |
Source: SDMLS #IG25053086 Report a problem | ||
| 1/15/2023 | Listing removed | -- |
Source:  Greater Palm Springs Realtors Report a problem | ||
| 9/18/2022 | Listed for sale | $600,000+224.3%$318/sqft |
Source: Greater Palm Springs Realtors #219084639 Report a problem | ||
| 5/14/1999 | Sold | $185,000+24.2%$98/sqft |
Source: Public Record Report a problem | ||
| 4/22/1997 | Sold | $149,000$79/sqft |
Source: Public Record Report a problem | ||
Public tax history
| Year | Property taxes | Tax assessment |
|---|---|---|
| 2026 | -- | $295,798 +2% |
| 2025 | $4,386 +2.4% | $289,999 +2% |
| 2024 | $4,282 +0.1% | $284,313 +2% |
| 2023 | $4,277 +2% | $278,739 +2% |
| 2022 | $4,195 +2.3% | $273,275 +2% |
| 2021 | $4,100 +1.3% | $267,918 +1% |
| 2020 | $4,048 +2% | $265,172 +2% |
| 2019 | $3,969 +1.1% | $259,973 +2% |
| 2018 | $3,924 +2.1% | $254,876 +2% |
| 2017 | $3,844 | $249,879 +2% |
| 2016 | $3,844 +15.6% | $244,980 +11.4% |
| 2015 | $3,325 +10.9% | $220,000 +13.4% |
| 2014 | $2,998 | $194,000 +12.1% |
| 2013 | -- | $173,000 +1.2% |
| 2012 | -- | $171,000 -1.7% |
| 2011 | -- | $174,000 -6.5% |
| 2010 | -- | $186,000 -17.4% |
| 2009 | -- | $225,211 +2% |
| 2008 | -- | $220,796 +2% |
| 2007 | -- | $216,467 +2% |
| 2006 | -- | $212,224 +2% |
| 2005 | -- | $208,064 +3.9% |
| 2003 | -- | $200,248 +2% |
| 2002 | -- | $196,323 +2% |
| 2001 | $2,454 +1.8% | $192,474 +2% |
| 2000 | $2,410 | $188,700 |
Find assessor info on the county website
Monthly payment
Est. payment
Payment breakdown
Explore the cost of this home by adjusting the details. Changes won't be saved.Climate risks
Neighborhood: 92220

Similar homes
- $489,9003 bd4 ba1.8k sqft16789 Valley Hi Dr, Banning, CA 92220For Sale
 MLS ID #SW26135009, Tommy Bernal, SoCal Realtors & Associates. CRMLS
- $499,0003 bd2 ba2.6k sqft47112 Woodcliff Dr, Banning, CA 92220For Sale
 MLS ID #IG26194774, Betty Giles, KELLER WILLIAMS REALTY. CRMLS
- $500,0003 bd2 ba2.1k sqft96 W Repplier Rd, Banning, CA 92220For Sale
 MLS ID #IG26128014, Sharmayne Husbands, Mayne Choice Realty, Inc.. CRMLS
- $549,0003 bd3 ba1.8k sqft1320 Beaumont Ave, Beaumont, CA 92223For Sale
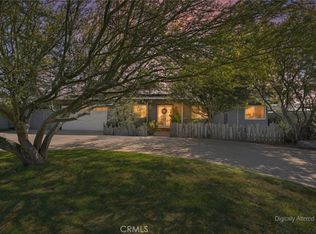 MLS ID #IG26190117, Will Rahill, KELLER WILLIAMS BIG BEAR. CRMLS
