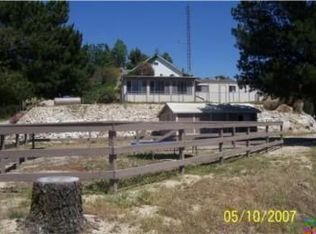
Escape the noise of the city and recharge at this beautifully updated 3-bedroom, 2-bathroom home in the idyllic Poppet Flats mountain community. Whether you're sipping your morning coffee on the expansive covered deck or taking in the breathtaking views of the San Jacinto Mountains, this home is your perfect high-desert sanctuary.
Inside, you'll find a bright, open, and airy layout featuring a newly remodeled kitchen fully equipped for your stay, and modern, updated bathrooms. The home spans two levels, comfortably accommodating groups and families:
Downstairs: A private bedroom and full bathroom offer easy accessibility.
Upstairs: Two additional bedrooms, including a spacious junior suite with its own private bathroom.
Guest Access:
Guests have full access to the home, the private front courtyard, and the attached two-car garage. For your convenience, there is an indoor laundry room equipped with a utility sink.
The Neighborhood:
Tucked away in the mountains, this property feels worlds away from the hustle and bustle, yet it's incredibly convenient—just a 15-minute scenic drive from the freeway. You'll enjoy total peace, quiet, and unmatched stargazing at night. Please note that due to the peaceful, remote nature of the community, a car is required to get around and access nearby amenities.
For sale
Listed by: REALTY ONE GROUP ROADS • David Hazward • Contact: 951-662-6910
$380,000
45785 Coyote St, Banning, CA 92220
3beds
1,239sqft
Single Family Residence
Built in 1981
9,583 Square Feet Lot
$380,900 Zestimate®
$307/sqft
$-- HOA
What's special
- 21 days
- 1,858
- 122
Likely to sell faster than
Zillow last checked:
Listing updated:
Listed by:
David Hazward DRE #02030950 951-662-6910,
REALTY ONE GROUP ROADS
Source: CRMLS,MLS#: IG26176615 Originating MLS: California Regional MLS
Originating MLS: California Regional MLSFacts & features
Interior
Bedrooms & bathrooms
- Bedrooms: 3
- Bathrooms: 2
- Full bathrooms: 2
- Main level bathrooms: 1
- Main level bedrooms: 1
Rooms
- Room types: Bonus Room, Bedroom, Entry/Foyer, Family Room, Foyer, Laundry, Living Room, Primary Bathroom, Primary Bedroom, Other, Pantry, Dining Room
Primary bedroom
- Features: Main Level Primary
Bedroom
- Features: Bedroom on Main Level
Bathroom
- Features: Bathtub, Closet, Full Bath on Main Level, Linen Closet, Quartz Counters, Separate Shower, Tub Shower
Kitchen
- Features: Granite Counters, Kitchen Island, Kitchen/Family Room Combo
Other
- Features: Walk-In Closet(s)
Pantry
- Features: Walk-In Pantry
Heating
- Propane, Wall Furnace
Cooling
- Wall/Window Unit(s)
Appliances
- Included: Dishwasher, Electric Range, Disposal, Gas Oven, Gas Range, Microwave, Dryer, Washer
- Laundry: Washer Hookup, Electric Dryer Hookup, Gas Dryer Hookup, In Garage, Laundry Room
Features
- Brick Walls, Block Walls, Ceiling Fan(s), Separate/Formal Dining Room, Eat-in Kitchen, Granite Counters, Living Room Deck Attached, Open Floorplan, Pantry, Quartz Counters, Storage, Tile Counters, Bedroom on Main Level, Entrance Foyer, French Door(s)/Atrium Door(s), Main Level Primary, Walk-In Pantry, Walk-In Closet(s)
- Flooring: Laminate
- Doors: Atrium Doors, Double Door Entry, Sliding Doors
- Windows: Blinds, Double Pane Windows, Screens
- Has fireplace: Yes
- Fireplace features: Family Room, Pellet Stove
- Common walls with other units/homes: No Common Walls
Interior area
- Total interior livable area: 1,239 sqft
Property
Parking
- Total spaces: 6
- Parking features: Concrete, Driveway Down Slope From Street, Direct Access, Driveway, Garage Faces Front, Garage, Gravel, Paved, On Street
- Attached garage spaces: 2
- Carport spaces: 2
- Covered spaces: 4
- Uncovered spaces: 2
Accessibility
- Accessibility features: None
Features
- Levels: Two
- Stories: 2
- Entry location: 1
- Patio & porch: Rear Porch, Brick, Concrete, Covered, Patio, Terrace
- Exterior features: Rain Gutters
- Pool features: None
- Spa features: None
- Fencing: Brick,Chain Link
- Has view: Yes
- View description: Canyon, Hills, Mountain(s)
Lot
- Size: 9,583 Square Feet
- Features: 0-1 Unit/Acre, Front Yard, Garden, Paved, Sprinkler System, Yard
Details
- Additional structures: Aviary
- Parcel number: 545322004
- Special conditions: Standard
Construction
Type & style
- Home type: SingleFamily
- Architectural style: Contemporary
- Property subtype: Single Family Residence
Materials
- Brick, Block, Clapboard, Drywall, Vinyl Siding, Wood Siding
- Foundation: Slab
- Roof: Composition,Shingle
Condition
- Additions/Alterations,Updated/Remodeled,Turnkey
- New construction: No
- Year built: 1981
Utilities & green energy
- Electric: Electricity - On Bond, Standard
- Sewer: Public Sewer
- Water: Public
- Utilities for property: Cable Available, Electricity Available, Propane, Sewer Available, Water Available
Community & HOA
Community
- Features: Foothills, Mountainous, Valley
- Security: Security System, Smoke Detector(s)
- Subdivision: Solera (Slra)
Location
- Region: Banning
Financial & listing details
- Price per square foot: $307/sqft
- Tax assessed value: $367,199
- Date on market: 8/20/2026
- Cumulative days on market: 21 days
- Listing terms: Cash,Conventional,Cal Vet Loan,1031 Exchange,FHA,Fannie Mae
- Inclusions: Washer, Dryer, Stove, Dishwasher, Water Softener
- Road surface type: Gravel, Paved, Unimproved
Estimated market value
$380,900
$362,000 - $400,000
$2,411/mo
Price history
| Date | Event | Price |
|---|---|---|
| 8/20/2026 | Listed for sale | $380,000+5.6%$307/sqft |
Source:  CRMLS #IG26176615 Report a problem CRMLS #IG26176615 Report a problem | ||
| 1/28/2025 | Sold | $360,000$291/sqft |
Source: CRMLS #IV24188552 Report a problem | ||
| 12/28/2024 | Pending sale | $360,000$291/sqft |
Source: CRMLS #IV24188552 Report a problem | ||
| 10/31/2024 | Price change | $360,000-4%$291/sqft |
Source: CRMLS #IV24188552 Report a problem | ||
| 10/9/2024 | Price change | $374,8880%$303/sqft |
Source: CRMLS #IV24188552 Report a problem | ||
| 9/13/2024 | Listed for sale | $375,000+167.9%$303/sqft |
Source: CRMLS #IV24188552 Report a problem | ||
| 8/7/2017 | Sold | $140,000-3.4%$113/sqft |
Source: Public Record Report a problem | ||
| 6/12/2017 | Pending sale | $145,000$117/sqft |
Source: REAL ESTATE MASTERS GROUP #EV16751119 Report a problem | ||
| 5/31/2017 | Listed for sale | $145,000$117/sqft |
Source: REAL ESTATE MASTERS GROUP #EV16751119 Report a problem | ||
| 5/23/2017 | Pending sale | $145,000$117/sqft |
Source: REAL ESTATE MASTERS GROUP #EV16751119 Report a problem | ||
| 4/13/2017 | Price change | $145,000-14.2%$117/sqft |
Source: REAL ESTATE MASTERS GROUP #EV16751119 Report a problem | ||
| 11/21/2016 | Price change | $169,000+12.7%$136/sqft |
Source: REAL ESTATE MASTERS GROUP #EV16751119 Report a problem | ||
| 7/19/2016 | Price change | $150,000-10.7%$121/sqft |
Source: BANNING REALTY #IV16125480 Report a problem | ||
| 6/11/2016 | Listed for sale | $168,000+136.6%$136/sqft |
Source: BANNING REALTY #IV16125480 Report a problem | ||
| 4/10/1997 | Sold | $71,000$57/sqft |
Source: Public Record Report a problem | ||
Public tax history
| Year | Property taxes | Tax assessment |
|---|---|---|
| 2026 | -- | $367,199 +130.5% |
| 2025 | $2,341 +2.8% | $159,291 +2% |
| 2024 | $2,277 -0.2% | $156,169 +2% |
| 2023 | $2,280 +1.8% | $153,108 +2% |
| 2022 | $2,240 +2.5% | $150,106 +2% |
| 2021 | $2,185 +1.7% | $147,164 +1% |
| 2020 | $2,148 | $145,656 +2% |
| 2019 | -- | $142,800 +2% |
| 2018 | $2,062 +23.3% | $140,000 +40.6% |
| 2017 | $1,672 | $99,607 +2% |
| 2016 | $1,672 +5.1% | $97,654 +1.5% |
| 2015 | $1,591 0% | $96,190 +2% |
| 2014 | $1,591 | $94,308 +0.5% |
| 2013 | -- | $93,884 +2% |
| 2012 | -- | $92,044 +2% |
| 2011 | -- | $90,240 +0.8% |
| 2010 | -- | $89,568 -0.2% |
| 2009 | -- | $89,783 +2% |
| 2008 | -- | $88,024 +2% |
| 2007 | -- | $86,299 +2% |
| 2006 | -- | $84,608 +2% |
| 2005 | -- | $82,950 +3.9% |
| 2003 | -- | $79,836 +2% |
| 2002 | -- | $78,272 +2% |
| 2001 | $1,166 +1.2% | $76,738 +2% |
| 2000 | $1,152 | $75,235 |
Find assessor info on the county website
Monthly payment
Est. payment
Payment breakdown
Explore the cost of this home by adjusting the details. Changes won't be saved.Climate risks
Neighborhood: 92220

Similar homes
- $344,0003 bd2 ba1.2k sqft19021 Cypress St, Banning, CA 92220For Sale
 MLS ID #IV26140877, RAQUEL TORRES, eHomes. CRMLS
 - $344,9993 bd2 ba1.1k sqft909 Pauma Valley Rd, Banning, CA 92220For Sale
 MLS ID #IV26132708, JANICE GREENE, BERKSHIRE HATHAWAY HOMESERVICES CALIFORNIA REALTY. CRMLS
 - $249,0003 bd1 ba1.5k sqft45670 Big Horn St, Banning, CA 92220For Sale
 MLS ID #IG26044170, ALICIA POWELL, COLDWELL BANKER KIVETT-TEETERS. CRMLS
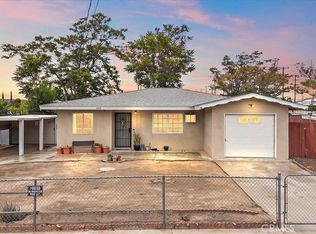
 - $450,0003 bd2 ba1.1k sqft433 S Florida St, Banning, CA 92220For Sale
 MLS ID #CV26178425, Yamin Tronconi, TRINITY FIRST REALTY. CRMLS
Local buyer's agents are ready to help
