Few properties tell a story quite like this one. First time on the market!
Originally owned by a professional race car driver, this striking mountain home carries a legacy as bold as its surroundings — and it shows. At the heart of it all is an extraordinary 8-car garage spanning the entire ground level, offering the kind of space most enthusiasts only dream about. Whether you're housing a prized collection, building out a workshop, or simply need serious storage, this garage alone is worth the visit.
Above it, the main living area opens up into something unexpectedly light and gracious. Soaring ceilings draw the eye upward while oversized windows pull the outside in, flooding every room with natural mountain light. The kitchen is built for real living — granite countertops, generous workspace, and room to actually move. Tile floors run throughout, and every bedroom offers comfortable, well-scaled space for family or guests. But step out onto the deck and everything else fades away. The views stretch across the mountain landscape in every direction, the kind that stop conversation mid-sentence. Below, the grounds offer space to breathe — mature trees perfect for a rope swing, a sunny patch ready for a vegetable garden, and enough room to keep chickens and still have space left over for the kids to run. This is the rare property that works as a full-time sanctuary or the ultimate weekend escape — and there's nothing else quite like it in the mountains.
Come take a look you will not be disappointed!
For sale
Listed by: SoCal Realtors & Associates • Tommy Bernal • Contact: 951-833-6930
Price cut: $30K (7/23)
$549,000
16789 Valley Hi Dr, Banning, CA 92220
3beds
1,800sqft
Single Family Residence
Built in 2007
0.85 Acres Lot
$544,500 Zestimate®
$305/sqft
$-- HOA
What's special
- 72 days
- 594
- 37
Zillow last checked:
Listing updated:
Listed by:
Tommy Bernal DRE #01788138 951-833-6930,
SoCal Realtors & Associates
Source: CRMLS,MLS#: SW26135009 Originating MLS: California Regional MLS
Originating MLS: California Regional MLSFacts & features
Interior
Bedrooms & bathrooms
- Bedrooms: 3
- Bathrooms: 4
- Full bathrooms: 4
- Main level bathrooms: 1
- Main level bedrooms: 1
Rooms
- Room types: Bedroom
Bedroom
- Features: All Bedrooms Down
Bathroom
- Features: Granite Counters
Heating
- Central
Cooling
- Central Air
Appliances
- Included: Electric Oven
- Laundry: Laundry Room
Features
- Granite Counters, High Ceilings, Living Room Deck Attached, Open Floorplan, Pantry, All Bedrooms Down
- Has fireplace: No
- Fireplace features: None
- Common walls with other units/homes: No Common Walls
Interior area
- Total interior livable area: 1,800 sqft
Property
Parking
- Total spaces: 8
- Parking features: Garage - Attached
- Attached garage spaces: 8
Features
- Levels: One
- Stories: 1
- Entry location: 2
- Pool features: None
- Has view: Yes
- View description: Mountain(s)
Lot
- Size: 0.85 Acres
- Features: 0-1 Unit/Acre, Back Yard, Sloped Down, Garden
Details
- Parcel number: 544240031
- Special conditions: Standard,Trust
Construction
Type & style
- Home type: SingleFamily
- Property subtype: Single Family Residence
Condition
- New construction: No
- Year built: 2007
Utilities & green energy
- Sewer: Septic Tank
- Water: Public
Community & HOA
Community
- Features: Biking, Hiking, Rural
- Subdivision: Twin Pines
Location
- Region: Banning
Financial & listing details
- Price per square foot: $305/sqft
- Tax assessed value: $193,604
- Date on market: 6/26/2026
- Cumulative days on market: 72 days
- Listing terms: Cash,Cash to New Loan,Conventional,FHA,USDA Loan,VA Loan
Estimated market value
$544,500
$517,000 - $572,000
$3,017/mo
Price history
| Date | Event | Price |
|---|---|---|
| 7/23/2026 | Price change | $549,000-5.2%$305/sqft |
Source:  CRMLS #SW26135009 Report a problem CRMLS #SW26135009 Report a problem | ||
| 6/26/2026 | Listed for sale | $579,000+28.7%$322/sqft |
Source: CRMLS #SW26135009 Report a problem | ||
| 3/24/2021 | Listing removed | -- |
Source: Owner Report a problem | ||
| 8/25/2014 | Listing removed | $450,000$250/sqft |
Source: Owner Report a problem | ||
| 5/27/2014 | Listed for sale | $450,000$250/sqft |
Source: Owner Report a problem | ||
| 10/4/2013 | Listing removed | $450,000$250/sqft |
Source: Owner Report a problem | ||
| 10/1/2013 | Listed for sale | $450,000$250/sqft |
Source: Owner Report a problem | ||
Public tax history
| Year | Property taxes | Tax assessment |
|---|---|---|
| 2026 | -- | $193,604 +2% |
| 2025 | $2,987 +2.7% | $189,809 +2% |
| 2024 | $2,909 +0.1% | $186,088 +2% |
| 2023 | $2,906 +1.9% | $182,440 +2% |
| 2022 | $2,852 +2.5% | $178,863 +2% |
| 2021 | $2,783 +8.5% | $175,357 +1% |
| 2020 | $2,565 +1.5% | $173,560 +2% |
| 2019 | $2,525 +0.7% | $170,158 +2% |
| 2018 | $2,508 +1.6% | $166,822 +2% |
| 2017 | $2,468 | $163,552 +2% |
| 2016 | $2,468 +6.3% | $160,346 +1.5% |
| 2015 | $2,322 +0.7% | $157,939 +2% |
| 2014 | $2,306 | $154,847 +0.5% |
| 2013 | -- | $154,149 +2% |
| 2012 | -- | $151,128 +2% |
| 2011 | -- | $148,165 +2% |
| 2010 | -- | $145,261 -0.2% |
| 2009 | -- | $145,609 -45.8% |
| 2008 | -- | $268,545 +531.9% |
| 2007 | -- | $42,496 +120.1% |
| 2006 | -- | $19,310 +2% |
| 2005 | -- | $18,932 +3.9% |
| 2003 | -- | $18,222 +2% |
| 2002 | -- | $17,865 +2% |
| 2001 | $380 +1.1% | $17,515 +2% |
| 2000 | $376 | $17,172 |
Find assessor info on the county website
Monthly payment
Est. payment
Payment breakdown
Explore the cost of this home by adjusting the details. Changes won't be saved.Climate risks
Neighborhood: 92220

Similar homes
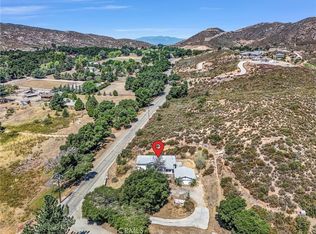
- $499,0003 bd2 ba2.6k sqft47112 Woodcliff Dr, Banning, CA 92220For Sale
 MLS ID #IG26194774, Betty Giles, KELLER WILLIAMS REALTY. CRMLS
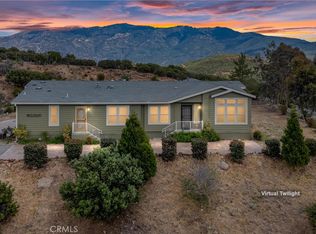
 - $565,9993 bd2 ba2.3k sqft770 Wesley St, Banning, CA 92220For Sale
 MLS ID #TR26080691, Marta Liceaga, Elevate Real Estate Agency. CRMLS
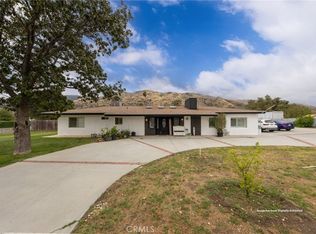
 - $595,0003 bd3 ba2.6k sqft1046 Laguna Seca Ct, Banning, CA 92220For Sale
 MLS ID #IG26171488, Martha Peck, Century 21 Sun Lakes Realty. CRMLS
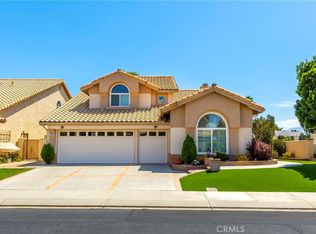
 - $699,9993 bd2 ba1.5k sqft514 E Victory Ave, Banning, CA 92220For Sale
 MLS ID #SW26077921, Damian Gerry, Impact Real Estate. CRMLS
Local buyer's agents are ready to help
