CUL-DE-SAC LOCATION • SPACIOUS FLOORPLAN • RESORT STYLE AMENITIES. Tucked into on a peaceful cul-de-sac in the guard-gated 55+ active adult community of Four Seasons Beaumont, this inviting Laurel III home offers the kind of space, natural light & indoor-outdoor living that buyers are often looking for. With 2 bedrooms, 2 baths, a den & approximately 2,340SF, the home feels open and welcoming from the moment you walk inside. High ceilings, abundant windows, plantation shutters, and natural light throughout create a bright, comfortable atmosphere. The floor plan offers excellent living space, including a formal living room, dining area & a spacious family room that looks out onto the beautifully terraced backyard. The kitchen is well-positioned at the heart of the home, featuring granite counters, gas cooktop, newer oven and microwave & a center island. It opens naturally to the family room with fireplace, making it easy to enjoy the garden views while cooking, relaxing, or spending time with guests. Adjacent to the kitchen is the home's laundry room with direct garage access & features a sink & cabinets for additional storage. The primary suite is generously sized and offers a quiet place to unwind & includes a large walk-in closet with built-in organizers. The primary bathroom includes dual vanities, soaking tub & separate walk-in shower, giving the suite both comfort and function. The secondary bedroom opens to its own bathroom, making it a wonderful setup for guests. The den's flexible space could be used as a home office, craft room, or TV room. Step outside & the backyard becomes one of the home’s most memorable features. The terraced yard includes approx. 20 mature fruit trees, raised garden beds, flagstone pathways, stacked-stone retaining walls & a covered patio that feels like an extension of the home. It is peaceful & beautifully designed - ideal for anyone who enjoys gardening, outdoor dining, or simply relaxing. Living in Four Seasons means enjoying a true resort-style 55+ lifestyle. The community offers 3 clubhouses, 2 outdoor pools, an indoor pool, fitness centers, tennis and pickleball courts, a movie theater, restaurant, outdoor amphitheater, scenic walking trails, and a dog park. The community features a beautiful preserve that runs throughout Four Seasons, offering open space, mature trees, wildlife, and a natural setting that makes this neighborhood feel special. Shopping, dining, medical offices & freeway access are all nearby.
For sale
Listed by: RE/MAX HORIZON • ANDREA JENNINGS • Contact: 951-640-8131
$549,900
453 Glacier Park, Beaumont, CA 92223
2beds
2,340sqft
:
Get pre-qualified$3,975/mo
Single Family Residence
Built in 2009
10,454 Square Feet Lot
$-- Zestimate®
$235/sqft
$321/mo HOA
What's special
- 91 days |
- 157 |
- 4 |
Zillow last checked:
Listing updated:
Listed by:
ANDREA JENNINGS DRE #01176416 951-640-8131,
RE/MAX HORIZON,
Michelle Risser DRE #01435646 714-206-6611,
Michelle Risser Broker
Source: CRMLS,MLS#: IV26144728 Originating MLS: California Regional MLS
Originating MLS: California Regional MLSFacts & features
Interior
Bedrooms & bathrooms
- Bedrooms: 2
- Bathrooms: 2
- Full bathrooms: 2
- Main level bathrooms: 2
- Main level bedrooms: 2
Rooms
- Room types: Bathroom, Bedroom, Den, Entry/Foyer, Family Room, Kitchen, Laundry, Living Room, Primary Bathroom, Primary Bedroom, Other, Dining Room
Primary bedroom
- Features: Main Level Primary
Bedroom
- Features: All Bedrooms Down
Bathroom
- Features: Dual Sinks, Full Bath on Main Level, Granite Counters, Separate Shower, Tub Shower, Walk-In Shower
Bathroom
- Features: Jack and Jill Bath
Family room
- Features: Separate Family Room
Kitchen
- Features: Granite Counters, Kitchen Island
Other
- Features: Walk-In Closet(s)
Heating
- Central
Cooling
- Central Air
Appliances
- Included: Dishwasher, Disposal, Microwave, Refrigerator, Dryer, Washer
- Laundry: Washer Hookup, Gas Dryer Hookup, Inside, Laundry Room
Features
- Breakfast Bar, Ceiling Fan(s), Cathedral Ceiling(s), Separate/Formal Dining Room, Granite Counters, High Ceilings, Open Floorplan, Pantry, Recessed Lighting, All Bedrooms Down, Bedroom on Main Level, Jack and Jill Bath, Main Level Primary, Walk-In Closet(s)
- Flooring: Laminate, Tile
- Windows: Shutters
- Has fireplace: Yes
- Fireplace features: Family Room, Gas
- Common walls with other units/homes: No Common Walls
Interior area
- Total interior livable area: 2,340 sqft
Video & virtual tour
Property
Parking
- Total spaces: 4
- Parking features: Concrete, Direct Access, Door-Single, Driveway, Garage Faces Front, Garage
- Attached garage spaces: 2
- Uncovered spaces: 2
Features
- Levels: One
- Stories: 1
- Entry location: Front
- Patio & porch: Covered, Patio
- Pool features: Heated, Indoor, In Ground, Association
- Has spa: Yes
- Spa features: Association, Heated, In Ground
- Fencing: Vinyl
- Has view: Yes
- View description: None
Lot
- Size: 10,454 Square Feet
- Features: Cul-De-Sac, Front Yard, Lawn, Landscaped
Details
- Parcel number: 428330029
- Special conditions: Standard
Construction
Type & style
- Home type: SingleFamily
- Architectural style: Mediterranean
- Property subtype: Single Family Residence
Materials
- Stucco
- Foundation: Slab
- Roof: Tile
Condition
- New construction: No
- Year built: 2009
Utilities & green energy
- Sewer: Public Sewer
- Water: Public
- Utilities for property: Cable Connected, Electricity Connected, Natural Gas Connected, Phone Connected, Sewer Connected, Water Connected
Community & HOA
Community
- Features: Curbs, Dog Park, Foothills, Hiking, Park, Storm Drain(s), Street Lights, Sidewalks, Gated
- Security: Carbon Monoxide Detector(s), Fire Sprinkler System, Gated with Guard, Gated Community, Gated with Attendant, Smoke Detector(s)
- Senior community: Yes
- Subdivision: Four Seasons
HOA
- Has HOA: Yes
- Amenities included: Bocce Court, Billiard Room, Clubhouse, Dog Park, Fitness Center, Maintenance Grounds, Game Room, Meeting Room, Meeting/Banquet/Party Room, Outdoor Cooking Area, Barbecue, Pickleball, Pool, Recreation Room, Guard, Spa/Hot Tub, Security, Tennis Court(s), Trail(s)
- HOA fee: $321 monthly
- HOA name: Four Seasons
- HOA phone: 951-769-6358
Location
- Region: Beaumont
Financial & listing details
- Price per square foot: $235/sqft
- Tax assessed value: $272,047
- Date on market: 7/4/2026
- Cumulative days on market: 91 days
- Listing terms: Cash to New Loan
- Inclusions: Refrigerator & Washer & Dryer
- Road surface type: Paved
Estimated market value
Not available
Estimated sales range
Not available
$3,166/mo
Price history
| Date | Event | Price |
|---|---|---|
| 7/4/2026 | Listed for sale | $549,900+33227.3%$235/sqft |
Source:  CRMLS #IV26144728 Report a problem CRMLS #IV26144728 Report a problem | ||
| 4/6/2011 | Listing removed | $1,650$1/sqft |
Source: REMAX Premier Realty #S646694 Report a problem | ||
| 2/4/2011 | Listed for sale | $1,650$1/sqft |
Source: REMAX Premier Realty #S646694 Report a problem | ||
Public tax history
| Year | Property taxes | Tax assessment |
|---|---|---|
| 2016 | -- | $272,047 +1.5% |
| 2015 | $4,508 +0.3% | $267,963 +2% |
| 2014 | $4,497 | $262,717 +0.5% |
| 2013 | -- | $261,532 +11.3% |
| 2012 | -- | $235,000 -2.1% |
| 2011 | -- | $240,000 -3.8% |
| 2010 | -- | $249,500 +590.1% |
| 2009 | -- | $36,156 +2% |
| 2008 | -- | $35,448 |
Find assessor info on the county website
Monthly payment
Est. payment
Payment breakdown
Explore the cost of this home by adjusting the details. Changes won't be saved.Climate risks
Neighborhood: 92223
Nearby schools
GreatSchools rating
- 5/10Three Rings Ranch Elementary SchoolGrades: K-5Distance: 2.7 mi
- 4/10Mountain View Middle SchoolGrades: 6-8Distance: 3.7 mi
- 7/10Beaumont Senior High SchoolGrades: 9-12Distance: 4.3 mi
- $556,2002 bd2 ba2.3k sqft453 Glacier Park, Beaumont, CA 92223Off Market
- $548,0002 bd2 ba2.2k sqft457 Glacier Park, Beaumont, CA 92223Sold

- $548,0002 bd2 ba2.2k sqft457 Glacier Park, Beaumont, CA 92223Sold
- $499,0002 bd2 ba2.1k sqft449 Glacier Park, Beaumont, CA 92223Sold
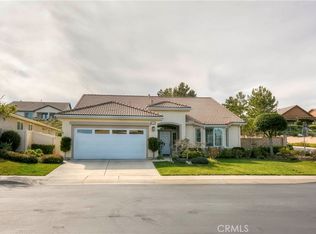
- $276,0342 bd2 ba2.3k sqft461 Glacier Park, Beaumont, CA 92223Off Market
- $541,9002 bd2 ba2.3k sqft461 Glacier Park, Beaumont, CA 92223Off Market
- $305,0252 bd2 ba2.1k sqft448 Yellowstone Park, Beaumont, CA 92223Off Market
- $569,7002 bd2 ba2.1k sqft448 Yellowstone Park, Beaumont, CA 92223Off Market
A local agent can set up tours, give advice and negotiate with sellers.
Similar homes
- $549,0002 bd2 ba2.1k sqft468 Yellowstone Park, Beaumont, CA 92223For Sale
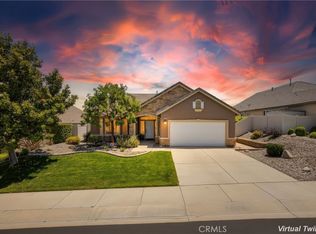 MLS ID #DW26124487, Amy Brick, Brick & Co Real Estate. CRMLS
 - $580,0003 bd2 ba2.2k sqft463 Madera Crk, Beaumont, CA 92223For Sale
 MLS ID #PW26164284, Aaron Gray, Khorr Realty. CRMLS
 - $619,0002 bd2 ba2k sqft315 Pipe Spgs, Beaumont, CA 92223For Sale
 MLS ID #SR26165628, Lorena Forne, Coldwell Banker Quality Properties. CRMLS
 - $625,0002 bd3 ba2.7k sqft1519 Coronado, Beaumont, CA 92223For Sale
 MLS ID #IG26160415, WILLIAM PAVKOV, Century 21 Sun Lakes Realty. CRMLS
 - $629,9633 bd3 ba2.6k sqft381 Mesa Verde Park, Beaumont, CA 92223For SaleMLS ID #IV26099559, MARIA CAMACHO RUIZ, DEVINE REALTY GROUP, INC.. CRMLS
- $635,0002 bd3 ba2.1k sqft370 Irvine Park, Beaumont, CA 92223For SaleMLS ID #IG26112495, Anna Selvaggi, Berkshire Hathaway Homeservices California Realty. CRMLS
- $625,0002 bd3 ba2.4k sqft276 Mission Trl, Beaumont, CA 92223For SaleMLS ID #IG26158159, WILLIAM PAVKOV, Century 21 Sun Lakes Realty. CRMLS
- $525,0003 bd2 ba1.7k sqft1487 Flamingo St, Beaumont, CA 92223For SaleMLS ID #CV26104881, Harley Adams, DYNASTY REAL ESTATE. CRMLS
- $424,9992 bd2 ba1.8k sqft1555 Big Bnd, Beaumont, CA 92223For SaleMLS ID #CV26139334, Sarah Dykema, Capital & Influence. CRMLS
- $550,0003 bd2 ba1.6k sqft1620 Village Green Way, Beaumont, CA 92223For SaleMLS ID #CV26115500, Oscar Lopez Godinez, CENTURY 21 SYNERGIA REALTY. CRMLS
- $387,0002 bd2 ba1.5k sqft237 White Sands St, Beaumont, CA 92223For SaleMLS ID #IG26143525, Jessica Angle-Davis, 55+ REAL ESTATE INC. CRMLS
- $590,0004 bd3 ba2k sqft1359 Laurestine Way, Beaumont, CA 92223For SaleMLS ID #IV26025899, JAVIER MAGANA, PONCE & PONCE REALTY. CRMLS
- $585,0004 bd3 ba2.7k sqft35845 Trevino Trl, Beaumont, CA 92223For SaleMLS ID #IG26154117, Joe Arnott, Arnott & Associates. CRMLS
- $429,5002 bd2 ba1.5k sqft125 Thistle Crk, Beaumont, CA 92223For SaleMLS ID #DW26123824, Lluvia Martinez, Executives Group Real Estate Inc.. CRMLS
- $385,0002 bd2 ba1.5k sqft1562 Quiet Crk, Beaumont, CA 92223For SaleMLS ID #IG26133161, Jessica Angle-Davis, 55+ REAL ESTATE INC. CRMLS
- $439,0002 bd2 ba1.6k sqft1001 Blackhawk Dr, Beaumont, CA 92223For SaleMLS ID #IG26165912, Diana Mangan, SOLERA REALTY. CRMLS
- $435,0002 bd2 ba1.6k sqft1730 N Forest Oaks Dr, Beaumont, CA 92223For SaleMLS ID #IG26168065, Westin Southern, TITAN REAL ESTATE GROUP. CRMLS
- $399,0002 bd2 ba1.3k sqft1142 Wisteria Way, Beaumont, CA 92223For SaleMLS ID #IV26171147, LUC DE BONIS, KELLER WILLIAMS REALTY. CRMLS
- $514,5003 bd2 ba2.1k sqft6027 Evenfall Dr, Banning, CA 92220For SaleMLS ID #IG26160431, Dorothy Kim Turley, RE/MAX ADVANTAGE. CRMLS
- $465,0002 bd3 ba2.1k sqft860 Annandale Rd, Beaumont, CA 92223For SaleMLS ID #IG26157549, Heidi Miccio, CENTURY 21 LOIS LAUER REALTY. CRMLS
Local buyer's agents are ready to help
