Welcome to the prestigious Four Seasons in Beaumont, a guard-gated 55+ active adult community offering true resort-style living. This beautifully maintained home sits on an expansive 13,000 sq ft lot and features 2 bedrooms, 2 full baths, and a versatile flex room perfect for an office, den, or third bedroom. Inside, you’ll find engineered wood flooring, premium bathroom tile, crown molding, plantation shutters, and elegant finishes throughout. The spacious gourmet kitchen showcases granite countertops, abundant cabinetry, a large center island, and stainless steel appliances—ideal for cooking and entertaining. Enjoy a formal dining room and a bright, open living room highlighted by a cozy fireplace. The primary suite includes a generous bedroom, walk-in closets, and a luxurious bathroom with dual sinks, a walk-in shower, and a Roman soaking tub. The secondary bedroom is equally spacious with its own full bathroom, providing excellent comfort for guests. A large laundry room also serves as a convenient storage/utility area. Step outside to a beautifully landscaped backyard offering privacy, tranquility, and sweeping mountain views. A long, durable Alumawood patio cover provides ample shade for year-round outdoor enjoyment. The garden features multiple fruit trees, colorful flowers, and neatly maintained planting beds, creating a peaceful, park-like atmosphere. A lush lawn and terraced garden design further enhance the space, perfect for entertaining, gardening, or simply taking in the open views and fresh air. Residents enjoy unmatched amenities, including the LODGE clubhouse, indoor/outdoor pools, spa, fitness center, The Bistro, tennis courts, bocce ball, movie theater, and walking trails. Conveniently located near shopping, medical facilities, restaurants, and just minutes from the Cabazon Outlets.
Sold for $499,000
Listed by: New Star Realty • Ran Cho • Contact: 951-279-8989
Bought with: RE/MAX ADVANTAGE
$499,000
449 Glacier Park, Beaumont, CA 92223
2beds
2,126sqft
Single Family Residence
Built in 2009
0.3 Acres Lot
$502,200 Zestimate®
$235/sqft
$2,513 Estimated rent
Home value
$502,200
$457,000 - $552,000
$2,513/mo
Zestimate® history
Owner options
List your home for rent
$2,513/mo
Rent Zestimate®
Find your next renter with Zillow Rental Manager. Plus, with online applications, you can quickly screen prospective tenants – for free.
$2,513/mo
Rent Zestimate®
Refinance and save
$3,501/mo
Est. payment
Refinancing to a lower rate could help reduce your monthly payments and save thousands over the life of the loan.
$3,501/mo
Est. payment
Explore your selling options
Work with a Zillow partner agent
Leverage their expertise and Zillow's premium Showcase listings to get your home seen by more buyers.
Get startedList with your own agent
Get your home in front of millions of buyers by listing it on Zillow.
Learn how to do itSell it yourself
Take full control of how buyers see your home on Zillow by listing For Sale by Owner (FSBO).
List your homeWhat's special
Zillow last checked:
Listing updated:
Listed by:
Ran Cho DRE #01805487 951-847-4565,
New Star Realty
Bought with:
Joy Ramirez, DRE #02086333
RE/MAX ADVANTAGE
Source: CRMLS,MLS#: IG26044662 Originating MLS: California Regional MLS
Originating MLS: California Regional MLSFacts & features
Interior
Bedrooms & bathrooms
- Bedrooms: 2
- Bathrooms: 2
- Full bathrooms: 2
- Main level bathrooms: 2
- Main level bedrooms: 2
Rooms
- Room types: Bonus Room, Bedroom, Entry/Foyer, Kitchen, Laundry, Living Room, Primary Bathroom, Primary Bedroom, Other, Dining Room
Primary bedroom
- Features: Primary Suite
Primary bedroom
- Features: Main Level Primary
Bedroom
- Features: Bedroom on Main Level
Bathroom
- Features: Bathtub, Dual Sinks, Enclosed Toilet, Separate Shower, Tub Shower, Vanity, Walk-In Shower
Other
- Features: Dressing Area
Kitchen
- Features: Granite Counters, Kitchen Island, Utility Sink
Heating
- Central, Forced Air, Natural Gas
Cooling
- Central Air, Electric
Appliances
- Included: Dishwasher, Gas Cooktop, Disposal, Gas Water Heater, Microwave, Self Cleaning Oven, Vented Exhaust Fan, Water To Refrigerator, Water Heater
- Laundry: Washer Hookup, Gas Dryer Hookup, Laundry Room
Features
- Breakfast Area, Block Walls, Ceiling Fan(s), Crown Molding, Separate/Formal Dining Room, Granite Counters, High Ceilings, Open Floorplan, Recessed Lighting, All Bedrooms Down, Bedroom on Main Level, Dressing Area, Main Level Primary, Primary Suite, Walk-In Closet(s)
- Flooring: Tile, Wood
- Windows: Double Pane Windows, Plantation Shutters
- Has fireplace: Yes
- Fireplace features: Gas, Living Room
- Common walls with other units/homes: No Common Walls
Interior area
- Total interior livable area: 2,126 sqft
Property
Parking
- Total spaces: 427
- Parking features: Direct Access, Door-Single, Driveway, Garage Faces Front, Garage
- Has attached garage: Yes
Features
- Levels: One
- Stories: 1
- Entry location: 1
- Patio & porch: Covered
- Exterior features: Rain Gutters
- Pool features: Association
- Has spa: Yes
- Spa features: Association
- Has view: Yes
- View description: Mountain(s)
Lot
- Size: 0.3 Acres
- Features: Back Yard, Corner Lot, Cul-De-Sac, Front Yard, Garden, Sprinklers In Rear, Sprinklers In Front, Rectangular Lot, Sprinklers Timer, Sprinkler System
Details
- Parcel number: 428330028
- Special conditions: Standard
Construction
Type & style
- Home type: SingleFamily
- Property subtype: Single Family Residence
Materials
- Drywall, Stucco
- Foundation: Slab
Condition
- Turnkey
- New construction: No
- Year built: 2009
Utilities & green energy
- Sewer: Public Sewer
- Water: Public
- Utilities for property: Electricity Connected, Natural Gas Connected, Sewer Connected, Water Connected
Community & HOA
Community
- Features: Hiking, Park, Storm Drain(s), Street Lights, Sidewalks, Gated
- Security: Carbon Monoxide Detector(s), Gated with Guard, Gated Community, Smoke Detector(s)
- Senior community: Yes
- Subdivision: Four Seasons
HOA
- Has HOA: Yes
- Amenities included: Bocce Court, Billiard Room, Clubhouse, Controlled Access, Sport Court, Fitness Center, Fire Pit, Maintenance Grounds, Game Room, Meeting Room, Meeting/Banquet/Party Room, Outdoor Cooking Area, Barbecue, Picnic Area, Pickleball, Pool, Recreation Room, Guard, Spa/Hot Tub, Security, Tennis Court(s)
- HOA fee: $320 monthly
- HOA name: Four Seasons
- HOA phone: 951-769-6358
Location
- Region: Beaumont
Financial & listing details
- Price per square foot: $235/sqft
- Tax assessed value: $357,715
- Annual tax amount: $5,473
- Date on market: 3/1/2026
- Cumulative days on market: 10 days
- Listing terms: Cash,Conventional,1031 Exchange,FHA,USDA Loan,VA Loan
- Road surface type: Paved
Price history
| Date | Event | Price |
|---|---|---|
| 3/30/2026 | Sold | $499,000$235/sqft |
Source:  CRMLS #IG26044662 Report a problem CRMLS #IG26044662 Report a problem | ||
| 3/26/2026 | Pending sale | $499,000+63.9%$235/sqft |
Source: CRMLS #IG26044662 Report a problem | ||
| 9/27/2016 | Sold | $304,500-2.6%$143/sqft |
Source: Public Record Report a problem | ||
| 7/31/2016 | Pending sale | $312,500$147/sqft |
Source: SAMUELS PROPERTIES #EV16104237 Report a problem | ||
| 5/27/2016 | Listed for sale | $312,500$147/sqft |
Source: SAMUELS PROPERTIES #EV16104237 Report a problem | ||
| 5/25/2016 | Pending sale | $312,500$147/sqft |
Source: SAMUELS PROPERTIES #EV16104237 Report a problem | ||
| 5/16/2016 | Listed for sale | $312,500+22.5%$147/sqft |
Source: SAMUELS PROPERTIES #EV16104237 Report a problem | ||
| 8/20/2011 | Listing removed | $255,000$120/sqft |
Source: Visual Tour #E11056760 Report a problem | ||
| 5/19/2011 | Listed for sale | $255,000+2.8%$120/sqft |
Source: Visual Tour #E11056760 Report a problem | ||
| 9/30/2009 | Sold | $248,000$117/sqft |
Source: Public Record Report a problem | ||
Public tax history
| Year | Property taxes | Tax assessment |
|---|---|---|
| 2025 | $5,473 +1.8% | $357,715 +2% |
| 2024 | $5,377 0% | $350,702 +2% |
| 2023 | $5,378 +2.8% | $343,826 +2% |
| 2022 | $5,231 +1.3% | $337,086 +2% |
| 2021 | $5,162 +0.4% | $330,477 +1% |
| 2020 | $5,140 | $327,090 +2% |
| 2019 | -- | $320,677 +2% |
| 2018 | $5,043 | $314,390 +3.2% |
| 2017 | -- | $304,500 |
Find assessor info on the county website
Neighborhood: 92223
Nearby homes
- $549,9002 bd2 ba2.3k sqft453 Glacier Park, Beaumont, CA 92223For Sale

- $549,7002 bd2 ba2.3k sqft453 Glacier Park, Beaumont, CA 92223Off Market
- $285,7112 bd2 ba2.3k sqft445 Glacier Park, Beaumont, CA 92223Off Market
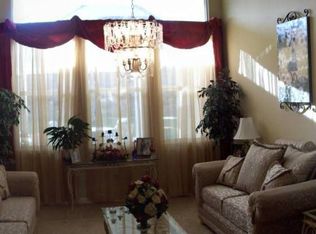
- $562,8002 bd2 ba2.3k sqft445 Glacier Park, Beaumont, CA 92223Off Market
- $548,0002 bd2 ba2.2k sqft457 Glacier Park, Beaumont, CA 92223Sold
- $545,0002 bd2 ba2.2k sqft442 Yellowstone Park, Beaumont, CA 92223Sold
- $545,0002 bd2 ba2.2k sqft442 Yellowstone Park, Beaumont, CA 92223Sold
- $548,0002 bd2 ba2.2k sqft457 Glacier Park, Beaumont, CA 92223Sold
Nearby schools
GreatSchools rating
- 5/10Three Rings Ranch Elementary SchoolGrades: K-5Distance: 2.7 mi
- 4/10Mountain View Middle SchoolGrades: 6-8Distance: 3.6 mi
- 7/10Beaumont Senior High SchoolGrades: 9-12Distance: 4.3 mi
Get a cash offer in 3 minutes
Find out how much your home could sell for in as little as 3 minutes with a no-obligation cash offer.
Estimated market value
$502,200
Get a cash offer in 3 minutes
Find out how much your home could sell for in as little as 3 minutes with a no-obligation cash offer.
Estimated market value
$502,200
- California
- Riverside County
- Beaumont
- 92223
- 449 Glacier Park
Nearby cities
Nearby zip codes
Other Beaumont Topics
