Beautifully Upgraded 55+ Home with Pool, Spa & Lush Landscaping
Welcome home to this beautifully maintained 3-bedroom, 2-bathroom home offering approximately 1,785 square feet of comfortable living space. Thoughtfully upgraded throughout, this home features tile flooring in the main living areas with cozy carpeting in the living room.
The remodeled kitchen is a chef's delight, showcasing granite countertops, stainless steel appliances, and plenty of cabinet space. Both bathrooms have been tastefully updated, with the spacious primary suite featuring a luxurious soaking tub and a separate walk-in shower.
The oversized two-car garage includes an additional area that's perfect for a workshop, extra storage, or hobby space.
Step outside into your own private backyard oasis, complete with beautifully landscaped grounds, mature fruit trees, covered patios, a sparkling pool, and a relaxing spa—ideal for entertaining or simply enjoying Southern California living.
This home has been exceptionally well cared for and truly reflects pride of ownership. Don't miss your opportunity to make this beautiful property your next home!
For sale
Listed by: Re/Max Diamond Prestige • Kathy Vineyard • Contact: 951-830-6716
$550,000
30114 Pebble Beach Dr, Menifee, CA 92586
3beds
1,785sqft
:
Get pre-qualified$3,690/mo
Single Family Residence
Built in 1989
7,405 Square Feet Lot
$547,000 Zestimate®
$308/sqft
$-- HOA
What's special
- 19 days |
- 1,655 |
- 109 |
Likely to sell faster than
Zillow last checked:
Listing updated:
Listed by:
Kathy Vineyard DRE #01498370 951-830-6716,
Re/Max Diamond Prestige,
Amanda Vineyard DRE #01956989 951-679-1959,
Re/Max Diamond Prestige
Source: CRMLS,MLS#: SW26153088 Originating MLS: California Regional MLS
Originating MLS: California Regional MLSFacts & features
Interior
Bedrooms & bathrooms
- Bedrooms: 3
- Bathrooms: 2
- Full bathrooms: 2
- Main level bathrooms: 2
- Main level bedrooms: 3
Rooms
- Room types: Bedroom, Family Room, Kitchen, Laundry, Living Room, Primary Bathroom, Primary Bedroom, Other, Utility Room, Dining Room
Primary bedroom
- Features: Main Level Primary
Bedroom
- Features: Bedroom on Main Level
Bedroom
- Features: All Bedrooms Down
Bathroom
- Features: Bathroom Exhaust Fan, Bathtub, Dual Sinks, Full Bath on Main Level, Stone Counters, Remodeled, Soaking Tub, Separate Shower, Walk-In Shower
Family room
- Features: Separate Family Room
Kitchen
- Features: Granite Counters, Kitchen/Family Room Combo, Remodeled, Updated Kitchen
Other
- Features: Walk-In Closet(s)
Heating
- Central, Fireplace(s)
Cooling
- Central Air
Appliances
- Included: Dishwasher, Gas Oven, Gas Range, Gas Water Heater, Microwave, Water Heater
- Laundry: Laundry Room
Features
- Breakfast Bar, Ceiling Fan(s), Separate/Formal Dining Room, Eat-in Kitchen, Granite Counters, All Bedrooms Down, Bedroom on Main Level, Main Level Primary, Utility Room, Walk-In Closet(s)
- Flooring: Carpet, Tile
- Windows: Double Pane Windows
- Has fireplace: Yes
- Fireplace features: Gas Starter, Living Room
- Common walls with other units/homes: No Common Walls
Interior area
- Total interior livable area: 1,785 sqft
Property
Parking
- Total spaces: 4
- Parking features: Concrete, Direct Access, Driveway Level, Door-Single, Driveway, Garage Faces Front, Garage
- Attached garage spaces: 2
- Uncovered spaces: 2
Features
- Levels: One
- Stories: 1
- Entry location: 1
- Patio & porch: Concrete, Covered
- Has private pool: Yes
- Pool features: Gunite, Heated, Private
- Has spa: Yes
- Spa features: Gunite, Heated, Private
- Fencing: Vinyl
- Has view: Yes
- View description: Mountain(s), Neighborhood
Lot
- Size: 7,405 Square Feet
- Features: Drip Irrigation/Bubblers, Sprinklers In Rear, Sprinklers In Front, Level, Sprinklers Timer, Sprinklers Manual, Sprinklers None, Sprinkler System
Details
- Additional structures: Shed(s)
- Parcel number: 336144014
- Special conditions: Standard
Construction
Type & style
- Home type: SingleFamily
- Architectural style: Ranch
- Property subtype: Single Family Residence
Materials
- Foundation: Slab
- Roof: Spanish Tile
Condition
- Turnkey
- New construction: No
- Year built: 1989
Utilities & green energy
- Electric: Standard
- Sewer: Public Sewer
- Water: Public
- Utilities for property: Cable Available, Electricity Connected, Natural Gas Connected, Phone Connected, Sewer Connected
Community & HOA
Community
- Features: Curbs, Sidewalks
- Security: Carbon Monoxide Detector(s), Smoke Detector(s)
- Senior community: Yes
HOA
- Amenities included: Call for Rules, Other
- HOA name: 0
Location
- Region: Menifee
Financial & listing details
- Price per square foot: $308/sqft
- Tax assessed value: $365,237
- Annual tax amount: $4,197
- Date on market: 7/13/2026
- Cumulative days on market: 19 days
- Listing terms: Cash,Conventional,1031 Exchange,FHA,VA Loan
- Road surface type: Paved
Estimated market value
$547,000
$520,000 - $574,000
$2,984/mo
Price history
| Date | Event | Price |
|---|---|---|
| 7/14/2026 | Listed for sale | $550,000+71.3%$308/sqft |
Source:  CRMLS #SW26153088 Report a problem CRMLS #SW26153088 Report a problem | ||
| 7/17/2017 | Sold | $321,000+12.2%$180/sqft |
Source: Public Record Report a problem | ||
| 5/22/2015 | Sold | $286,000+46.7%$160/sqft |
Source: Public Record Report a problem | ||
| 11/10/2008 | Sold | $195,000-2.5%$109/sqft |
Source: Public Record Report a problem | ||
| 10/25/2008 | Price change | $199,900-13%$112/sqft |
Source: NRT California #T08135224 Report a problem | ||
| 9/21/2008 | Listed for sale | $229,900+21%$129/sqft |
Source: NRT California #T08135224 Report a problem | ||
| 8/13/2002 | Sold | $190,000+28.4%$106/sqft |
Source: Public Record Report a problem | ||
| 7/7/1998 | Sold | $148,000$83/sqft |
Source: Public Record Report a problem | ||
Public tax history
| Year | Property taxes | Tax assessment |
|---|---|---|
| 2025 | $4,197 +1.9% | $365,237 +2% |
| 2024 | $4,118 -0.6% | $358,077 +2% |
| 2023 | $4,142 +1.3% | $351,057 +2% |
| 2022 | $4,089 +1.7% | $344,175 +2% |
| 2021 | $4,022 +1.6% | $337,427 +1% |
| 2020 | $3,960 | $333,968 +2% |
| 2019 | -- | $327,420 +2% |
| 2018 | $3,709 +5.6% | $321,000 +8.4% |
| 2017 | $3,512 | $296,167 +2% |
| 2016 | $3,512 +47.3% | $290,361 +39% |
| 2015 | $2,385 +5.3% | $208,931 +4.5% |
| 2014 | $2,264 | $200,000 +1.5% |
| 2013 | -- | $197,000 +11.3% |
| 2012 | -- | $177,000 -3.8% |
| 2011 | -- | $184,000 +2.8% |
| 2010 | -- | $179,000 -8.2% |
| 2009 | -- | $195,000 -6.9% |
| 2008 | -- | $209,497 +2% |
| 2007 | -- | $205,390 +2% |
| 2006 | -- | $201,364 +2% |
| 2005 | -- | $197,417 |
Find assessor info on the county website
Monthly payment
Est. payment
Payment breakdown
Explore the cost of this home by adjusting the details. Changes won't be saved.Climate risks
Neighborhood: Sun City
Nearby schools
GreatSchools rating
- 7/10Ridgemoor Elementary SchoolGrades: K-5Distance: 2 mi
- 6/10Kathryn Newport Middle SchoolGrades: 6-8Distance: 2.5 mi
- 8/10Santa Rosa AcademyGrades: K-12Distance: 1.3 mi
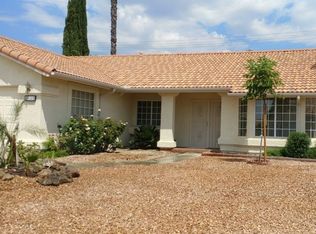
- $482,2003 bd2 ba1.5k sqft30128 Pebble Beach Dr, Menifee, CA 92586Off Market
- $502,0002 bd2 ba2k sqft30098 Pebble Beach Dr, Menifee, CA 92586Off Market
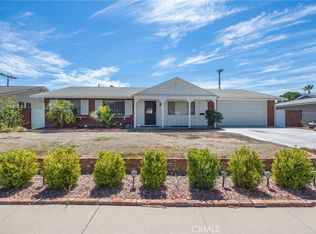
- $350,0003 bd2 ba1.3k sqft30115 Carmel Rd, Menifee, CA 92586Sold
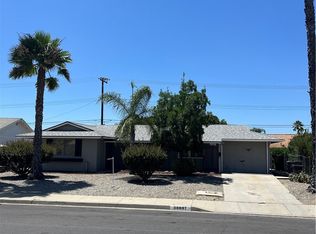
- $315,0002 bd2 ba1k sqft30097 Carmel Rd, Menifee, CA 92586Sold
- $354,4002 bd2 ba1.4k sqft30129 Carmel Rd, Menifee, CA 92586Off Market
- $--7,405 Square Feet30129 Carmel Rd, Menifee, CA 92586Off Market
- $499,9003 bd2 ba1.7k sqft30090 Pebble Beach Dr, Sun City, CA 92586Off Market
- $529,0003 bd2 ba1.7k sqft30142 Pebble Beach Dr, Menifee, CA 92586Off Market
A local agent can set up tours, give advice and negotiate with sellers.
Similar homes
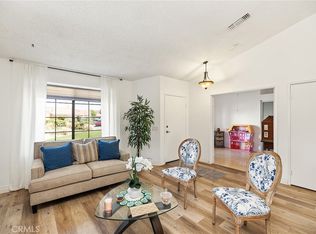
- $599,9994 bd2 ba1.4k sqft29675 Calle Edmundo, Sun City, CA 92586For Sale
 MLS ID #SW26154174, Darlene Nunez, Berkshire Hathaway HomeServices California Properties. CRMLS
 - $520,0003 bd2 ba1.5k sqft27519 Terrytown Rd, Sun City, CA 92586For Sale
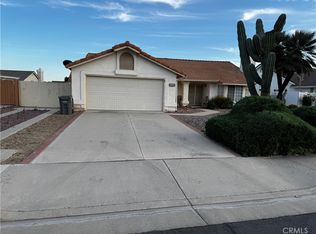 MLS ID #WS26112273, JOSEPH SLOAN, Joseph Sloan, Broker. CRMLS
 - $515,0003 bd2 ba1.7k sqft26216 Potomac Dr, Sun City, CA 92586For Sale
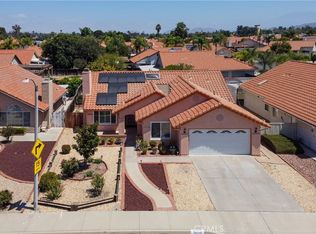 MLS ID #SW26144245, Charlotte Mullinax, Berkshire Hathaway HomeServices California Properties. CRMLS
 - $545,0003 bd2 ba1.5k sqft30638 Lake Pointe Dr, Menifee, CA 92584For Sale
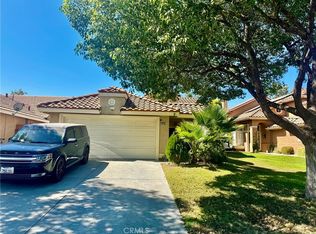 MLS ID #OC26166534, Dawn Anderson, Midas Realty Group. CRMLS
 - $599,9003 bd2 ba1.1k sqft29620 Calle Edmundo, Sun City, CA 92586For SaleMLS ID #SW26142878, Steven Turner, Mogul Real Estate. CRMLS
- $459,9003 bd2 ba1.7k sqft27439 Terrytown Rd, Menifee, CA 92586For SaleMLS ID #SW26118831, Cale Thomas, Elite Properties Direct. CRMLS
- $475,0003 bd2 ba1.7k sqft29383 Lake Forest Dr, Menifee, CA 92586For SaleMLS ID #SW26013108, Kyler Battleson, Century 21 Masters. CRMLS
- $519,0003 bd2 ba1.5k sqft26592 Braddock Rd, Menifee, CA 92586For SaleMLS ID #CV26041107, Kevin Watson, RE/MAX TIME REALTY. CRMLS
- $529,0002 bd2 ba1.1k sqft29357 Reading Rd, Menifee, CA 92586For SaleMLS ID #26842873, Christine Markow DRE # 01955592, Coldwell Banker Realty. CLAW
- $595,0003 bd2 ba1.7k sqft29406 Warm Creek Way, Menifee, CA 92584For SaleMLS ID #PW26166106, Derek Johnson, Christie's Southern California. CRMLS
- $550,0003 bd2 ba1.8k sqft29517 Warmsprings Dr, Menifee, CA 92584For SaleMLS ID #SW26141047, Shishana Hogg, Mogul Real Estate. CRMLS
- $539,0003 bd3 ba1.5k sqft30377 Village Terrace Dr, Menifee, CA 92584For SaleMLS ID #IV26164016, JOSEPH ZEIDERS, KJ Realty Group Inc.. CRMLS
- $546,0002 bd2 ba1.8k sqft28126 Panorama Hills Dr, Menifee, CA 92584For SaleMLS ID #SW26151869, Jodi Diago, Re/Max Diamond Prestige. CRMLS
- $509,5003 bd2 ba1.7k sqft26251 Potomac Dr, Menifee, CA 92586For SaleMLS ID #SW26065925, Daniel Workman, The Workman Group. CRMLS
- $520,0002 bd2 ba1.6k sqft29285 Sand Creek Cir, Menifee, CA 92584For SaleMLS ID #PW26142614, Caroline Gim, Expert Real Estate & Investment. CRMLS
- $549,9003 bd2 ba2k sqft27966 Crystal Spring Dr, Menifee, CA 92584For SaleMLS ID #SW26044977, Caroline Jepsen, FC Group Realty. CRMLS
- $438,8002 bd2 ba1.4k sqft27190 Pinehurst Rd, Menifee, CA 92586For SaleMLS ID #SW26157917, Scott Huffman, Coldwell Banker Assoc.Brks-CL. CRMLS
- $559,0004 bd2 ba1.7k sqft26838 Mountain Glen Dr, Menifee, CA 92584For SaleMLS ID #SW26161341, Nicholas Devine, Realty Executives Temecula. CRMLS
- $464,9002 bd2 ba1.6k sqft29416 Honneywood Dr, Menifee, CA 92584For SaleMLS ID #SW26149570, Sherry Powers, AARE. CRMLS
- $559,9003 bd3 ba1.7k sqft30427 Miranda Dr, Menifee, CA 92584For SaleMLS ID #IV26137151, LUIS ZAPATA, HOMEQUEST REAL ESTATE. CRMLS
Local buyer's agents are ready to help
