Welcome to resort-style living in the highly sought-after Four Seasons Beaumont 55+ community! This beautifully maintained 2-bedroom, 2-bathroom home offers 2,043 sq ft of thoughtfully designed living space, perfect for comfort and entertaining.
Enjoy a spacious and versatile floor plan featuring an additional den—ideal for a home office, hobby room, or bonus space to fit your lifestyle. The home is enhanced with a brand new AC system (replaced December 2025), providing peace of mind and energy efficiency year-round.
Step outside to a low-maintenance backyard where you can relax and take in stunning mountain views with no rear neighbors, offering both privacy and tranquility. The home’s unique wood garage door adds standout curb appeal, setting it apart from others in the neighborhood.
Residents of Four Seasons enjoy access to world-class amenities, including a resort-style lodge, fitness center, indoor and outdoor pools, spa, tennis courts, pickleball courts, movie theater, billiards room, walking trails, and a vibrant calendar of social clubs and activities—all within a gated, beautifully landscaped community.
This is more than just a home—it’s a lifestyle. Don’t miss your opportunity to live in one of Beaumont’s premier active adult communities!
For sale
Listed by: EXP REALTY OF SOUTHERN CA. INC • Linda Huerta • Contact: 909-490-8282
Price cut: $14K (8/6)
$475,000
312 Pipe Spgs, Beaumont, CA 92223
2beds
2,043sqft
Single Family Residence
Built in 2009
5,663 Square Feet Lot
$473,900 Zestimate®
$233/sqft
$422/mo HOA
What's special
- 156 days |
- 140 |
- 3 |
Zillow last checked:
Listing updated:
Listed by:
Linda Huerta DRE #02161052 909-490-8282,
EXP REALTY OF SOUTHERN CA. INC
Source: CRMLS,MLS#: IG26060913 Originating MLS: California Regional MLS
Originating MLS: California Regional MLSFacts & features
Interior
Bedrooms & bathrooms
- Bedrooms: 2
- Bathrooms: 2
- Full bathrooms: 2
- Main level bathrooms: 2
- Main level bedrooms: 2
Rooms
- Room types: Bedroom
Bedroom
- Features: All Bedrooms Down
Heating
- Central
Cooling
- Central Air
Appliances
- Laundry: Electric Dryer Hookup, Gas Dryer Hookup
Features
- All Bedrooms Down
- Has fireplace: Yes
- Fireplace features: Living Room
- Common walls with other units/homes: No Common Walls
Interior area
- Total interior livable area: 2,043 sqft
Property
Parking
- Total spaces: 2
- Parking features: Garage - Attached
- Attached garage spaces: 2
Features
- Levels: One
- Stories: 1
- Entry location: 1
- Pool features: Association
- Has view: Yes
- View description: Mountain(s)
Lot
- Size: 5,663 Square Feet
- Features: 0-1 Unit/Acre
Details
- Parcel number: 428290030
- Special conditions: Standard
Construction
Type & style
- Home type: SingleFamily
- Property subtype: Single Family Residence
Condition
- New construction: No
- Year built: 2009
Utilities & green energy
- Sewer: Public Sewer
- Water: Public
Community & HOA
Community
- Features: Curbs, Dog Park, Gutter(s), Hiking, Mountainous, Park, Rural, Sidewalks, Water Sports
- Senior community: Yes
- Subdivision: Solera (Slra)
HOA
- Has HOA: Yes
- Amenities included: Billiard Room, Call for Rules, Clubhouse, Controlled Access, Sport Court, Dog Park, Fitness Center, Maintenance Grounds, Game Room, Jogging Path, Meeting Room, Meeting/Banquet/Party Room, Outdoor Cooking Area, Barbecue, Picnic Area, Pickleball, Pool, Pet Restrictions, Pets Allowed, Recreation Room, Guard
- HOA fee: $422 monthly
- HOA name: Four Seasons
- HOA phone: 951-769-6358
Location
- Region: Beaumont
Financial & listing details
- Price per square foot: $233/sqft
- Tax assessed value: $489,104
- Date on market: 3/20/2026
- Cumulative days on market: 156 days
- Listing terms: Cash,Cash to New Loan,Conventional,FHA,Fannie Mae,Submit,VA Loan
Estimated market value
$473,900
$450,000 - $498,000
$2,772/mo
Price history
| Date | Event | Price |
|---|---|---|
| 8/6/2026 | Price change | $475,000-2.9%$233/sqft |
Source:  CRMLS #IG26060913 Report a problem CRMLS #IG26060913 Report a problem | ||
| 6/29/2026 | Price change | $489,000-2.1%$239/sqft |
Source: CRMLS #IG26060913 Report a problem | ||
| 5/23/2026 | Price change | $499,500-3%$244/sqft |
Source: CRMLS #IG26060913 Report a problem | ||
| 3/20/2026 | Listed for sale | $515,000+16.3%$252/sqft |
Source: CRMLS #IG26060913 Report a problem | ||
| 2/8/2021 | Sold | $443,000+121.5%$217/sqft |
Source: Public Record Report a problem | ||
| 7/30/2012 | Sold | $200,000-20.3%$98/sqft |
Source: Public Record Report a problem | ||
| 5/14/2009 | Sold | $251,000$123/sqft |
Source: Public Record Report a problem | ||
Public tax history
| Year | Property taxes | Tax assessment |
|---|---|---|
| 2026 | -- | $489,104 +2% |
| 2025 | $7,001 +1.8% | $479,515 +2% |
| 2024 | $6,875 -0.1% | $470,114 +2% |
| 2023 | $6,883 +2.6% | $460,897 +2% |
| 2022 | $6,709 +79.1% | $451,860 +98.6% |
| 2021 | $3,746 +0.3% | $227,520 +1% |
| 2020 | $3,733 +1.3% | $225,188 +2% |
| 2019 | $3,686 +0.7% | $220,773 +2% |
| 2018 | $3,661 | $216,446 +2% |
| 2017 | -- | $212,203 |
Find assessor info on the county website
Monthly payment
Est. payment
Payment breakdown
Explore the cost of this home by adjusting the details. Changes won't be saved.Climate risks
Neighborhood: 92223
Nearby schools
GreatSchools rating
- 5/10Three Rings Ranch Elementary SchoolGrades: K-5Distance: 2.5 mi
- 4/10Mountain View Middle SchoolGrades: 6-8Distance: 3.4 mi
- 7/10Beaumont Senior High SchoolGrades: 9-12Distance: 4 mi
- $538,0002 bd2 ba2k sqft316 Pipe Spgs, Beaumont, CA 92223Sold
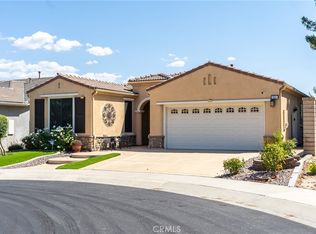
- $538,0002 bd2 ba2k sqft316 Pipe Spgs, Beaumont, CA 92223Sold
- $523,6002 bd2 ba1.9k sqft308 Pipe Spgs, Beaumont, CA 92223Off Market
- $273,0402 bd2 ba2k sqft1561 Bloomington Park, Beaumont, CA 92223Off Market
- $540,6002 bd2 ba2k sqft1561 Bloomington Park, Beaumont, CA 92223Off Market
- $284,2752 bd2 ba1.9k sqft1565 Bloomington Park, Beaumont, CA 92223Off Market
- $558,8002 bd2 ba1.9k sqft1565 Bloomington Park, Beaumont, CA 92223Off Market
- $265,9512 bd2 ba2k sqft1549 Bloomington Park, Beaumont, CA 92223Off Market
A local agent can set up tours, give advice and negotiate with sellers.
Similar homes
- $490,0002 bd2 ba2k sqft1565 Turtle Crk, Beaumont, CA 92223For Sale
 MLS ID #IG26175541, Jessica Angle-Davis, 55+ REAL ESTATE INC. CRMLS
 - $464,9002 bd2 ba1.4k sqft371 Song Bird, Beaumont, CA 92223For Sale
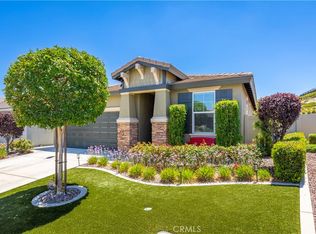 MLS ID #IG26129378, Patrick Liskey, Century 21 Sun Lakes Realty. CRMLS
 - $525,0003 bd2 ba1.7k sqft1487 Flamingo St, Beaumont, CA 92223For Sale
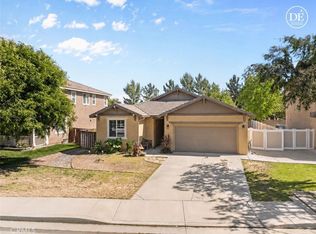 MLS ID #CV26104881, Harley Adams, DYNASTY REAL ESTATE. CRMLS
 - $459,9003 bd2 ba1.1k sqft889 Pennsylvania Ave, Beaumont, CA 92223For Sale
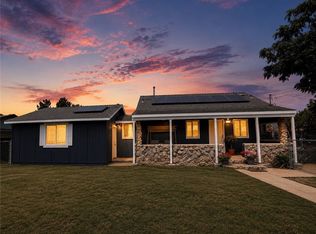 MLS ID #IG26168381, MICHELLE THEISEN, COLDWELL BANKER KIVETT-TEETERS. CRMLS
 - $434,9002 bd2 ba1.6k sqft1001 Blackhawk Dr, Beaumont, CA 92223For SaleMLS ID #IG26165912, Diana Mangan, SOLERA REALTY. CRMLS
- $514,9003 bd2 ba1.5k sqft40431 Rome Beauty Way, Cherry Valley, CA 92223For SaleMLS ID #IG26147736, Casey Garduno, CENTURY 21 LOIS LAUER REALTY. CRMLS
- $429,0002 bd3 ba2k sqft1344 Sea Pines Dr, Banning, CA 92220For SaleMLS ID #IG26146163, Janet Burke, RE/MAX ADVANTAGE. CRMLS
- $420,0002 bd2 ba1.6k sqft1727 Brittney Rd, Beaumont, CA 92223For SaleMLS ID #SW26147421, Felicia Pearce, Abundance Real Estate. CRMLS
- $580,0004 bd3 ba2k sqft1359 Laurestine Way, Beaumont, CA 92223For SaleMLS ID #IG26174790, Vanessa Linares, PONCE & PONCE REALTY, INC. CRMLS
- $399,0002 bd2 ba1.4k sqft6099 Turnberry Dr, Banning, CA 92220For SaleMLS ID #IG26134426, Carol Monette, Century 21 Sun Lakes Realty. CRMLS
- $399,0002 bd2 ba1.3k sqft1142 Wisteria Way, Beaumont, CA 92223For SaleMLS ID #IV26171147, LUC DE BONIS, KELLER WILLIAMS REALTY. CRMLS
- $399,0002 bd2 ba1.5k sqft1455 Las Colinas Ave, Banning, CA 92220For SaleMLS ID #IG26152389, Carolyn Burton, Century 21 Sun Lakes Realty. CRMLS
- $549,0003 bd3 ba2.3k sqft35356 Trevino Trl, Beaumont, CA 92223For SaleMLS ID #IG26144534, Cynthia Raymond, Century 21 Sun Lakes Realty. CRMLS
- $595,0003 bd3 ba2.6k sqft1046 Laguna Seca Ct, Banning, CA 92220For SaleMLS ID #IG26171488, Martha Peck, Century 21 Sun Lakes Realty. CRMLS
- $585,0004 bd3 ba2.7k sqft35845 Trevino Trl, Beaumont, CA 92223For SaleMLS ID #IG26154117, Joe Arnott, Arnott & Associates. CRMLS
- $475,0002 bd2 ba2.1k sqft1645 Camino Cresta, Hemet, CA 92545For SaleMLS ID #SW26178778, Todd Hamilton, Berkshire Hathaway HomeServices California Properties. CRMLS
- $380,0003 bd2 ba1.5k sqft5831 Oakmont Dr, Banning, CA 92220For SaleMLS ID #CV26150713, Deidre Pfeifer, First Team Real Estate. CRMLS
- $484,9993 bd2 ba1.9k sqft1662 Hayloft Pl, San Jacinto, CA 92582For SaleMLS ID #CV26079590, Sandy Hernandez, CENTURY 21 SYNERGIA REALTY. CRMLS
- $475,0003 bd2 ba1.5k sqft684 Julian Ave, San Jacinto, CA 92582For SaleMLS ID #DW26163217, Jesus Barron, Century 21 Allstars. CRMLS
- $450,0003 bd2 ba1.2k sqft1182 Osprey St, San Jacinto, CA 92583For SaleMLS ID #SW26179842, Jessica Terpstra, Coldwell Banker Assoc Brkr-SC. CRMLS
Local buyer's agents are ready to help
