Skip main navigation
Sold for $538,000
  • Listing Provided by: FAMILY TREE REALTY, INC.
    Bought with: RE/MAX HORIZON
    $538,000

    316 Pipe Spgs, Beaumont, CA 92223

    2beds
    2,076sqft
    Single Family Residence
    Built in 2009
    5,227 Square Feet Lot
    $-- Zestimate®
    $259/sqft
    $3,060 Estimated rent

    Home value

    Not available

    Estimated sales range

    Not available

    $3,060/mo

    Zestimate® history
    Loading
    Loading...

    Owner options

    List your home for rent

    $3,060/mo

    Rent Zestimate®

    Find your next renter with Zillow Rental Manager. Plus, with online applications, you can quickly screen prospective tenants – for free.

    Learn more

    $3,060/mo

    Rent Zestimate®

    Refinance and save

    $3,678/mo

    Est. payment

    Refinancing to a lower rate could help reduce your monthly payments and save thousands over the life of the loan.

    See today's rates

    $3,678/mo

    Est. payment

    Explore your selling options

    Work with a Zillow partner agent

    Leverage their expertise and Zillow's premium Showcase listings to get your home seen by more buyers.

    Get started

    List with your own agent

    Get your home in front of millions of buyers by listing it on Zillow.

    Learn how to do it

    Sell it yourself

    Take full control of how buyers see your home on Zillow by listing For Sale by Owner (FSBO).

    List your home

    What's special

    Gas fireplaceLarge islandBuilt-in entertainment centerOpen-concept layoutCrown moldingWide baseboardsStainless steel appliances
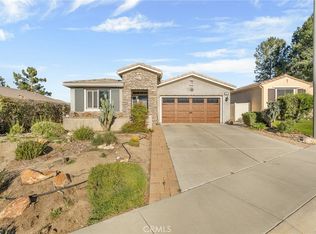
    Stunning Heritage III Home with Unmatched Privacy, Panoramic Views & Resort-Style Amenities! Welcome to one of the most desirable homes in the prestigious 55+ guard-gated community of Four Seasons—Beaumont. Perched at the tip of a scenic cul-de-sac and bordered by serene walking trails instead of neighboring homes at the end of the cul-de-sac, this immaculate residence offers the perfect blend of privacy, luxury, and breathtaking mountain views. Featuring approximately 2,076 sq. ft., this thoughtfully designed single-story home includes 2 spacious bedrooms, 2 full baths, and a versatile den/office with double door entry. The open-concept layout flows seamlessly from the chef’s kitchen—complete with granite countertops, upgraded cabinetry, stainless steel appliances, and a large island—into the expansive great room and formal dining area. Custom enlarged picture windows frame the alpine vistas, while the gas fireplace and built-in entertainment center add warmth and elegance. Interior upgrades abound: 20" ceramic tile flooring, crown molding throughout, recessed lighting, ceiling fans, wide baseboards, and coordinated custom paint. The luxurious master suite boasts a remodeled bathroom with a jetted tub, walk-in shower, double vanity with makeup counter, and generous his-and-hers closets. Step outside to a beautifully landscaped, drought-tolerant yard designed for easy upkeep and maximum enjoyment of the surrounding natural beauty. The Alumawood patio cover provides shade for relaxing or entertaining while soaking in the panoramic views. ????? **Location Highlights:** - Direct access to scenic walking trails—no neighbors to the right! - Easy freeway access and close proximity to shopping, dining, casinos, Cabazon Outlets, and Palm Springs ?? **Community Amenities Include:** - The Lodge clubhouse with bistro, movie theater, pool hall, and beauty salon/spa - Three heated pools and spas, including “The Summit” indoor aquatic center - Tennis, pickleball, basketball, bocce ball courts - State-of-the-art gym and hiking trails - Daily and weekly social events that make every day feel like a vacation With a location that offers both tranquility and convenience, this home is truly one-of-a-kind. Whether you're entertaining guests or enjoying a quiet evening surrounded by nature, this property delivers the lifestyle you've been dreaming of. Don’t miss your opportunity to own this exceptional home—schedule your private tour today!

    Zillow last checked:

    Listing updated:

    Listing Provided by:

    Joseph Estrada DRE #01400441 951-751-0069,

    FAMILY TREE REALTY, INC.

    Bought with:

    ANDREA JENNINGS, DRE #01176416

    RE/MAX HORIZON

    Michelle Risser, DRE #01435646

    RE/MAX HORIZON

    Source: CRMLS,MLS#: IG25200860MLS LogoOriginating MLS: California Regional MLS

    Facts & features

    Interior

    Bedrooms & bathrooms
    • Bedrooms: 2
    • Bathrooms: 2
    • Full bathrooms: 2
    • Main level bathrooms: 2
    • Main level bedrooms: 2
    Primary bedroom
    • Features: Main Level Primary
    Bedroom
    • Features: All Bedrooms Down
    Bedroom
    • Features: Bedroom on Main Level
    Heating
    • Central
    Cooling
    • Central Air
    Appliances
    • Included: Dishwasher, Disposal, Gas Oven, Gas Range, Gas Water Heater, Microwave, Water Heater
    • Laundry: Washer Hookup, Gas Dryer Hookup, Inside, Laundry Room
    Features
    • Built-in Features, Ceiling Fan(s), Granite Counters, Open Floorplan, All Bedrooms Down, Bedroom on Main Level, Entrance Foyer, Main Level Primary, Walk-In Pantry
    • Windows: Blinds, Double Pane Windows, Screens
    • Has fireplace: Yes
    • Fireplace features: Family Room
    • Common walls with other units/homes: No Common Walls
    Interior area
    • Total interior livable area: 2,076 sqft

    Property

    Parking
    • Total spaces: 2
    • Parking features: Door-Multi, Direct Access, Driveway, Garage
    • Attached garage spaces: 2
    Features
    • Levels: One
    • Stories: 1
    • Entry location: Front
    • Patio & porch: Covered, Patio
    • Exterior features: Lighting
    • Pool features: Community, In Ground, Association
    • Has spa: Yes
    • Spa features: Association, Community, In Ground
    • Fencing: Vinyl,Wrought Iron
    • Has view: Yes
    • View description: Mountain(s)
    Lot
    • Size: 5,227 sqft
    • Features: Cul-De-Sac, Front Yard, Landscaped, Sprinkler System
    Details
    • Parcel number: 428290031
    • Special conditions: Standard

    Construction

    Type & style
    • Home type: SingleFamily
    • Architectural style: Traditional,Patio Home
    • Property subtype: Single Family Residence
    Materials
    • Drywall, Stucco
    • Foundation: Slab
    • Roof: Tile
    Condition
    • Updated/Remodeled,Turnkey
    • New construction: No
    • Year built: 2009

    Utilities & green energy

    • Sewer: Public Sewer
    • Water: Public

    Community & neighborhood

    Security
    • Security features: Carbon Monoxide Detector(s), Fire Detection System, Gated with Guard, Gated Community, 24 Hour Security, Smoke Detector(s)
    Community
    • Community features: Biking, Dog Park, Hiking, Street Lights, Sidewalks, Gated, Pool
    Senior living
    • Senior community: Yes
    Location
    • Region: Beaumont
    • Subdivision: Four Seasons

    HOA & financial

    HOA
    • Has HOA: Yes
    • HOA fee: $268 monthly
    • Amenities included: Billiard Room, Clubhouse, Controlled Access, Dog Park, Fitness Center, Fire Pit, Outdoor Cooking Area, Other Courts, Barbecue, Picnic Area, Pickleball, Pool, Pets Allowed, Recreation Room, Guard, Spa/Hot Tub, Security, Tennis Court(s), Trail(s)
    • Association name: K Hov 4 Seasons
    • Association phone: 951-845-4865

    Other

    Other facts
    • Listing terms: Cash,Conventional,FHA,VA Loan
    • Road surface type: Paved

    Price history

    DateEventPrice
    12/23/2025Sold$538,000-2%$259/sqft
    Source: CRMLS #IG25200860 Report a problem
    11/26/2025Pending sale$549,000$264/sqft
    Source: CRMLS #IG25200860 Report a problem
    10/18/2025Price change$549,000-5.2%$264/sqft
    Source: CRMLS #IG25200860 Report a problem
    9/6/2025Price change$579,000+0.7%$279/sqft
    Source: CRMLS #IG25200860 Report a problem
    8/6/2025Listed for sale$575,000-1.7%$277/sqft
    Source: Owner Report a problem
    8/1/2025Listing removed$585,000$282/sqft
    Source: SDMLS #IG25014631 Report a problem
    6/23/2025Listed for sale$585,000+1.7%$282/sqft
    Source: SDMLS #IG25014631 Report a problem
    4/19/2024Sold$575,000$277/sqft
    Source: CRMLS #EV23225199 Report a problem
    2/16/2024Pending sale$575,000$277/sqft
    Source: CRMLS #EV23225199 Report a problem
    12/16/2023Listed for sale$575,000+51.3%$277/sqft
    Source: CRMLS #EV23225199 Report a problem
    6/4/2019Sold$380,000-2.3%$183/sqft
    Source: CRMLS #EV19082675 Report a problem
    5/5/2019Pending sale$389,000$187/sqft
    Source: SUN LAKES REALTY, INC #EV19082675 Report a problem
    4/12/2019Listed for sale$389,000$187/sqft
    Source: SUN LAKES REALTY, INC #EV19082675 Report a problem

    Public tax history

    YearProperty taxesTax assessment
    2016-- $284,768 +1.5%
    2015$4,621 +8.3%$280,494 +12.2%
    2014$4,265 $250,000 +23.8%
    2013-- $202,000 -13.7%
    2012-- $234,000 +5.4%
    2011-- $222,000 -3.8%
    2010-- $230,823 +538.4%
    2009-- $36,156 +2%
    2008-- $35,448

    Find assessor info on the county website

    Neighborhood: 92223

    Nearby schools

    GreatSchools rating
    Get pre-qualified for a loan
    At Zillow Home Loans, we can pre-qualify you in as little as 5 minutes with no impact to your credit score.

    An equal housing lender. NMLS #10287.