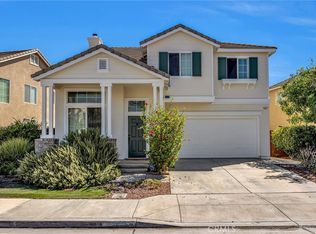
Welcome to 3819 Saint Austell Way, a rare executive family home situated at the end of a quiet cul-de-sac on one of the largest lots in the neighborhood. This home has so much to offer inside and out. From the moment you walk in, you’ll notice the natural light, open layout, and new wood flooring and plush carpeting throughout that give the home a clean, updated feel. The floorplan offers multiple living spaces, spacious bedrooms, an upstairs loft, and a large primary suite with a soaking tub, walk-in shower, dual sinks, and walk-in closet. The kitchen opens right into the family room, making it perfect for entertaining or everyday living, with plenty of cabinet space and a large center island. The backyard is a standout with tons of space, mature landscaping custom-designed by a UCLA landscape architect, two large pergolas, and a private jacuzzi. The property also offers beautiful views of the San Gorgonio Mountains. Whether you’re hosting friends, letting the kids play, enjoying the pet-friendly outdoor space, or simply relaxing outside, this yard provides exceptional space and privacy. Located close to parks, schools, shopping, and commuter access, this is a home that checks all the boxes.
Pending
Listed by: KELLER WILLIAMS REALTY COLLEGE PARK • Derek Oie • Contact: 626-824-1504
$599,900
3819 Saint Austell Way, Perris, CA 92571
5beds
2,802sqft
Single Family Residence
Built in 2005
9,148 Square Feet Lot
$599,100 Zestimate®
$214/sqft
$131/mo HOA
What's special
- 111 days
- 35
- 0
Zillow last checked:
Listing updated:
Listed by:
Derek Oie DRE #01089705 626-824-1504,
KELLER WILLIAMS REALTY COLLEGE PARK
Source: CRMLS,MLS#: CV26183591 Originating MLS: California Regional MLS
Originating MLS: California Regional MLSFacts & features
Interior
Bedrooms & bathrooms
- Bedrooms: 5
- Bathrooms: 3
- Full bathrooms: 3
- Main level bathrooms: 1
- Main level bedrooms: 1
Rooms
- Room types: Bonus Room, Bedroom, Entry/Foyer, Family Room, Laundry, Living Room, Dining Room
Bedroom
- Features: Bedroom on Main Level
Bathroom
- Features: Bathroom Exhaust Fan, Bathtub, Dual Sinks, Separate Shower
Kitchen
- Features: Kitchen Island
Heating
- Central
Cooling
- Central Air
Appliances
- Laundry: Laundry Room
Features
- Separate/Formal Dining Room, Bedroom on Main Level
- Flooring: Tile
- Has fireplace: No
- Fireplace features: None
- Common walls with other units/homes: No Common Walls
Interior area
- Total interior livable area: 2,802 sqft
Property
Parking
- Total spaces: 2
- Parking features: Garage - Attached
- Attached garage spaces: 2
Features
- Levels: Two
- Stories: 2
- Entry location: 1st floor
- Patio & porch: Porch
- Pool features: None, Association
- Has view: Yes
- View description: Mountain(s)
Lot
- Size: 9,148 Square Feet
- Features: Cul-De-Sac, Lawn
Details
- Parcel number: 308311012
- Special conditions: Standard
Construction
Type & style
- Home type: SingleFamily
- Property subtype: Single Family Residence
Condition
- New construction: No
- Year built: 2005
Utilities & green energy
- Sewer: Public Sewer
- Water: Public
Community & HOA
Community
- Features: Curbs
HOA
- Has HOA: Yes
- Amenities included: Barbecue, Picnic Area, Pool
- HOA fee: $131 monthly
- HOA name: Village of Avalon
- HOA phone: 760-634-4700
Location
- Region: Perris
Financial & listing details
- Price per square foot: $214/sqft
- Tax assessed value: $574,964
- Date on market: 8/21/2026
- Cumulative days on market: 112 days
- Listing terms: Cash,Conventional,FHA
Estimated market value
$599,100
$569,000 - $629,000
$3,460/mo
Price history
| Date | Event | Price |
|---|---|---|
| 9/1/2026 | Pending sale | $599,900$214/sqft |
Source:  CRMLS #CV26183591 Report a problem CRMLS #CV26183591 Report a problem | ||
| 8/21/2026 | Listed for sale | $599,900+45.4%$214/sqft |
Source: CRMLS #CV26183591 Report a problem | ||
| 12/1/2005 | Sold | $412,500$147/sqft |
Source: Public Record Report a problem | ||
Public tax history
| Year | Property taxes | Tax assessment |
|---|---|---|
| 2026 | -- | $574,964 +2% |
| 2025 | $8,556 +2% | $563,692 +2% |
| 2024 | $8,392 +2.4% | $552,640 +3.8% |
| 2023 | $8,196 +7.7% | $532,586 +10% |
| 2022 | $7,609 +13.1% | $484,168 +18% |
| 2021 | $6,728 +8.6% | $410,312 +12% |
| 2020 | $6,195 +5.6% | $366,351 +3% |
| 2019 | $5,868 +2.8% | $355,680 +4% |
| 2018 | $5,709 +5.6% | $342,000 +7.5% |
| 2017 | $5,404 | $318,000 +7.1% |
| 2016 | $5,404 +6.5% | $297,000 +2.8% |
| 2015 | $5,074 +4.4% | $289,000 +7.8% |
| 2014 | $4,859 | $268,000 +32.7% |
| 2013 | -- | $202,000 +7.4% |
| 2012 | -- | $188,000 +5.6% |
| 2011 | -- | $178,000 -5.8% |
| 2010 | -- | $189,000 -0.5% |
| 2009 | -- | $190,000 -45.7% |
| 2008 | -- | $350,000 -16.8% |
| 2007 | -- | $420,750 +2% |
| 2006 | -- | $412,500 +574.9% |
| 2005 | -- | $61,122 +2055.2% |
| 2003 | -- | $2,836 +2% |
| 2002 | -- | $2,781 +2% |
| 2001 | $1,000 | $2,727 |
Find assessor info on the county website
Monthly payment
Est. payment
Payment breakdown
Explore the cost of this home by adjusting the details. Changes won't be saved.Climate risks
Neighborhood: 92571
- $589,2005 bd3 ba2.8k sqft3797 Saint Austell Way, Perris, CA 92571Off Market
- $532,1003 bd2 ba2k sqft3879 Bella Villagio Ave, Perris, CA 92571Off Market
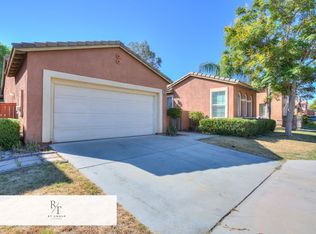
- $600,6004 bd2 ba2.4k sqft3824 Saint Austell Way, Perris, CA 92571Off Market
- $598,8005 bd4 ba2.7k sqft3885 Bella Villagio Ave, Perris, CA 92571Off Market

Similar homes
- $600,0004 bd4 ba2.7k sqft2934 Egret Cir, Perris, CA 92571For Sale
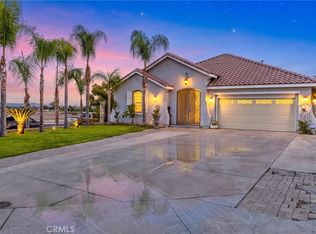 MLS ID #SW26216947, Joseph Piscitello, Piscitello Realty. CRMLS
 - $549,9904 bd3 ba2.4k sqft1923 Brockstone Dr, Perris, CA 92571For Sale
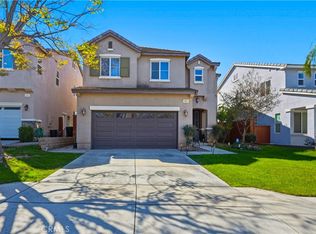 MLS ID #IV26055818, GLORIA MORA, Keller Williams - The Lakes. CRMLS
 - $529,9004 bd3 ba2.1k sqft3985 Barbury Palms Way, Perris, CA 92571For Sale
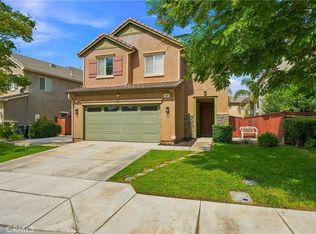 MLS ID #CV26224888, Roger Zelaya, Fiusion Realty. CRMLS
 - $550,0004 bd3 ba2.1k sqft3863 Bluff St, Perris, CA 92571For Sale
 MLS ID #SW26216007, Tim Platt, Overland Realty. CRMLS
Local buyer's agents are ready to help
