Skip main navigation
Sold for $495,000
  • Listing Provided by: The Real Estate Shoppe
    Bought with: Biazowa Inc.
    $495,000

    3775 Saint Austell Way, Perris, CA 92571

    4beds
    2,445sqft
    Single Family Residence
    Built in 2005
    3,485 Square Feet Lot
    $546,800 Zestimate®
    $202/sqft
    $3,273 Estimated rent

    Home value

    $546,800

    $519,000 - $574,000

    $3,273/mo

    Zestimate® history
    Loading
    Loading...

    Owner options

    List your home for rent

    $3,273/mo

    Rent Zestimate®

    Find your next renter with Zillow Rental Manager. Plus, with online applications, you can quickly screen prospective tenants – for free.

    Learn more

    $3,273/mo

    Rent Zestimate®

    Refinance and save

    $3,277/mo

    Est. payment

    Refinancing to a lower rate could help reduce your monthly payments and save thousands over the life of the loan.

    See today's rates

    $3,277/mo

    Est. payment

    Explore your selling options

    Work with a Zillow partner agent

    Leverage their expertise and Zillow's premium Showcase listings to get your home seen by more buyers.

    Get started

    List with your own agent

    Get your home in front of millions of buyers by listing it on Zillow.

    Learn how to do it

    Sell it yourself

    Take full control of how buyers see your home on Zillow by listing For Sale by Owner (FSBO).

    List your home

    What's special

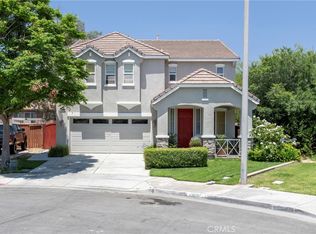
    Welcome to this charming 4-bedroom, 3-bathroom home flooded with natural light in a serene cul-de-sac neighborhood. As you enter, you're greeted by a large great room adorned with a cozy gas fireplace and a book niche, creating a perfect space for relaxation and entertainment. The dining area is light and bright, offering a delightful view of the backyard, making family dinners a joy. The well-appointed kitchen boasts ample cabinets, Corian countertops, and a convenient pantry for all your culinary needs. A half bath downstairs adds to the convenience. Upstairs, you'll find a large and bright primary suite featuring a spacious bathroom with dual sinks, a luxurious soaking tub, a walk-in shower, and a generously sized walk-in closet. The three additional bedrooms are thoughtfully designed and provide ample space. For added convenience, the laundry room is located upstairs, making chores a breeze. The upstairs landing serves as an ideal space for a home office, allowing you to work in a quiet and inspiring environment. Outside, the community offers fantastic amenities such as an association pool, tot lot, clubhouse, volleyball court, walking trails, horse trails, and roving security, ensuring a enjoyable living experience for you and your family. This home is not just a place to live; it's a lifestyle. Don't miss the opportunity to make it yours and enjoy the perfect blend of comfort, functionality, and community amenities.

    Zillow last checked:

    Listing updated:

    Listing Provided by:

    Michael Gracia DRE #01703635 909-630-8750,

    The Real Estate Shoppe

    Bought with:

    Henry Dallah, DRE #01972755

    Biazowa Inc.

    Source: CRMLS,MLS#: SW23223048MLS LogoOriginating MLS: California Regional MLS

    Facts & features

    Interior

    Bedrooms & bathrooms
    • Bedrooms: 4
    • Bathrooms: 3
    • Full bathrooms: 2
    • 1/2 bathrooms: 1
    Primary bedroom
    • Features: Primary Suite
    Bedroom
    • Features: All Bedrooms Up
    Bathroom
    • Features: Bathroom Exhaust Fan, Bathtub, Dual Sinks, Quartz Counters, Soaking Tub, Separate Shower, Vanity, Walk-In Shower
    Kitchen
    • Features: Solid Surface Counters, Walk-In Pantry
    Other
    • Features: Walk-In Closet(s)
    Pantry
    • Features: Walk-In Pantry
    Heating
    • Central, Natural Gas
    Cooling
    • Central Air
    Appliances
    • Included: Dishwasher, Gas Oven, Gas Range, Gas Water Heater, Microwave, Water Heater
    • Laundry: Washer Hookup, Electric Dryer Hookup, Gas Dryer Hookup, Inside, Laundry Room, Upper Level
    Features
    • Built-in Features, Separate/Formal Dining Room, Open Floorplan, Pantry, Quartz Counters, Recessed Lighting, All Bedrooms Up, Attic, Primary Suite, Walk-In Pantry, Walk-In Closet(s)
    • Flooring: Carpet, Tile
    • Windows: Double Pane Windows
    • Has fireplace: Yes
    • Fireplace features: Gas, Gas Starter, Living Room
    • Common walls with other units/homes: No Common Walls
    Interior area
    • Total interior livable area: 2,445 sqft

    Property

    Parking
    • Total spaces: 2
    • Parking features: Concrete, Direct Access, Driveway, Garage Faces Front, Garage, Garage Door Opener
    • Attached garage spaces: 2
    Features
    • Levels: Two
    • Stories: 2
    • Entry location: Ground
    • Patio & porch: Concrete, Front Porch, Open, Patio
    • Pool features: Gunite, Association
    • Has spa: Yes
    • Spa features: Association
    • Fencing: Wood
    • Has view: Yes
    • View description: Neighborhood, None
    Lot
    • Size: 3,485 sqft
    • Features: 0-1 Unit/Acre, Back Yard, Cul-De-Sac, Front Yard, Lawn, Walkstreet, Yard
    Details
    • Parcel number: 308311010
    • Special conditions: Notice Of Default
    • Horse amenities: Riding Trail

    Construction

    Type & style
    • Home type: SingleFamily
    • Architectural style: Contemporary
    • Property subtype: Single Family Residence
    Materials
    • Drywall, Concrete, Stucco
    Condition
    • New construction: No
    • Year built: 2005
    Details
    • Builder name: Pulte Homes

    Utilities & green energy

    • Electric: Electricity - On Property
    • Sewer: Public Sewer
    • Water: Public
    • Utilities for property: Cable Available, Electricity Connected, Natural Gas Connected, Phone Available, Sewer Connected, Water Connected

    Community & neighborhood

    Security
    • Security features: Carbon Monoxide Detector(s), Smoke Detector(s)
    Community
    • Community features: Biking, Curbs, Horse Trails, Park, Storm Drain(s), Street Lights, Sidewalks
    Location
    • Region: Perris

    HOA & financial

    HOA
    • Has HOA: Yes
    • HOA fee: $120 monthly
    • Amenities included: Call for Rules, Sport Court, Horse Trail(s), Meeting Room, Picnic Area, Playground, Pool, Security, Trail(s)
    • Association name: Avalon

    Other

    Other facts
    • Listing terms: Submit
    • Road surface type: Paved

    Price history

    DateEventPrice
    2/22/2024Sold$495,000-10%$202/sqft
    Source: CRMLS #SW23223048 Report a problem
    8/3/2023Listing removed--
    Source: bridgeMLS/CCAR/Bay East AOR #CRIV23094365 Report a problem
    6/5/2023Listed for sale$549,900+69.2%$225/sqft
    Source: bridgeMLS/CCAR/Bay East AOR #CRIV23094365 Report a problem
    9/14/2017Sold$325,000+1.6%$133/sqft
    Source: Public Record Report a problem
    8/16/2017Pending sale$320,000$131/sqft
    Source: EMPIRE CAPITAL GROUP INC #IV17186259 Report a problem
    8/12/2017Price change$320,000-1.5%$131/sqft
    Source: EMPIRE CAPITAL GROUP INC #IV17186259 Report a problem
    8/6/2017Price change$325,000-3%$133/sqft
    Source: EMPIRE CAPITAL GROUP INC #IV17126990 Report a problem
    6/7/2017Listed for sale$335,000+81.1%$137/sqft
    Source: EMPIRE CAPITAL GROUP INC #IV17126990 Report a problem
    6/26/2012Sold$185,000+3.1%$76/sqft
    Source: Public Record Report a problem
    4/18/2012Listed for sale$179,500+2%$73/sqft
    Source: Core 1 Realty #I12048966 Report a problem
    10/21/2008Sold$176,000-43.3%$72/sqft
    Source: Public Record Report a problem
    2/5/2008Sold$310,439-15.1%$127/sqft
    Source: Public Record Report a problem
    11/17/2005Sold$365,500+19.2%$149/sqft
    Source: Public Record Report a problem
    11/1/2004Sold$306,500$125/sqft
    Source: Public Record Report a problem

    Public tax history

    YearProperty taxesTax assessment
    2025$7,972 +1.9%$504,900 +39.3%
    2024$7,823 +24.7%$362,541 +2%
    2023$6,271 -0.7%$355,433 +2%
    2022$6,317 +4.8%$348,464 +2%
    2021$6,029 +1.3%$341,632 +1%
    2020$5,953 $338,130 +2%
    2019-- $331,500 +2%
    2018$5,599 +33.2%$325,000 +62.3%
    2017$4,202 $200,213 +2%
    2016$4,202 +2.4%$196,289 +1.5%
    2015$4,104 +0.8%$193,342 +2%
    2014$4,071 $189,556 +0.5%
    2013-- $188,700 +10.4%
    2012-- $171,000 +6.9%
    2011-- $160,000 +3.2%
    2010-- $155,000 -11.9%
    2009-- $176,000 -39.7%
    2008-- $292,000 -21.7%
    2007-- $372,810 +2%
    2006-- $365,500 +498%
    2005-- $61,122 +2055.2%
    2003-- $2,836 +2%
    2002-- $2,781 +2%
    2001$417 $2,727

    Find assessor info on the county website

    Neighborhood: 92571

    Nearby schools

    GreatSchools rating
    Get a cash offer in 3 minutes
    Find out how much your home could sell for in as little as 3 minutes with a no-obligation cash offer.
    Estimated market value
    $546,800
    Get a cash offer in 3 minutes
    Find out how much your home could sell for in as little as 3 minutes with a no-obligation cash offer.
    Estimated market value
    $546,800