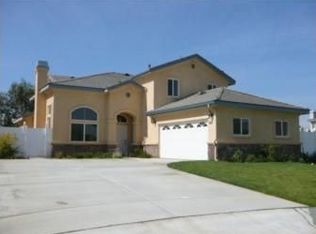
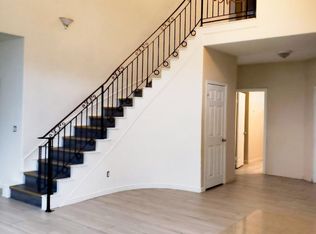
UPGRADED LARGE 4 BEDROOM AND 3 BATHROOM HOME LOCATED IN A CUL DE SAC, CATHEDRAL CEILINGS WITH A BEAUTIFUL STAIRCASE LEADING TO THE 2ND FLOOR, UPGRADED KITCHEN WITH DINING AREA, ALSO A FORMAL DINING ROOM, MODERN FIREPLACE IN THE LIVING AREA, ONE BEDROOM DOWN STAIRS AND THE OTHER 3 BEDROOMS ARE LOCATED UPSTAIRS, ONE MASTER BEDROOM UPSTAIRS WITH WALK IN CLOSET WITH LARGE BATHROOM THAT HAS A JACUZZI TUB AND SHOWER, DOUBLE SINKS, UPGRADED WOOD FLOORING IN THE LIVING ROOM, FAMILY ROOM, KITCHEN, LAUNDRY ROOM, STAIRS. LARGE FRONT AND BACK YARD WITH LARGE PATIO IN THE BACKYARD, NEW SOLAR PANELS, BRAND NEW SPRINKLES INSTALLED, EV CHARGING IN THE GARAGE, LARGE CARPORT ON THE SIDE OF THE HOME, LONG OPEN DRIVEWAY FOR PARKING SEVERAL CARS OR LARGE RV. LOCATED CLOSE TO ENTERTAINMENT, SHOPPING, SCHOOLS, FREEWAYS.
For sale
Listed by: Naush Lalani, Broker • Naush Lalani • Contact: 562-900-1891
$675,000
16638 Shuning Ct, Moreno Valley, CA 92551
4beds
2,519sqft
Single Family Residence
Built in 2007
9,583 Square Feet Lot
$673,900 Zestimate®
$268/sqft
$-- HOA
What's special
New solar panelsFormal dining roomDouble sinksCathedral ceilings
- 194 days
- 155
- 13
Zillow last checked:
Listing updated:
Listed by:
Naush Lalani DRE #01034450 562-900-1891,
Naush Lalani, Broker
Source: CRMLS,MLS#: PW26065678 Originating MLS: California Regional MLS
Originating MLS: California Regional MLSFacts & features
Interior
Bedrooms & bathrooms
- Bedrooms: 4
- Bathrooms: 3
- Full bathrooms: 3
- Main level bathrooms: 3
- Main level bedrooms: 4
Rooms
- Room types: Family Room
Heating
- Central
Cooling
- Central Air
Appliances
- Included: Gas Oven
- Laundry: Laundry Room
Features
- Has fireplace: Yes
- Fireplace features: Living Room
- Common walls with other units/homes: No Common Walls
Interior area
- Total interior livable area: 2,519 sqft
Video & virtual tour
Property
Parking
- Total spaces: 2
- Parking features: Garage - Attached
- Attached garage spaces: 2
Features
- Levels: Two
- Stories: 2
- Entry location: FRONT
- Pool features: None
Lot
- Size: 9,583 Square Feet
- Features: Back Yard, Front Yard
Details
- Parcel number: 316221017
- Special conditions: Standard
Construction
Type & style
- Home type: SingleFamily
- Property subtype: Single Family Residence
Condition
- New construction: No
- Year built: 2007
Utilities & green energy
- Sewer: Public Sewer
- Water: Public
Community & HOA
Community
- Features: Suburban
Location
- Region: Moreno Valley
Financial & listing details
- Price per square foot: $268/sqft
- Tax assessed value: $641,926
- Date on market: 3/26/2026
- Cumulative days on market: 194 days
- Listing terms: Conventional,FHA,Submit,VA No No Loan
Estimated market value
$673,900
$640,000 - $708,000
$3,415/mo
Price history
| Date | Event | Price |
|---|---|---|
| 3/26/2026 | Listed for sale | $675,000+9.4%$268/sqft |
Source:  CRMLS #PW26065678 Report a problem CRMLS #PW26065678 Report a problem | ||
| 3/4/2024 | Sold | $617,000+8.2%$245/sqft |
Source: CRMLS #IV23181758 Report a problem | ||
| 10/19/2023 | Pending sale | $570,000+39%$226/sqft |
Source: CRMLS #IV23181758 Report a problem | ||
| 5/9/2008 | Listing removed | $410,000$163/sqft |
Source: Century 21 #I08011034 Report a problem | ||
| 4/18/2008 | Listed for sale | $410,000$163/sqft |
Source: Century 21 #I08011034 Report a problem | ||
Public tax history
| Year | Property taxes | Tax assessment |
|---|---|---|
| 2026 | -- | $641,926 +2% |
| 2025 | $7,450 +2.7% | $629,340 +62.9% |
| 2024 | $7,256 +57.4% | $386,303 +2% |
| 2023 | $4,608 +2.3% | $378,730 +2% |
| 2022 | $4,504 +2.2% | $371,305 +2% |
| 2021 | $4,407 +1.2% | $364,026 +1% |
| 2020 | $4,354 +6% | $360,294 +2% |
| 2019 | $4,107 +1.5% | $353,231 +2% |
| 2018 | $4,046 +7.4% | $346,306 +7.2% |
| 2017 | $3,768 | $323,000 +6.6% |
| 2016 | $3,768 +10.4% | $303,000 +4.8% |
| 2015 | $3,412 +10.8% | $289,000 +12.5% |
| 2014 | $3,080 | $257,000 +20.7% |
| 2013 | -- | $213,000 +10.9% |
| 2012 | -- | $192,000 -8.6% |
| 2011 | -- | $210,000 +9.9% |
| 2010 | -- | $191,000 -9.9% |
| 2009 | -- | $212,000 -25.6% |
| 2008 | -- | $284,816 +98.3% |
| 2007 | -- | $143,618 |
Find assessor info on the county website
Monthly payment
Est. payment
Payment breakdown
Explore the cost of this home by adjusting the details. Changes won't be saved.Climate risks
Neighborhood: Rainbow Ridge
Similar homes
- $665,0005 bd3 ba2.6k sqft16220 Via Ultimo, Moreno Valley, CA 92551For Sale
 MLS ID #PW26067042, Henry Dallah, Biazowa Inc.. CRMLS
 - $695,0005 bd3 ba2.8k sqft26620 Quartz Rd, Moreno Valley, CA 92555For Sale
 MLS ID #MB26184079, LILIANA DEL ROCIO VILLATORO, EXCELLENCE RE REAL ESTATE. CRMLS
 - $675,0005 bd3 ba2.5k sqft23435 Evening Snow, Moreno Valley, CA 92557For Sale
 MLS ID #IV26179489, DAREN MANN, HORIZON REALTY. CRMLS
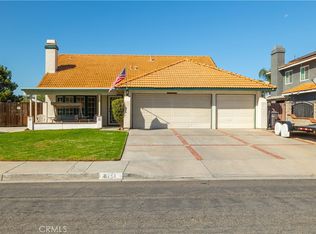
 - $675,0003 bd2 ba1.6k sqft8751 Rosebay Ct, Riverside, CA 92508For Sale
 MLS ID #SW26205769, Michael Wysocki, Coldwell Banker Assoc.Brkr-Mur. CRMLS
