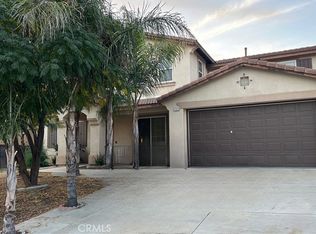
Welcome to Moreno Valley's most coveted 92555 zip code. Rancho Belago Home, 3,570 square feet, 7 bedrooms, 4.5 baths this residence shatters the standard two-story model by offering an incredibly rare and highly sought-after layout featuring THREE spacious bedrooms on the main level, and four bedrooms on 2nd level. Perfect for multi-generational households or extended guest stays.
This property is equipped with a fully owned, completely PAID-OFF solar panel system, offering immediate thousands in annual savings.
The main floor flows seamlessly into functional living areas. Second level Master suite is like your own get away... with extra large walk in closet and cozy retreat. Home is Situated in a prime pocket known for excellent school boundaries, pristine neighborhoods, and quick access to local medical centers. Properties matching this size profile with main-floor bedroom volume and zero-cost solar liability are nearly non-existent. Don't wait for the weekend—schedule your private tour today!
Layout features 3 full bedrooms downstairs. two fireplaces, large pantry , lots of storage space , 3 car garage, New exterior paint.
SOLAR IS COMPLETELY PAID OWNED/PAID OFF.
Submit all offers with pre-approval letter, proof of funds.
For sale
Listed by: REALTY ONE GROUP WEST • Antonia Derviso • Contact: 909-263-8060
$749,999
28952 Kenda Ct, Moreno Valley, CA 92555
7beds
3,570sqft
:
Get pre-qualified$5,033/mo
Single Family Residence
Built in 2007
10,019 Square Feet Lot
$754,000 Zestimate®
$210/sqft
$-- HOA
What's special
- 4 days |
- 412 |
- 24 |
Zillow last checked:
Listing updated:
Listed by:
Antonia Derviso DRE #01376706 909-263-8060,
REALTY ONE GROUP WEST
Source: CRMLS,MLS#: CV26149038 Originating MLS: California Regional MLS
Originating MLS: California Regional MLSFacts & features
Interior
Bedrooms & bathrooms
- Bedrooms: 7
- Bathrooms: 5
- Full bathrooms: 4
- 1/2 bathrooms: 1
- Main level bathrooms: 2
- Main level bedrooms: 3
Rooms
- Room types: Bedroom, Family Room, Great Room, Kitchen, Laundry, Primary Bathroom, Primary Bedroom, Office, Other
Primary bedroom
- Features: Primary Suite
Bedroom
- Features: Bedroom on Main Level
Bathroom
- Features: Dual Sinks, Tub Shower
Kitchen
- Features: Granite Counters, Kitchen Island, Kitchen/Family Room Combo
Other
- Features: Walk-In Closet(s)
Heating
- Central, Forced Air
Cooling
- Central Air, Whole House Fan
Appliances
- Included: Dishwasher, Disposal, Gas Oven, Gas Range, Microwave
- Laundry: Inside, Laundry Room, Upper Level
Features
- Breakfast Bar, Ceiling Fan(s), Eat-in Kitchen, Granite Counters, Pantry, Bedroom on Main Level, Primary Suite, Walk-In Closet(s)
- Flooring: Laminate, Tile
- Windows: Blinds, Screens
- Has fireplace: Yes
- Fireplace features: Den, Family Room
- Common walls with other units/homes: No Common Walls
Interior area
- Total interior livable area: 3,570 sqft
Property
Parking
- Total spaces: 3
- Parking features: Door-Multi, Direct Access, Driveway Level, Garage
- Attached garage spaces: 3
Features
- Levels: Two
- Stories: 2
- Entry location: 1
- Patio & porch: Concrete, Wood
- Pool features: None
- Spa features: None
- Fencing: Wood
- Has view: Yes
- View description: Mountain(s)
Lot
- Size: 10,019 Square Feet
- Features: 0-1 Unit/Acre, Back Yard, Cul-De-Sac, Flag Lot, Front Yard
Details
- Parcel number: 478280030
- Special conditions: Standard
Construction
Type & style
- Home type: SingleFamily
- Architectural style: Contemporary
- Property subtype: Single Family Residence
Materials
- Drywall, Concrete
- Foundation: Slab
- Roof: Tile
Condition
- Repairs Cosmetic
- New construction: No
- Year built: 2007
Utilities & green energy
- Electric: 220 Volts in Laundry, Photovoltaics Seller Owned
- Sewer: Public Sewer, Sewer Tap Paid
- Water: Public
- Utilities for property: Electricity Available, Natural Gas Connected, Sewer Connected, Water Connected
Community & HOA
Community
- Features: Biking, Curbs, Sidewalks
- Security: Smoke Detector(s)
Location
- Region: Moreno Valley
Financial & listing details
- Price per square foot: $210/sqft
- Tax assessed value: $334,140
- Annual tax amount: $8,224
- Date on market: 7/27/2026
- Cumulative days on market: 5 days
- Listing terms: Cash to Existing Loan,Contract
- Road surface type: Paved
Estimated market value
$754,000
$716,000 - $792,000
$4,162/mo
Price history
| Date | Event | Price |
|---|---|---|
| 7/27/2026 | Listed for sale | $749,999+182%$210/sqft |
Source:  CRMLS #CV26149038 Report a problem CRMLS #CV26149038 Report a problem | ||
| 7/26/2011 | Sold | $266,000-11.2%$75/sqft |
Source: Public Record Report a problem | ||
| 5/7/2011 | Price change | $299,600-31.4%$84/sqft |
Source: Fannie Mae #I11057005 Report a problem | ||
| 5/5/2011 | Listed for sale | -- |
Source: isNowListed.com Report a problem | ||
| 3/17/2011 | Sold | $436,747+82.1%$122/sqft |
Source: Public Record Report a problem | ||
| 2/17/2011 | Price change | $239,900-4%$67/sqft |
Source: NATIONAL REALTY GROUP/MV #I10116127 Report a problem | ||
| 12/4/2010 | Price change | $249,900+10.1%$70/sqft |
Source: WILLIAM SANTORO #148427496 Report a problem | ||
| 11/28/2010 | Price change | $226,990-17.4%$64/sqft |
Source: WILLIAM SANTORO #148427496 Report a problem | ||
| 11/21/2010 | Price change | $274,900-1.8%$77/sqft |
Source: WILLIAM SANTORO #148427496 Report a problem | ||
| 11/7/2010 | Listed for sale | $279,900-32.9%$78/sqft |
Source: WILLIAM SANTORO #148427496 Report a problem | ||
| 11/6/2007 | Sold | $417,000$117/sqft |
Source: Public Record Report a problem | ||
Public tax history
| Year | Property taxes | Tax assessment |
|---|---|---|
| 2025 | $8,224 +2.5% | $334,140 +2% |
| 2024 | $8,021 -0.9% | $327,589 +2% |
| 2023 | $8,096 +3.7% | $321,167 +2% |
| 2022 | $7,806 -25.5% | $314,870 +2% |
| 2021 | $10,481 +1.7% | $308,697 +1% |
| 2020 | $10,306 +1.2% | $305,533 +2% |
| 2019 | $10,187 +2.9% | $299,543 +2% |
| 2018 | $9,897 -3.9% | $293,670 +2% |
| 2017 | $10,301 | $287,913 +2% |
| 2016 | $10,301 -2.7% | $282,269 +1.5% |
| 2015 | $10,586 +2.8% | $278,031 +2% |
| 2014 | $10,293 | $272,586 +1.3% |
| 2013 | -- | $269,000 +1.1% |
| 2012 | -- | $266,000 -7.3% |
| 2011 | -- | $287,000 |
| 2010 | -- | $287,000 -3.4% |
| 2009 | -- | $297,000 -28.8% |
| 2008 | -- | $417,000 +808.5% |
| 2007 | -- | $45,900 |
Find assessor info on the county website
Monthly payment
Est. payment
Payment breakdown
Explore the cost of this home by adjusting the details. Changes won't be saved.Climate risks
Neighborhood: Ridgecrest
Nearby schools
GreatSchools rating
- 7/10Ridge Crest Elementary SchoolGrades: K-6Distance: 1.4 mi
- 3/10Mountain View Middle SchoolGrades: 6-8Distance: 2.4 mi
- 6/10Valley View High SchoolGrades: 9-12Distance: 2.3 mi
Schools provided by the listing agent
- Elementary: Ridgecrest
- Middle: Mountain View
- High: Valley View
Source: CRMLS. This data may not be complete. We recommend contacting the local school district to confirm school assignments for this home.
- $671,3004 bd3 ba2.9k sqft28932 Kenda Ct, Moreno Valley, CA 92555Off Market

- $722,9004 bd3 ba3.3k sqft28972 Kenda Ct, Moreno Valley, CA 92555Off Market

- $677,5004 bd3 ba2.9k sqft28992 Kenda Ct, Moreno Valley, CA 92555Off Market
- $804,9995 bd5 ba3.5k sqft28953 Kenda Ct, Moreno Valley, CA 92555Pending

- $725,0004 bd3 ba2.6k sqft28933 Kenda Ct, Moreno Valley, CA 92555Sold
- $641,8004 bd2 ba2.6k sqft28973 Kenda Ct, Moreno Valley, CA 92555Off Market
- $725,4005 bd3 ba3.4k sqft28935 Lexington Way, Moreno Valley, CA 92555Off Market
- $749,6006 bd4 ba3.5k sqft13515 Altivo St, Moreno Valley, CA 92555Off Market
A local agent can set up tours, give advice and negotiate with sellers.
Similar homes
- $635,0004 bd4 ba2.8k sqft27297 Honey Scented Rd, Moreno Valley, CA 92555For Sale
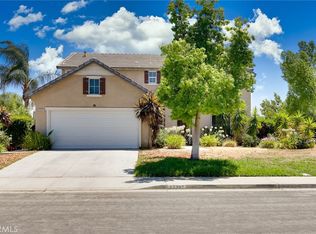 MLS ID #TR26000171, Ceola Huyghue, Keller Williams Premier Prop. CRMLS
 - $706,6885 bd3 ba2.6k sqft28582 Buttercup Way, Moreno Valley, CA 92555For Sale
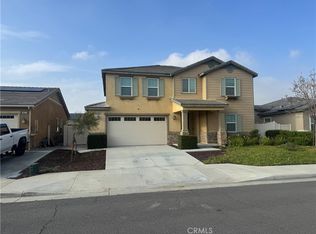 MLS ID #SW25088831, Zheng Fan, Realty ONE Group West. CRMLS
 - $690,0007 bd3 ba2.5k sqft24600 Zuppardo Way, Moreno Valley, CA 92557For Sale
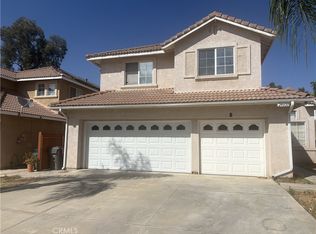 MLS ID #IV26159489, JEFFREY SANDEZ, CalDEZ. CRMLS
 - $650,0005 bd3 ba3k sqft12623 Torrey Pine Rd, Moreno Valley, CA 92555For Sale
 MLS ID #AR25270997, Fiona Ha, IRN Realty. CRMLS
 - $745,0004 bd3 ba2.5k sqft20696 Brana Rd, Riverside, CA 92508For SaleMLS ID #IG26162016, Charlotte Kilgore, Keller Williams Realty. CRMLS
- $--4 bd2 ba1.8k sqft13155 Bagatelle St, Moreno Valley, CA 92553AuctionServiceLink Auction
- $569,0004 bd3 ba1.8k sqft25707 Palo Cedro Dr, Moreno Valley, CA 92551For SaleMLS ID #CV26146451, Branden Samaniego, EXCELLENCE RE REAL ESTATE. CRMLS
- $--4 bd2 ba1.9k sqft1275 S Arrowhead Ave, Bloomington, CA 92316AuctionAuction.com 2
- $--4 bd3 ba3.4k sqft8136 Palm View Ln, Riverside, CA 92508AuctionAuction.com 2
- $660,0004 bd3 ba2.5k sqft24700 Morning Mist Dr, Moreno Valley, CA 92557For SaleMLS ID #IV26128921, VICKIE FLORES, GOLDEN CIRCLE REALTY. CRMLS
- $--4 bd3 ba2.2k sqft2008 Juniper Ln, Colton, CA 92324AuctionAuction.com 2
- $725,0005 bd3 ba2.1k sqft13183 Tacoma Dr, Moreno Valley, CA 92553For SaleMLS ID #IV26054180, ELIZABETH AGUILERA, ELEVATE REAL ESTATE AGENCY. CRMLS
- $--5 bd4 ba2.8k sqft1139 Poinsettia Cir, Calimesa, CA 92320AuctionAuction.com 2
- $550,0004 bd3 ba1.7k sqft13394 Cherrylaurel Ave, Moreno Valley, CA 92553For SaleMLS ID #IV26141696, HENRY QUIROZ, EXP REALTY OF SOUTHERN CALIFORNIA INC.. CRMLS
- $--5 bd4 ba3k sqft4780 Albatross Ave, Perris, CA 92571AuctionAuction.com 2
- $779,9004 bd3 ba2.6k sqft7739 Centro Vis, Highland, CA 92346For SaleMLS ID #IV26147746, TYRONE WILLIAMS, T W REALTY. CRMLS
- $--4 bd3 ba2k sqft11611 Omeara Way, Beaumont, CA 92223AuctionXome
- $739,9994 bd3 ba2.5k sqft20667 Bakal Dr, Riverside, CA 92508For SaleMLS ID #IG26047701, Ruben Hernandez, eXp Realty of Southern California. CRMLS
- $630,0005 bd3 ba2.1k sqft10625 Aster Leaf Ln, Moreno Valley, CA 92557For SaleMLS ID #PW26059030, James Tran, A-Med Realty Group. CRMLS
- $676,9904 bd3 ba2.5k sqft4233 Daisy Ln, Banning, CA 92220New ConstructionCRMLS
Local buyer's agents are ready to help
