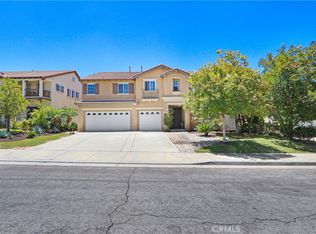
Welcome to your dream home nestled in a quiet cul de sac in one of Moreno Valley’s most desirable neighborhoods. This stunning two story residence showcases exceptional craftsmanship and thoughtful upgrades throughout, offering an ideal blend of luxury, comfort, and functionality.
Step inside and be greeted by an elegant formal living room with a fireplace, a spacious dining area, and an inviting family room perfect for gatherings. The first floor features a private guest suite with a full bath, a convenient powder room, and a beautifully appointed butler’s pantry. The chef’s kitchen shines with newly installed stainless steel appliances, granite countertops, a generous walk in pantry, and a massive custom granite island affectionately known as “the continent” that serves as the centerpiece for entertaining. Crown molding and remote controlled ceiling fans accent every room with refined detail.
Upstairs, the luxurious owner’s suite offers a private retreat complete with a relaxing sitting area, a spa inspired jacuzzi bathtub, a separate shower, and an oversized walk in closet. Granite counters elevate every bathroom, while the upstairs laundry room provides added convenience. An additional bedroom with its own private bath plus two more bedrooms with a shared hall bath complete the upper level.
Outdoors, enjoy a beautifully landscaped front yard with a full sprinkler and drip irrigation system. The backyard is an entertainer’s paradise with a sparkling pool featuring waterfalls, custom decking, multiple seating areas, and low maintenance artificial turf. All fencing has been newly replaced with premium vinyl for lasting beauty and privacy. Additional features include a home security system with exterior cameras, a three car garage with a custom two car shed, and ample parking for RVs, boats, or motorhomes. The property provides enclosed parking for up to five vehicles and additional exterior parking for approximately ten.
A rare combination of elegance, space, and resort style living, this remarkable home truly has it all.
Pending
Listed by: Don Realty • Donovan Palmer • Contact: 951-454-7864
$804,999
28953 Kenda Ct, Moreno Valley, CA 92555
5beds
3,570sqft
:
Get pre-qualified$5,428/mo
Single Family Residence
Built in 2007
10,019 Square Feet Lot
$793,700 Zestimate®
$225/sqft
$78/mo HOA
What's special
Quiet cul de sacUpstairs laundry roomSparkling pool featuring waterfallsOversized walk in closetGenerous walk in pantryCrown moldingSpacious dining area
- 158 days |
- 80 |
- 1 |
Zillow last checked:
Listing updated:
Listed by:
Donovan Palmer DRE #01850720 951-454-7864,
Don Realty
Source: CRMLS,MLS#: SW25256508 Originating MLS: California Regional MLS
Originating MLS: California Regional MLSFacts & features
Interior
Bedrooms & bathrooms
- Bedrooms: 5
- Bathrooms: 5
- Full bathrooms: 4
- 1/2 bathrooms: 1
- Main level bathrooms: 1
- Main level bedrooms: 1
Rooms
- Room types: Foyer, Kitchen
Kitchen
- Features: Galley Kitchen
Heating
- Central
Cooling
- Central Air
Appliances
- Laundry: Upper Level
Features
- Entrance Foyer, Galley Kitchen
- Has fireplace: Yes
- Fireplace features: Family Room
- Common walls with other units/homes: No Common Walls
Interior area
- Total interior livable area: 3,570 sqft
Property
Parking
- Total spaces: 5
- Parking features: Garage - Attached
- Attached garage spaces: 5
Features
- Levels: Two
- Stories: 2
- Entry location: 1
- Has private pool: Yes
- Pool features: Private
- Has view: Yes
- View description: Hills
Lot
- Size: 10,019 Square Feet
- Features: Back Yard
Details
- Parcel number: 478280034
- Special conditions: Standard
Construction
Type & style
- Home type: SingleFamily
- Property subtype: Single Family Residence
Condition
- New construction: No
- Year built: 2007
Utilities & green energy
- Sewer: Public Sewer
- Water: Public
Community & HOA
Community
- Features: Hiking
HOA
- Has HOA: Yes
- Amenities included: Other
- HOA fee: $78 monthly
- HOA name: Somergate Community
- HOA phone: 951-682-5454
Location
- Region: Moreno Valley
Financial & listing details
- Price per square foot: $225/sqft
- Tax assessed value: $526,615
- Annual tax amount: $10,489
- Date on market: 11/21/2025
- Cumulative days on market: 158 days
- Listing terms: Submit
Estimated market value
$793,700
$754,000 - $833,000
$4,011/mo
Price history
| Date | Event | Price |
|---|---|---|
| 4/2/2026 | Pending sale | $804,999$225/sqft |
Source:  CRMLS #SW25256508 Report a problem CRMLS #SW25256508 Report a problem | ||
| 2/10/2026 | Price change | $804,999-0.6%$225/sqft |
Source: CRMLS #SW25256508 Report a problem | ||
| 11/21/2025 | Listed for sale | $810,000+80%$227/sqft |
Source: CRMLS #SW25256508 Report a problem | ||
| 3/22/2018 | Sold | $450,000-2.2%$126/sqft |
Source: Public Record Report a problem | ||
| 1/18/2018 | Pending sale | $460,000$129/sqft |
Source: RE/MAX CHAMPIONS #CV17261817 Report a problem | ||
| 11/20/2017 | Listed for sale | $460,000+21.1%$129/sqft |
Source: RE/MAX CHAMPIONS #CV17261817 Report a problem | ||
| 3/1/2017 | Listing removed | $2,595$1/sqft |
Source: Modern RE Shop Report a problem | ||
| 2/22/2017 | Listed for rent | $2,595+3.8%$1/sqft |
Source: Zillow Rental Manager Report a problem | ||
| 2/3/2015 | Listing removed | $2,500$1/sqft |
Source: RE/MAX TIME REALTY #CV14259395 Report a problem | ||
| 12/17/2014 | Listed for rent | $2,500-16.7%$1/sqft |
Source: RE/MAX TIME REALTY #CV14259395 Report a problem | ||
| 5/18/2014 | Listing removed | $3,000$1/sqft |
Source: Zillow Rental Network Report a problem | ||
| 4/18/2014 | Listed for rent | $3,000$1/sqft |
Source: Caroline Ogunji Report a problem | ||
| 4/15/2014 | Sold | $380,000-1.3%$106/sqft |
Source: Public Record Report a problem | ||
| 3/9/2014 | Listed for sale | $385,000$108/sqft |
Source: Executive Capital Group, Inc #CV14016790 Report a problem | ||
| 3/4/2014 | Pending sale | $385,000$108/sqft |
Source: Executive Capital Group, Inc #CV14016790 Report a problem | ||
| 2/25/2014 | Listed for sale | $385,000+24.2%$108/sqft |
Source: Executive Capital Group, Inc #CV14016790 Report a problem | ||
| 11/6/2013 | Sold | $310,000-42.6%$87/sqft |
Source: Public Record Report a problem | ||
| 9/14/2007 | Sold | $540,500$151/sqft |
Source: Public Record Report a problem | ||
Public tax history
| Year | Property taxes | Tax assessment |
|---|---|---|
| 2025 | $10,489 +2.6% | $526,615 +2% |
| 2024 | $10,220 -0.3% | $516,290 +2% |
| 2023 | $10,251 +3.3% | $506,167 +2% |
| 2022 | $9,920 +1.7% | $496,243 +2% |
| 2021 | $9,754 +1.6% | $486,514 +1% |
| 2020 | $9,602 +2.9% | $481,526 +4.4% |
| 2019 | $9,327 +9.5% | $461,300 +12.7% |
| 2018 | $8,522 -4.4% | $409,394 +2% |
| 2017 | $8,915 | $401,368 +2% |
| 2016 | $8,915 -2.7% | $393,499 +1.5% |
| 2015 | $9,159 +14.2% | $387,592 +25% |
| 2014 | $8,021 | $310,000 +12.7% |
| 2013 | -- | $275,000 +1.5% |
| 2012 | -- | $271,000 -6.6% |
| 2011 | -- | $290,000 -1% |
| 2010 | -- | $293,000 -3.6% |
| 2009 | -- | $304,000 -33.5% |
| 2008 | -- | $457,000 +895.6% |
| 2007 | -- | $45,900 |
Find assessor info on the county website
Monthly payment
Est. payment
Payment breakdown
Explore the cost of this home by adjusting the details. Changes won't be saved.Climate risks
Neighborhood: Ridgecrest
Nearby schools
GreatSchools rating
- 7/10Ridge Crest Elementary SchoolGrades: K-6Distance: 1.4 mi
- 3/10Mountain View Middle SchoolGrades: 6-8Distance: 2.5 mi
- 6/10Valley View High SchoolGrades: 9-12Distance: 2.3 mi
- $725,0004 bd3 ba2.6k sqft28933 Kenda Ct, Moreno Valley, CA 92555Sold

- $715,6006 bd5 ba3.5k sqft28954 Molson Ct, Moreno Valley, CA 92555Off Market

- $646,4004 bd2 ba2.6k sqft28973 Kenda Ct, Moreno Valley, CA 92555Off Market

- $675,0005 bd3 ba3.3k sqft28974 Molson Ct, Moreno Valley, CA 92555Sold

- $764,5004 bd3 ba2.9k sqft28934 Molson Ct, Moreno Valley, CA 92555Off Market
- $683,4004 bd3 ba2.9k sqft28992 Kenda Ct, Moreno Valley, CA 92555Off Market
- $706,2006 bd3 ba3.5k sqft28952 Kenda Ct, Moreno Valley, CA 92555Off Market
- $666,4004 bd3 ba2.9k sqft28932 Kenda Ct, Moreno Valley, CA 92555Off Market
A local agent can set up tours, give advice and negotiate with sellers.
Similar homes
- $820,0005 bd4 ba4.2k sqft26893 Sugarite Canyon Dr, Moreno Valley, CA 92555For Sale
 MLS ID #PW26150990, Max Ortiz, Corona Homes Realty. CRMLS
 - $709,0005 bd3 ba3k sqft14279 Blue Bonnet Ln, Moreno Valley, CA 92555For Sale
 MLS ID #IV26136260, HENRY TRAN, RE/MAX TIME REALTY. CRMLS
 - $728,0005 bd3 ba3.6k sqft15850 Twin Lakes Dr, Moreno Valley, CA 92555For Sale
 MLS ID #IV26137521, BERNIE LAWRENCE, BERTRAM J. THOMAS, BROKER. CRMLS
 - $775,0005 bd4 ba2.9k sqft23449 Presidio Hills Dr, Moreno Valley, CA 92557For Sale
 MLS ID #SW26107775, Maricarmen Pulido Ruiz, The Real Estate Firm. CRMLS
 - $849,0005 bd3 ba3.3k sqft33665 Wild Horse Way, Yucaipa, CA 92399For SaleMLS ID #IG26158136, ERIN WELLS, COLDWELL BANKER KIVETT-TEETERS. CRMLS
- $800,0005 bd3 ba3.3k sqft8028 La Crosse Way, Riverside, CA 92508For SaleMLS ID #IV26147359, JENNIFER GOULD, WESTCOE REALTORS INC. CRMLS
- $540,0003 bd3 ba2k sqft14707 Grandview Dr, Moreno Valley, CA 92555For SaleMLS ID #IV26056816, LAURA LEWIN, BERKSHIRE HATHAWAY HOMESERVICES CALIFORNIA REALTY. CRMLS
- $730,0004 bd3 ba2.2k sqft21040 Lord Murphy Ct, Moreno Valley, CA 92557For SaleMLS ID #IV26114566, STACI GUEVARA, KELLER WILLIAMS RIVERSIDE CENT. CRMLS
- $775,0004 bd3 ba3k sqft33921 Lake Breeze Dr, Yucaipa, CA 92399For SaleMLS ID #CV26105334, Rony Sosa, REACTION REALTY. CRMLS
- $650,0006 bd3 ba3k sqft25960 Corte Antigua, Moreno Valley, CA 92551For SaleMLS ID #IV26060897, KATYA DE LA CRUZ, WESTCOE REALTORS INC. CRMLS
- $799,9994 bd4 ba3.1k sqft28552 Rustic Glen St, Menifee, CA 92584For SaleMLS ID #SW26047739, Alicia Ives, Redfin Corporation. CRMLS
- $678,0005 bd3 ba3.4k sqft34823 Miller Pl, Beaumont, CA 92223For SaleMLS ID #CV26124642, Achla Kaneria, BERKSHIRE HATH HM SVCS CA PROP. CRMLS
- $849,0004 bd4 ba3.5k sqft8034 Palm View Ln, Riverside, CA 92508For SaleMLS ID #SW26057366, Goran Forss, Team Forss Realty Group. CRMLS
- $660,0004 bd4 ba2.8k sqft33992 Lily Rd, Yucaipa, CA 92399For SaleMLS ID #IG26160230, BRANDON MIHLD, RE/MAX ADVANTAGE. CRMLS
- $628,5005 bd3 ba2.2k sqft25975 Avenida Classica, Moreno Valley, CA 92551For SaleMLS ID #IV26094788, SHERI COMEAU, REDFIN. CRMLS
- $908,0005 bd3 ba3.6k sqft8319 Daisy Ln, Riverside, CA 92508For SaleMLS ID #IV26139053, KEVIN ALLEN, KELLER WILLIAMS RIVERSIDE CENT. CRMLS
- $799,9004 bd3 ba3.4k sqft27080 Sapphire St, Menifee, CA 92584For SaleMLS ID #OC26117838, Peyman Kordnavahsi, Balboa Real Estate, Inc. CRMLS
- $569,5004 bd2 ba1.8k sqft24971 Escondido Ct, Moreno Valley, CA 92557For SaleMLS ID #IV26105789, ED DOMINGUEZ, EDWARD ALLAN REAL ESTATE. CRMLS
- $740,0004 bd3 ba2.9k sqft28483 Nautical Point Cir, Menifee, CA 92585For SaleMLS ID #SW26146373, Jessica Christopher, Gold Shield Realty Group. CRMLS
- $760,0005 bd4 ba3.6k sqft27 Ponte Brava, Lake Elsinore, CA 92532For SaleMLS ID #SW26125195, James Lavin, LPT Realty, Inc. CRMLS
Local buyer's agents are ready to help
