This Beautiful Majestic East Moreno Valley corner lot home with Four Bedrooms Three Baths is ready for inspection. Positioned on a corner lot in a quiet Cul-De-Sac of similar well-kept homes with curb appeal galore. As you park and make your way to the front door entry take note of the three-car garage, recent exterior paint job and the premium rain gutters wrapped around this Turn-Key home. Just before entering take in the rock facade and roomy front porch sitting area. As you enter this home with a freshly painted interior, the Living Room with tasteful décor and shuttered windows that are throughout the entire home adding a touch of elegance. Straight ahead is the formal Dining Room with hanging chandelier and shuttered patio door. Next stop is the fully functional gourmet kitchen with upgraded everything from stainless steel Kitchen Aide appliances, including Double Oven, Stovetop, Microwave and Dishwasher. Extra Large Center Island/Breakfast Bar combination, Granite Countertops and Upgraded Cabinet Space that goes on and on. From the Kitchen is a large open spacious Family Room with an oversized spacious entertainment center that adds to this well thought out floor plan with the family’s entertainment and fun in mind. On your way to the bedrooms check out the fully functional laundry room with more Upgraded Cabinet, Washer & Dryer hook-ups with a Large Sink with counter space & storage cabinet below. Just was in the Family Room, each bedroom is equipped with a very stylish Ceiling Fans to circulate warm air in the winter and cool air in the summer. All powered by fully paid Solar Panels that drastically reduce energy cost. You will enjoy the four spacious and quiet bedrooms especially the very spacious Master Bedroom Suite with double sinks, Granite Counter, separate shower and tub with sitting room area. Now step outside onto a 15 X 70 Concrete Slab with a huge 15 X 45 & 15 X 25 Patio Covers. With Outside Fans and “Sound Around” throughout the home and patio. And there’s more! An Enclosed Jacuzzi with Wraparound concrete walkway to the front yard gate. Fully functioning Sprinkler System with timer, front and back landscaping, along with mature ground cover on the west slope. You need to come see and experience the beauty and functionality of this wonderful home that will bring you and yours, many, many years of comfort and joy. Home includes a state of the art "Security Alarm System" and a FULLY PAID FOR Solar system with 26 Panels
Sold for $725,000
Listed by: REALTY MASTERS & ASSOCIATES • DWIGHT PLEDGER • Contact: 951-300-0600
Bought with: Amberwood Real Estate
$725,000
28933 Kenda Ct, Moreno Valley, CA 92555
4beds
2,628sqft
Single Family Residence
Built in 2007
0.25 Acres Lot
$732,500 Zestimate®
$276/sqft
$4,003 Estimated rent
Home value
$732,500
$659,000 - $813,000
$4,003/mo
Zestimate® history
Owner options
List your home for rent
$4,003/mo
Rent Zestimate®
Find your next renter with Zillow Rental Manager. Plus, with online applications, you can quickly screen prospective tenants – for free.
$4,003/mo
Rent Zestimate®
Refinance and save
$4,632/mo
Est. payment
Refinancing to a lower rate could help reduce your monthly payments and save thousands over the life of the loan.
$4,632/mo
Est. payment
Explore your selling options
Work with a Zillow partner agent
Leverage their expertise and Zillow's premium Showcase listings to get your home seen by more buyers.
Get startedList with your own agent
Get your home in front of millions of buyers by listing it on Zillow.
Learn how to do itSell it yourself
Take full control of how buyers see your home on Zillow by listing For Sale by Owner (FSBO).
List your homeWhat's special
Three-car garageCurb appealRoomy front porchGourmet kitchenQuiet cul-de-sacRock facadeMaster bedroom suite
Zillow last checked:
Listing updated:
Listed by:
DWIGHT PLEDGER DRE #00541985 909-732-1850,
REALTY MASTERS & ASSOCIATES
Bought with:
Benito Chavez, DRE #01805872
Amberwood Real Estate
Source: CRMLS,MLS#: IV25085493 Originating MLS: California Regional MLS
Originating MLS: California Regional MLSFacts & features
Interior
Bedrooms & bathrooms
- Bedrooms: 4
- Bathrooms: 3
- Full bathrooms: 2
- 1/2 bathrooms: 1
- Main level bathrooms: 3
- Main level bedrooms: 4
Rooms
- Room types: Family Room, Foyer, Guest Quarters, Kitchen, Laundry, Living Room, Other, Dining Room
Bathroom
- Features: Bathroom Exhaust Fan, Bathtub, Granite Counters, Separate Shower
Other
- Features: Walk-In Closet(s)
Heating
- Central
Cooling
- Central Air, Electric
Appliances
- Included: Built-In Range, Double Oven, Dishwasher, Disposal, Gas Oven, Microwave
- Laundry: Washer Hookup, Gas Dryer Hookup, Inside, Laundry Room
Features
- Built-in Features, Block Walls, Separate/Formal Dining Room, Granite Counters, In-Law Floorplan, Open Floorplan, Entrance Foyer, Walk-In Closet(s)
- Doors: Double Door Entry
- Windows: Custom Covering(s), Double Pane Windows, Shutters
- Has fireplace: Yes
- Fireplace features: Family Room, Gas Starter
- Common walls with other units/homes: No Common Walls
Interior area
- Total interior livable area: 2,628 sqft
Property
Parking
- Total spaces: 3
- Parking features: Concrete, Door-Multi, Direct Access, Driveway, Garage Faces Front, Garage, Garage Door Opener, On Street
- Attached garage spaces: 3
Features
- Levels: One
- Stories: 1
- Entry location: Ground Level
- Patio & porch: Concrete, Covered, Patio, Wrap Around
- Pool features: None
- Fencing: Block,Vinyl
- Has view: Yes
- View description: None
Lot
- Size: 0.25 Acres
- Features: 0-1 Unit/Acre, Back Yard, Corner Lot, Cul-De-Sac, Front Yard, Sprinklers In Front, Lawn, Landscaped, Sprinklers Timer, Sprinkler System, Street Level, Yard
Details
- Parcel number: 478280035
- Special conditions: Standard
Construction
Type & style
- Home type: SingleFamily
- Architectural style: Contemporary,Modern,Patio Home
- Property subtype: Single Family Residence
Materials
- Frame, Concrete, Stucco
- Foundation: Concrete Perimeter, Slab
- Roof: Concrete,Tile
Condition
- Turnkey
- New construction: No
- Year built: 2007
Utilities & green energy
- Electric: Standard
- Sewer: Public Sewer, Sewer Tap Paid
- Water: Public
- Utilities for property: Electricity Available, Natural Gas Connected, Sewer Connected, Water Connected
Community & HOA
Community
- Features: Biking, Curbs, Gutter(s), Storm Drain(s), Street Lights, Suburban, Sidewalks
- Security: Carbon Monoxide Detector(s), Smoke Detector(s)
Location
- Region: Moreno Valley
Financial & listing details
- Price per square foot: $276/sqft
- Tax assessed value: $653,504
- Annual tax amount: $9,526
- Date on market: 4/18/2025
- Cumulative days on market: 3 days
- Listing terms: Cash,Cash to New Loan,Conventional,FHA,VA Loan
- Road surface type: Paved
Price history
| Date | Event | Price |
|---|---|---|
| 6/12/2025 | Sold | $725,000+1.3%$276/sqft |
Source:  CRMLS #IV25085493 Report a problem CRMLS #IV25085493 Report a problem | ||
| 4/22/2025 | Pending sale | $715,500$272/sqft |
Source: CRMLS #IV25085493 Report a problem | ||
| 4/19/2025 | Listed for sale | $715,500+45.1%$272/sqft |
Source: CRMLS #IV25085493 Report a problem | ||
| 10/3/2007 | Sold | $493,000$188/sqft |
Source: Public Record Report a problem | ||
Public tax history
| Year | Property taxes | Tax assessment |
|---|---|---|
| 2025 | $9,526 +2.4% | $653,504 +2% |
| 2024 | $9,305 -1.2% | $640,691 +2% |
| 2023 | $9,415 +8.3% | $628,130 +9.8% |
| 2022 | $8,697 +13.1% | $571,942 +18% |
| 2021 | $7,690 +8.8% | $484,696 +12% |
| 2020 | $7,066 +2.1% | $432,765 +3% |
| 2019 | $6,923 +5.2% | $420,160 +4% |
| 2018 | $6,583 -0.1% | $404,000 +11% |
| 2017 | $6,590 | $364,000 +4% |
| 2016 | $6,590 +1.1% | $350,000 +10.1% |
| 2015 | $6,517 +7.3% | $318,000 +8.9% |
| 2014 | $6,076 | $292,000 +33.9% |
| 2013 | -- | $218,000 -2.2% |
| 2012 | -- | $223,000 -2.2% |
| 2011 | -- | $228,000 +1.3% |
| 2010 | -- | $225,000 -12.5% |
| 2009 | -- | $257,000 -47.8% |
| 2008 | -- | $492,693 +973.4% |
| 2007 | -- | $45,900 |
Find assessor info on the county website
Neighborhood: Ridgecrest
Nearby homes

- $800,0005 bd5 ba3.5k sqft28953 Kenda Ct, Moreno Valley, CA 92555Sold
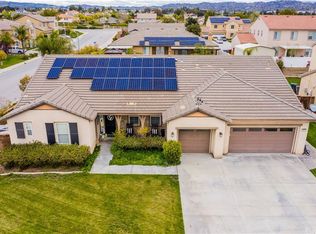
- $751,6004 bd3 ba2.9k sqft28934 Molson Ct, Moreno Valley, CA 92555Off Market
- $715,6006 bd5 ba3.5k sqft28954 Molson Ct, Moreno Valley, CA 92555Off Market

- $719,0006 bd5 ba3.5k sqft13543 Altivo St, Moreno Valley, CA 92555Off Market

- $667,9004 bd3 ba2.9k sqft28932 Kenda Ct, Moreno Valley, CA 92555Off Market
- $691,5005 bd3 ba3.3k sqft13529 Altivo St, Moreno Valley, CA 92555Off Market
- $674,3004 bd3 ba2.6k sqft13557 Altivo St, Moreno Valley, CA 92555Off Market
- $644,9004 bd2 ba2.6k sqft28973 Kenda Ct, Moreno Valley, CA 92555Off Market
Nearby schools
GreatSchools rating
- 7/10Ridge Crest Elementary SchoolGrades: K-6Distance: 1.4 mi
- 3/10Mountain View Middle SchoolGrades: 6-8Distance: 2.4 mi
- 6/10Valley View High SchoolGrades: 9-12Distance: 2.3 mi
Schools provided by the listing agent
- High: Valley View
Source: CRMLS. This data may not be complete. We recommend contacting the local school district to confirm school assignments for this home.
Get a cash offer in 3 minutes
Find out how much your home could sell for in as little as 3 minutes with a no-obligation cash offer.
Estimated market value
$732,500
Get a cash offer in 3 minutes
Find out how much your home could sell for in as little as 3 minutes with a no-obligation cash offer.
Estimated market value
$732,500
- California
- Riverside County
- Moreno Valley
- 92555
- Ridgecrest
- 28933 Kenda Ct
Nearby cities
Nearby neighborhoods
Nearby zip codes
Other Moreno Valley Topics
