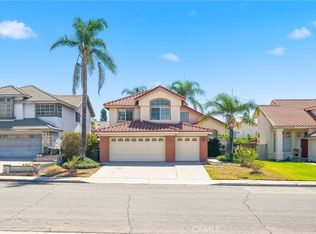
Desirable North-of-Rialto! With No HOA, No Mello-Roos! Cherished and lovingly maintained with its original finishes, this spacious home offers a wonderful opportunity to create your dream residence with personal touch. Conveniently located with easy access to major freeways, shopping, dining and everyday conveniences. Upon entry, a soaring high ceiling creates an impressive and inviting living room. The formal dining area flows seamlessly into open-concept kitchen and family room, complete with a cozy fireplace. The main level also features one bedroom, one bathroom, and a dedicated laundry room, offering flexibility for guests, extended family or a home office. Upstair, the spacious primary suite features a generous sized bathroom and a walk-in closet. Two bedrooms facing the front of the home and peek-a-boo city view. Additionally, the open den offers a perfect space to unwind while enjoying beautiful mountain views through the windows. Step outside to the spacious backyard with endless possibilities for entertaining, gardening, or creating your own retreat space. A rare opportunity to bring your vision to a well-loved home and make it truly yours. Seller's FINANCING may be available to qualified buyers. Terms are negotiable.
For sale
Listed by: Treelane Realty Group Inc. • Rosi Ueng • Contact: 626-589-6852
Price cut: $13K (9/21)
$725,000
3718 N Fernwood Ave, Rialto, CA 92377
4beds
2,356sqft
Single Family Residence
Built in 2000
8,800 Square Feet Lot
$724,800 Zestimate®
$308/sqft
$-- HOA
What's special
- 43 days
- 1,025
- 87
Zillow last checked:
Listing updated:
Listed by:
Rosi Ueng DRE #01348042 626-589-6852,
Treelane Realty Group Inc.
Source: CRMLS,MLS#: AR26188616 Originating MLS: California Regional MLS
Originating MLS: California Regional MLSFacts & features
Interior
Bedrooms & bathrooms
- Bedrooms: 4
- Bathrooms: 3
- Full bathrooms: 2
- 3/4 bathrooms: 1
- Main level bathrooms: 1
- Main level bedrooms: 1
Rooms
- Room types: Bedroom, Den, Family Room, Living Room, Primary Bedroom, Dining Room
Primary bedroom
- Features: Primary Suite
Bedroom
- Features: Multi-Level Bedroom
Bedroom
- Features: Bedroom on Main Level
Bathroom
- Features: Bathroom Exhaust Fan, Bathtub, Tile Counters
Family room
- Features: Separate Family Room
Kitchen
- Features: Kitchen/Family Room Combo
Heating
- Central
Cooling
- Central Air
Appliances
- Included: Disposal, Gas Oven, Gas Range, Gas Water Heater, Water Heater
- Laundry: Laundry Room
Features
- Separate/Formal Dining Room, Bedroom on Main Level, Primary Suite
- Flooring: Carpet
- Windows: Screens
- Has fireplace: Yes
- Fireplace features: Family Room
- Common walls with other units/homes: No Common Walls
Interior area
- Total interior livable area: 2,356 sqft
Property
Parking
- Total spaces: 3
- Parking features: Garage Faces Front, Garage, Garage Door Opener, Side By Side
- Attached garage spaces: 3
Features
- Levels: Two
- Stories: 2
- Entry location: Front door
- Patio & porch: None
- Pool features: None
- Spa features: None
- Has view: Yes
- View description: Mountain(s)
Lot
- Size: 8,800 Square Feet
- Features: Drip Irrigation/Bubblers, Sprinklers In Rear, Sprinklers In Front
Details
- Parcel number: 0239641190000
- Special conditions: Standard
Construction
Type & style
- Home type: SingleFamily
- Property subtype: Single Family Residence
Materials
- Foundation: Slab
Condition
- New construction: No
- Year built: 2000
Utilities & green energy
- Sewer: Public Sewer
- Water: Public
- Utilities for property: Water Available
Community & HOA
Community
- Features: Street Lights, Sidewalks
- Security: Carbon Monoxide Detector(s), Smoke Detector(s)
Location
- Region: Rialto
Financial & listing details
- Price per square foot: $308/sqft
- Tax assessed value: $290,034
- Date on market: 8/28/2026
- Cumulative days on market: 43 days
- Listing terms: Cash,Cash to New Loan,Conventional
Estimated market value
$724,800
$689,000 - $761,000
$3,327/mo
Price history
| Date | Event | Price |
|---|---|---|
| 9/21/2026 | Price change | $725,000-1.8%$308/sqft |
Source:  CRMLS #AR26188616 Report a problem CRMLS #AR26188616 Report a problem | ||
| 8/28/2026 | Listed for sale | $738,000+298.9%$313/sqft |
Source: CLAW #AR26188616MR Report a problem | ||
| 5/19/2000 | Sold | $185,000+655.1%$79/sqft |
Source: Public Record Report a problem | ||
| 1/19/2000 | Sold | $24,500$10/sqft |
Source: Public Record Report a problem | ||
Public tax history
| Year | Property taxes | Tax assessment |
|---|---|---|
| 2026 | -- | $290,034 +2% |
| 2025 | $3,940 +3.9% | $284,347 +2% |
| 2024 | $3,793 -5.5% | $278,771 +2% |
| 2023 | $4,014 +7.9% | $273,304 +2% |
| 2022 | $3,721 +0.6% | $267,945 +2% |
| 2021 | $3,698 -0.3% | $262,692 +1% |
| 2020 | $3,709 +2.1% | $259,999 +2% |
| 2019 | $3,631 +3.3% | $254,900 +2% |
| 2018 | $3,514 +0.2% | $249,901 +2% |
| 2017 | $3,508 | $245,001 +2% |
| 2016 | $3,508 +7.5% | $240,197 +1.5% |
| 2015 | $3,263 -4.6% | $236,589 +2% |
| 2014 | $3,419 | $231,954 +0.5% |
| 2013 | -- | $230,906 +2% |
| 2012 | -- | $226,378 +2% |
| 2011 | -- | $221,939 +0.8% |
| 2010 | -- | $220,280 -0.2% |
| 2009 | -- | $220,803 +2% |
| 2008 | -- | $216,474 +2% |
| 2007 | -- | $212,230 +2% |
| 2006 | -- | $208,069 +2% |
| 2005 | -- | $203,989 +2% |
| 2004 | -- | $199,989 +50.8% |
| 2003 | -- | $132,641 +2% |
| 2002 | -- | $130,040 +2% |
| 2001 | -- | $127,490 +583.7% |
| 2000 | -- | $18,648 |
Find assessor info on the county website
Monthly payment
Est. payment
Payment breakdown
Explore the cost of this home by adjusting the details. Changes won't be saved.Climate risks
Neighborhood: 92377

Similar homes
- $500,0004 bd2 ba1.5k sqft3669 N Sweet Leaf Ave, Rialto, CA 92377For Sale
 MLS ID #GD26202492, Angela Waters, Harcourts Cornerstone Realty Group. CRMLS
 - $735,0005 bd3 ba2k sqft1014 W Jackson St, Rialto, CA 92376For Sale
 MLS ID #CV26129109, Alvaro Lopez Tinoco, eXp Realty of Greater Los Angeles. CRMLS
 - $729,0005 bd3 ba2.4k sqft6623 Blanchard Ave, Fontana, CA 92336For Sale
 MLS ID #TR26151335, Eric Chao, Pinnacle Real Estate Group. CRMLS
 - $739,0004 bd3 ba2.5k sqft5200 Archery Ct, Fontana, CA 92336For Sale
 MLS ID #CV26178821, Christine Castillo, REAL BROKERAGE TECHNOLOGIES. CRMLS
