Welcome to 352 Campbell Ave, a wonderful place to call home in the highly desirable South Redlands neighborhood. Situated on a spacious 0.32-acre lot, this single-story residence offers 5 bedrooms, 2 bathrooms, and a 3-car garage which provides plenty of space for family, guests, or a home office. Conveniently located near the freeway, Ford Park, and everyday shopping and dining, the home combines comfort with accessibility. The thoughtfully designed floor plan has been updated, yet has kept that mid-century feel. Upon walking in, you're greeted with charming details that add warmth and character, including a plaster fireplace in the living room, a beautiful rock feature wall in the kitchen, and vintage double ovens. Outside, the property showcases thoughtful improvements such as a low-maintenance xeriscape front yard that has a drip system with mature trees that provide shade and privacy, a covered back porch, and a tranquil stone structure that enhances the outdoor ambiance. This is a wonderful opportunity to enjoy the charm, space, and convenience that make South Redlands such a sought-after community.
Pending
Listed by: SOUTHLAND REALTORS • Kim Heighes • Contact: 909-363-6940
$699,999
352 Campbell Ave, Redlands, CA 92373
5beds
2,214sqft
Single Family Residence
Built in 1967
0.32 Acres Lot
$695,500 Zestimate®
$316/sqft
$-- HOA
What's special
Thoughtfully designed floor planCovered back porchVintage double ovensLow-maintenance xeriscape front yard
- 61 days
- 1,482
- 115
Zillow last checked:
Listing updated:
Listed by:
Kim Heighes DRE #02227913 909-363-6940,
SOUTHLAND REALTORS
Source: CRMLS,MLS#: IG26133445 Originating MLS: California Regional MLS
Originating MLS: California Regional MLSFacts & features
Interior
Bedrooms & bathrooms
- Bedrooms: 5
- Bathrooms: 2
- Full bathrooms: 2
- Main level bathrooms: 2
- Main level bedrooms: 5
Rooms
- Room types: Bedroom, Family Room, Living Room, Primary Bedroom
Primary bedroom
- Features: Main Level Primary
Bedroom
- Features: All Bedrooms Down
Bedroom
- Features: Bedroom on Main Level
Bathroom
- Features: Bidet, Bathtub, Separate Shower, Tub Shower
Heating
- Central
Cooling
- Central Air
Appliances
- Included: Double Oven, Dishwasher, Gas Cooktop, Range Hood, Water To Refrigerator
- Laundry: In Garage
Features
- Built-in Features, Ceiling Fan(s), Tile Counters, Track Lighting, All Bedrooms Down, Bedroom on Main Level, Main Level Primary
- Flooring: Bamboo, Vinyl
- Has fireplace: Yes
- Fireplace features: Family Room
- Common walls with other units/homes: No Common Walls
Interior area
- Total interior livable area: 2,214 sqft
Property
Parking
- Total spaces: 5
- Parking features: Door-Multi, Driveway, Garage Faces Front, Garage
- Attached garage spaces: 3
- Uncovered spaces: 2
Features
- Levels: One
- Stories: 1
- Entry location: Front Door
- Patio & porch: Covered
- Pool features: None
- Spa features: None
- Has view: Yes
- View description: Neighborhood
Lot
- Size: 0.32 Acres
- Features: 0-1 Unit/Acre, Corner Lot, Desert Front, Drip Irrigation/Bubblers, Lawn, Near Park, Sprinkler System, Street Level
Details
- Parcel number: 0174372010000
- Special conditions: Standard,Trust
Construction
Type & style
- Home type: SingleFamily
- Architectural style: Modern
- Property subtype: Single Family Residence
Materials
- Stucco
- Foundation: Slab
Condition
- New construction: No
- Year built: 1967
Utilities & green energy
- Electric: Standard
- Sewer: Public Sewer
- Water: Public
- Utilities for property: Electricity Connected, Natural Gas Connected, Sewer Connected, Water Connected
Community & HOA
Community
- Features: Curbs, Park
Location
- Region: Redlands
Financial & listing details
- Price per square foot: $316/sqft
- Tax assessed value: $267,129
- Date on market: 6/24/2026
- Cumulative days on market: 61 days
- Listing terms: Submit
- Road surface type: Paved
Estimated market value
$695,500
$661,000 - $730,000
$3,636/mo
Price history
| Date | Event | Price |
|---|---|---|
| 10/14/2026 | Pending sale | $699,999$316/sqft |
Source:  CRMLS #IG26133445 Report a problem CRMLS #IG26133445 Report a problem | ||
| 10/12/2026 | Listing removed | $699,999$316/sqft |
Source: CRMLS #IG26133445 Report a problem | ||
| 10/8/2026 | Listed for sale | $699,999-11.9%$316/sqft |
Source: CRMLS #IG26133445 Report a problem | ||
| 10/2/2026 | Contingent | $795,000$359/sqft |
Source: CRMLS #IG26133445 Report a problem | ||
| 10/2/2026 | Pending sale | $795,000$359/sqft |
Source: CRMLS #IG26133445 Report a problem | ||
| 9/28/2026 | Listed for sale | $795,000$359/sqft |
Source: CRMLS #IG26133445 Report a problem | ||
| 8/24/2026 | Pending sale | $795,000$359/sqft |
Source: CRMLS #IG26133445 Report a problem | ||
| 8/17/2026 | Listed for sale | $795,000$359/sqft |
Source: CRMLS #IG26133445 Report a problem | ||
| 8/7/2026 | Listing removed | $795,000$359/sqft |
Source: CRMLS #IG26133445 Report a problem | ||
| 7/31/2026 | Price change | $795,000-6.5%$359/sqft |
Source: CRMLS #IG26133445 Report a problem | ||
| 7/17/2026 | Pending sale | $850,000$384/sqft |
Source: CRMLS #IG26133445 Report a problem | ||
| 6/24/2026 | Listed for sale | $850,000+54.8%$384/sqft |
Source: CRMLS #IG26133445 Report a problem | ||
| 4/30/2018 | Sold | $549,000$248/sqft |
Source: Public Record Report a problem | ||
| 2/14/2018 | Pending sale | $549,000$248/sqft |
Source: COLDWELL BANKER TOWN & COUNTRY #CV18005293 Report a problem | ||
| 2/8/2018 | Listed for sale | $549,000$248/sqft |
Source: COLDWELL BANKER TOWN & COUNTRY #CV18005293 Report a problem | ||
| 2/5/2018 | Pending sale | $549,000$248/sqft |
Source: COLDWELL BANKER TOWN & COUNTRY #CV18005293 Report a problem | ||
| 1/10/2018 | Listed for sale | $549,000$248/sqft |
Source: COLDWELL BANKER TOWN & COUNTRY #CV18005293 Report a problem | ||
Public tax history
| Year | Property taxes | Tax assessment |
|---|---|---|
| 2026 | -- | $267,129 +2% |
| 2025 | $3,278 +7.1% | $261,892 +2% |
| 2024 | $3,062 +0.1% | $256,756 +2% |
| 2023 | $3,058 +1.5% | $251,722 +2% |
| 2022 | $3,014 -1.8% | $246,786 +2% |
| 2021 | $3,069 +1.5% | $241,947 +1% |
| 2020 | $3,024 +2.9% | $239,466 +2% |
| 2019 | $2,939 +134.3% | $234,770 -53% |
| 2018 | $1,255 +8.4% | $499,392 +416.4% |
| 2017 | $1,158 | $96,709 +2% |
| 2016 | $1,158 +1.3% | $94,813 +1.5% |
| 2015 | $1,143 +0.8% | $93,388 +2% |
| 2014 | $1,134 | $91,559 +0.5% |
| 2013 | -- | $91,145 +2% |
| 2012 | -- | $89,358 +2% |
| 2011 | -- | $87,606 +0.8% |
| 2010 | -- | $86,952 -0.2% |
| 2009 | -- | $87,159 +2% |
| 2008 | -- | $85,450 +2% |
| 2007 | -- | $83,774 +2% |
| 2006 | -- | $82,131 +2% |
| 2005 | -- | $80,521 +2% |
| 2004 | -- | $78,942 +1.9% |
| 2003 | -- | $77,495 +2% |
| 2002 | -- | $75,976 +2% |
| 2001 | -- | $74,486 +2% |
| 2000 | -- | $73,025 |
Find assessor info on the county website
Monthly payment
Est. payment
Payment breakdown
Explore the cost of this home by adjusting the details. Changes won't be saved.Climate risks
Neighborhood: 92373
Nearby schools
Schools provided by the listing agent
- Elementary: Kimberly
- Middle: Moore
- High: Redlands
Source: CRMLS. This data may not be complete. We recommend contacting the local school district to confirm school assignments for this home.
Similar homes
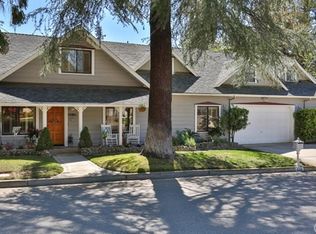
- $699,0003 bd3 ba2.1k sqft302 S San Mateo St, Redlands, CA 92373For Sale
 MLS ID #IG26186831, Cristina Caministeanu, eXp Realty of California Inc. CRMLS
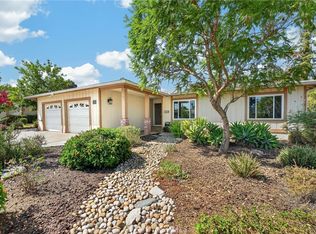
 - $684,0004 bd2 ba1.6k sqft612 Lakeside Ave, Redlands, CA 92373For Sale
 MLS ID #IG26206712, Lynn Whitmer, CENTURY 21 LOIS LAUER REALTY. CRMLS
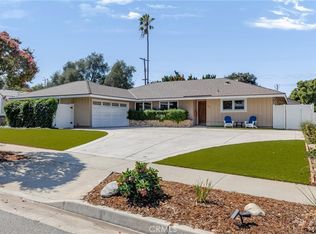
 - $799,0003 bd3 ba2.1k sqft1510 Pamela Cres, Redlands, CA 92373For Sale
 MLS ID #HD26136848, Kyle Zimbro, Coldwell Banker Home Source. CRMLS
 - $749,0005 bd3 ba2.4k sqft1235 W Cypress Ave, Redlands, CA 92373For Sale
 MLS ID #IG26020605, Coleen Wessel, Berkshire Hathaway Homeservices California Realty. CRMLS
Local buyer's agents are ready to help
