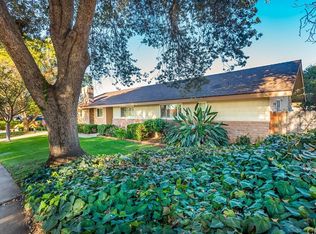
Welcome Home to this charming retreat with a refreshing pool in southside Redlands! This delightful 1957 single-story home offering 1,620 square feet of living space with 4 bedrooms and 2 full bathrooms is ready for its next owner! Situated on a spacious 8,800-square-foot lot, this home is near to schools, shopping, ESRI, RCH and LLUMC. The freshly remodeled exterior with newer roof offers immediate curb appeal. The interior walls have been freshly painted creating a bright, move-in-ready canvas with which to build your dreams. Inside, the home retains wonderful original character including wood cabinetry, a built-in hutch with display shelving, and a retro kitchen featuring a vintage gas range and built-in oven. These features present a true nod to mid-century style and craftsmanship. A cozy living area centers around a brick fireplace with wood mantel and custom patio doors. The primary suite is spacious with lovely, hardwood flooring as well as personal patio access. There are three guest rooms perfect for all your needs. Step outside to enjoy a tranquil patio and a sparkling backyard pool ideal for relaxing or entertaining. With its vintage charm and character throughout, this property presents a wonderful opportunity to add personal touches while preserving its distinctive style. Don't miss this well-loved, one-of-a-kind Redlands property. Schedule your showing today!
For sale
Listed by: CENTURY 21 LOIS LAUER REALTY • Lynn Whitmer • Contact: 909-534-9619
$699,000
612 Lakeside Ave, Redlands, CA 92373
4beds
1,620sqft
Single Family Residence
Built in 1957
8,800 Square Feet Lot
$697,400 Zestimate®
$431/sqft
$-- HOA
What's special
- 19 days
- 1,500
- 113
Likely to sell faster than
Zillow last checked:
Listing updated:
Listed by:
Lynn Whitmer DRE #01916347 909-534-9619,
CENTURY 21 LOIS LAUER REALTY,
Tricia Avant DRE #02247864,
CENTURY 21 LOIS LAUER REALTY
Source: CRMLS,MLS#: IG26206712 Originating MLS: California Regional MLS
Originating MLS: California Regional MLSFacts & features
Interior
Bedrooms & bathrooms
- Bedrooms: 4
- Bathrooms: 2
- Full bathrooms: 2
- Main level bathrooms: 2
- Main level bedrooms: 4
Rooms
- Room types: Bedroom, Foyer, Kitchen, Living Room, Primary Bedroom, Dining Room
Primary bedroom
- Features: Main Level Primary
Primary bedroom
- Features: Primary Suite
Bedroom
- Features: All Bedrooms Down
Bathroom
- Features: Dual Sinks, Separate Shower
Kitchen
- Features: Laminate Counters, Kitchenette
Heating
- Central
Cooling
- Central Air
Appliances
- Included: Built-In Range, Electric Range, Gas Oven, Gas Range
- Laundry: Inside
Features
- Breakfast Bar, Ceiling Fan(s), Separate/Formal Dining Room, Recessed Lighting, All Bedrooms Down, Entrance Foyer, Main Level Primary, Primary Suite
- Flooring: Carpet, Tile, Wood
- Windows: Double Pane Windows
- Has fireplace: Yes
- Fireplace features: Gas Starter, Living Room
- Common walls with other units/homes: No Common Walls
Interior area
- Total interior livable area: 1,620 sqft
Video & virtual tour
Property
Parking
- Total spaces: 4
- Parking features: Driveway, Garage
- Attached garage spaces: 2
- Uncovered spaces: 2
Accessibility
- Accessibility features: No Stairs
Features
- Levels: One
- Stories: 1
- Entry location: 1
- Patio & porch: Brick, Concrete
- Has private pool: Yes
- Pool features: In Ground, Private
- Spa features: None
- Fencing: Vinyl,Wood
- Has view: Yes
- View description: Neighborhood
Lot
- Size: 8,800 Square Feet
Details
- Parcel number: 0172362030000
- Special conditions: Trust
Construction
Type & style
- Home type: SingleFamily
- Architectural style: Ranch,Traditional
- Property subtype: Single Family Residence
Materials
- Roof: Asphalt,Shingle
Condition
- Turnkey
- New construction: No
- Year built: 1957
Utilities & green energy
- Electric: 220 Volts in Laundry, Standard
- Sewer: Public Sewer
- Water: Public
- Utilities for property: Sewer Connected, Water Connected
Community & HOA
Community
- Features: Suburban
- Security: Carbon Monoxide Detector(s), Smoke Detector(s)
Location
- Region: Redlands
Financial & listing details
- Price per square foot: $431/sqft
- Tax assessed value: $265,250
- Date on market: 9/23/2026
- Cumulative days on market: 19 days
- Listing terms: Cash,Cash to New Loan,1031 Exchange
- Road surface type: Paved
Estimated market value
$697,400
$663,000 - $732,000
$3,873/mo
Price history
| Date | Event | Price |
|---|---|---|
| 9/24/2026 | Listed for sale | $699,000+356.9%$431/sqft |
Source:  CRMLS #IG26206712 Report a problem CRMLS #IG26206712 Report a problem | ||
| 2/16/1994 | Sold | $153,000$94/sqft |
Source: Public Record Report a problem | ||
Public tax history
| Year | Property taxes | Tax assessment |
|---|---|---|
| 2026 | -- | $265,250 +2% |
| 2025 | $3,169 +7.1% | $260,049 +2% |
| 2024 | $2,958 +0.2% | $254,950 +2% |
| 2023 | $2,953 +1.5% | $249,951 +2% |
| 2022 | $2,909 -1.7% | $245,050 +2% |
| 2021 | $2,960 +1.5% | $240,245 +1% |
| 2020 | $2,916 +2.9% | $237,781 +2% |
| 2019 | $2,833 +2.6% | $233,119 +2% |
| 2018 | $2,761 +0.9% | $228,548 +2% |
| 2017 | $2,736 | $224,066 +2% |
| 2016 | $2,736 +1.2% | $219,672 +1.5% |
| 2015 | $2,704 +0.8% | $216,372 +2% |
| 2014 | $2,683 | $212,134 +0.5% |
| 2013 | -- | $211,175 +2% |
| 2012 | -- | $207,034 +2% |
| 2011 | -- | $202,975 +0.8% |
| 2010 | -- | $201,458 -0.2% |
| 2009 | -- | $201,937 +2% |
| 2008 | -- | $197,978 +2% |
| 2007 | -- | $194,096 +2% |
| 2006 | -- | $190,290 +2% |
| 2005 | -- | $186,559 +2% |
| 2004 | -- | $182,901 +1.9% |
| 2003 | -- | $179,549 +2% |
| 2002 | -- | $176,029 +2% |
| 2001 | -- | $172,577 +2% |
| 2000 | -- | $169,193 |
Find assessor info on the county website
Monthly payment
Est. payment
Payment breakdown
Explore the cost of this home by adjusting the details. Changes won't be saved.Climate risks
Neighborhood: 92373
Similar homes
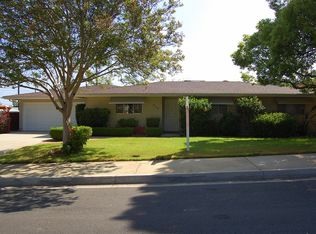
- $685,0004 bd2 ba1.4k sqft401 Robinhood Ln, Redlands, CA 92373For Sale
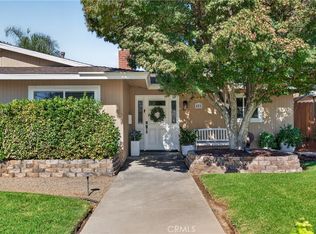 MLS ID #IG26190112, Vikki Jones, CENTURY 21 LOIS LAUER REALTY. CRMLS
 - $699,0003 bd3 ba2.1k sqft302 S San Mateo St, Redlands, CA 92373For Sale
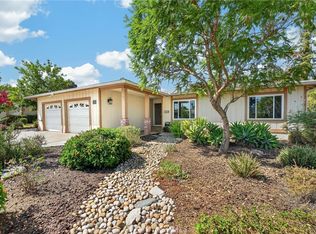 MLS ID #IG26186831, Cristina Caministeanu, eXp Realty of California Inc. CRMLS
 - $729,0003 bd2 ba2.2k sqft1250 W Palm Ave, Redlands, CA 92373For Sale
 MLS ID #IG26150627, Alan Forbes, RE/MAX ADVANTAGE. CRMLS
 - $785,0004 bd3 ba1.9k sqft137 Channing St, Redlands, CA 92373For Sale
 MLS ID #IG26215473, Tammy Meier, COLDWELL BANKER KIVETT-TEETERS. CRMLS
