Beautifully Remodeled, Move-In-Ready Single-Story Home!
Welcome to this stunning three-bedroom, two-bathroom home featuring 1,444 square feet of thoughtfully updated living space. Situated on an expansive 11,475-square-foot lot, this property offers a modern open-concept layout designed for comfortable living and effortless entertaining.
Recent upgrades include new flooring, fresh interior and exterior paint, stylish light fixtures, new doors, water-efficient toilets, a fully renovated kitchen with modern appliances, a new roof, and new fencing surrounding the property. A truly exceptional feature is the oversized driveway, which can accommodate up to 10 vehicles and provides plenty of room for an RV, work trucks, recreational vehicles, or additional equipment. Conveniently located just north of the 210 Freeway, this home offers easy access to schools, hospitals, shopping, dining, and essential services. With extensive renovations, generous outdoor space, and incredible parking flexibility, this property is a rare opportunity you won’t want to miss.
Text for your private showing today—this beautiful home must be seen to be fully appreciated!
For sale
Listed by: Remax Foothills • Patty Garay • Contact: 909-268-9096
$559,900
972 E Lynwood Dr, San Bernardino, CA 92404
3beds
1,444sqft
Single Family Residence
Built in 1978
0.26 Acres Lot
$589,200 Zestimate®
$388/sqft
$-- HOA
What's special
- 97 days
- 726
- 46
Zillow last checked:
Listing updated:
Listed by:
Patty Garay DRE #02002643 909-268-9096,
Remax Foothills
Source: CRMLS,MLS#: CV26180431 Originating MLS: California Regional MLS
Originating MLS: California Regional MLSFacts & features
Interior
Bedrooms & bathrooms
- Bedrooms: 3
- Bathrooms: 2
- Full bathrooms: 2
- Main level bathrooms: 1
- Main level bedrooms: 1
Rooms
- Room types: Bedroom
Bedroom
- Features: All Bedrooms Down
Bathroom
- Features: Bathroom Exhaust Fan, Bathtub, Quartz Counters, Tub Shower
Kitchen
- Features: Kitchen Island
Heating
- Central
Cooling
- Central Air
Appliances
- Included: Dishwasher, Gas Range, Range Hood, Water Heater
- Laundry: In Garage
Features
- Ceiling Fan(s), Eat-in Kitchen, Open Floorplan, Pantry, Quartz Counters, Recessed Lighting, All Bedrooms Down
- Flooring: Vinyl
- Windows: Blinds, Double Pane Windows, Screens
- Has fireplace: Yes
- Fireplace features: Living Room
- Common walls with other units/homes: No Common Walls
Interior area
- Total interior livable area: 1,444 sqft
Property
Parking
- Total spaces: 2
- Parking features: Concrete, Direct Access, Door-Single, Driveway, Garage Faces Front, Garage, Garage Door Opener, RV Access/Parking, One Space
- Attached garage spaces: 2
Accessibility
- Accessibility features: Parking
Features
- Levels: One
- Stories: 1
- Entry location: front
- Patio & porch: None
- Pool features: None
- Spa features: None
- Fencing: New Condition,Wood
- Has view: Yes
- View description: City Lights, Mountain(s)
Lot
- Size: 0.26 Acres
- Features: Back Yard, Front Yard
Details
- Parcel number: 0153251030000
- Special conditions: Standard
Construction
Type & style
- Home type: SingleFamily
- Property subtype: Single Family Residence
Materials
- Stucco
- Roof: Tile
Condition
- Turnkey
- New construction: No
- Year built: 1978
Utilities & green energy
- Electric: Standard
- Sewer: Public Sewer
- Water: Public
- Utilities for property: Electricity Connected, Sewer Connected, Water Connected
Community & HOA
Community
- Features: Foothills
- Security: Carbon Monoxide Detector(s), Smoke Detector(s)
Location
- Region: San Bernardino
Financial & listing details
- Price per square foot: $388/sqft
- Tax assessed value: $155,109
- Date on market: 8/20/2026
- Cumulative days on market: 97 days
- Listing terms: Cash,Cash to Existing Loan,Conventional,FHA,Submit,VA Loan
- Road surface type: Paved
Estimated market value
$589,200
$560,000 - $619,000
$2,736/mo
Price history
| Date | Event | Price |
|---|---|---|
| 8/20/2026 | Listed for sale | $559,900+38.2%$388/sqft |
Source:  CRMLS #CV26180431 Report a problem CRMLS #CV26180431 Report a problem | ||
| 3/24/2026 | Sold | $405,000+6.6%$280/sqft |
Source: CRMLS #IV25246238 Report a problem | ||
| 3/11/2026 | Contingent | $379,990$263/sqft |
Source: CRMLS #IV25246238 Report a problem | ||
| 2/2/2026 | Price change | $379,990+0%$263/sqft |
Source: CRMLS #IV25246238 Report a problem | ||
| 12/5/2025 | Listed for sale | $379,900$263/sqft |
Source: CRMLS #IV25246238 Report a problem | ||
Public tax history
| Year | Property taxes | Tax assessment |
|---|---|---|
| 2026 | -- | $155,109 +2% |
| 2025 | $2,076 +2.2% | $152,067 +2% |
| 2024 | $2,032 +2.6% | $149,086 +2% |
| 2023 | $1,981 0% | $146,163 +2% |
| 2022 | $1,982 -2.6% | $143,297 +2% |
| 2021 | $2,035 -1.5% | $140,488 +1% |
| 2020 | $2,066 -13.6% | $139,048 +2% |
| 2019 | $2,392 +25.3% | $136,322 +2% |
| 2018 | $1,908 +3.2% | $133,649 +2% |
| 2017 | $1,850 | $131,028 +2% |
| 2016 | $1,850 +3.1% | $128,458 +1.5% |
| 2015 | $1,795 +7% | $126,528 +2% |
| 2014 | $1,677 | $124,050 +0.5% |
| 2013 | -- | $123,489 +2% |
| 2012 | -- | $121,067 -3.6% |
| 2011 | -- | $125,564 +0.8% |
| 2010 | -- | $124,626 -0.2% |
| 2009 | -- | $124,922 +2% |
| 2008 | -- | $122,473 +7.8% |
| 2007 | -- | $113,571 +2% |
| 2006 | -- | $111,344 +2% |
| 2005 | -- | $109,161 +2% |
| 2004 | -- | $107,021 +1.9% |
| 2003 | -- | $105,060 +2% |
| 2002 | -- | $103,000 +2% |
| 2001 | -- | $100,980 -0.9% |
| 2000 | -- | $101,880 |
Find assessor info on the county website
Monthly payment
Est. payment
Payment breakdown
Explore the cost of this home by adjusting the details. Changes won't be saved.Climate risks
Neighborhood: DRNAG
Similar homes
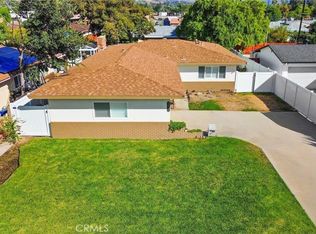
- $535,0003 bd3 ba1.1k sqft2821 Cedar St, San Bernardino, CA 92404For Sale
 MLS ID #CV26169583, Tiffany Oceguera, HAUS OF REAL ESTATE. CRMLS
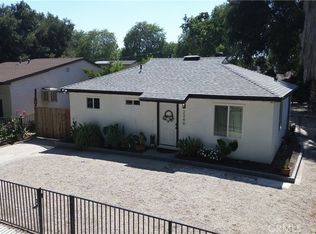
 - $614,9003 bd2 ba1.8k sqft3025 N Alameda Ave, San Bernardino, CA 92404For Sale
 MLS ID #CV26180101, Carlos Peiro, BONITA PROPERTIES. CRMLS
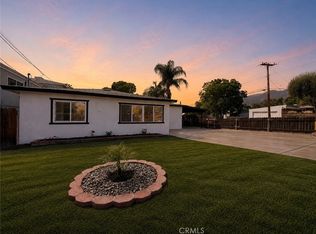
 - $505,0003 bd1 ba1.1k sqft2340 Cedar St, San Bernardino, CA 92404For Sale
 MLS ID #DW26128347, Claudia Fernandez, ROA California Inc.. CRMLS
 - $485,0003 bd1 ba1.1k sqft4396 Sepulveda Ave, San Bernardino, CA 92404For Sale
 MLS ID #IV26178216, DANIEL VALDIVIA, MONACO REALTY. CRMLS
Local buyer's agents are ready to help
