Welcome to 12049 Maple Leaf Lane, a charming single-story home nestled in Fontana's Southridge community! Featuring 4 bedrooms and 2 bathrooms, this inviting home offers a freshly painted interior, soaring ceilings, and an array of thoughtful updates. Beautiful polished porcelain tile with an elegant marble-look finish flows throughout the living room, dining area, kitchen, and hallways, creating a cohesive and sophisticated appearance. A cozy gas fireplace adds warmth and character to the living space. The updated kitchen features quartz countertops, refreshed cabinetry, stainless steel appliances, and a delightful breakfast nook filled with natural light.
The spacious primary suite boasts high ceilings, a walk-in closet, and an updated ensuite bathroom featuring dual sinks, decorative tile flooring, a soaking tub, and white subway tile surrounding the shower and tub area. The secondary bathroom also features updated finishes, while the additional bedrooms offer mirrored closet doors. Notable improvements include replacement dual-pane windows and sliding glass doors, an HVAC system approximately four years old, and a garage door and water heater each approximately one year old.
Step outside to a covered patio accented by string lighting, offering a comfortable setting for relaxation and casual gatherings. The backyard features mature trees, established plants, decorative rock accents, and a raised landscaped planter, with opportunities to personalize the outdoor space.
Enjoy the convenience of Southridge living, with nearby Southridge Park, walking, hiking and biking opportunities, neighborhood shopping, and the Don Day Neighborhood Center with its seasonal public pool. Convenient access to the 10, 60, and 15 freeways adds to the home's appeal. Combining comfortable single-level living, attractive updates, and a convenient location, this home offers a wonderful opportunity to make it your own. Come experience all that 12049 Maple Leaf Lane has to offer!
For sale
Listed by: CENTURY 21 Affiliated • Frank Escobedo • 909-938-9510
$575,000
12049 Maple Leaf Ln, Fontana, CA 92337
4beds
1,253sqft
Single Family Residence
Built in 1987
4,800 Square Feet Lot
$582,700 Zestimate®
$459/sqft
$-- HOA
What's special
- 14 days
- 1,505
- 168
Likely to sell faster than
Zillow last checked:
Listing updated:
Listed by:
Frank Escobedo DRE #01419298 909-938-9510,
CENTURY 21 Affiliated
Source: CRMLS,MLS#: CV26235790 Originating MLS: California Regional MLS
Facts & features
Interior
Bedrooms & bathrooms
- Bedrooms: 4
- Bathrooms: 2
- Full bathrooms: 2
- Main level bathrooms: 2
- Main level bedrooms: 4
Rooms
- Room types: Bedroom, Kitchen, Living Room, Primary Bathroom, Primary Bedroom, Other
Primary bedroom
- Features: Main Level Primary
Primary bedroom
- Features: Primary Suite
Bedroom
- Features: All Bedrooms Down
Bedroom
- Features: Bedroom on Main Level
Bathroom
- Features: Bathroom Exhaust Fan, Bathtub, Closet, Dual Sinks, Full Bath on Main Level, Granite Counters, Remodeled, Soaking Tub, Separate Shower, Tub Shower
Kitchen
- Features: Kitchenette, Quartz Counters, Remodeled, Updated Kitchen
Other
- Features: Walk-In Closet(s)
Heating
- Central, Forced Air, Fireplace(s)
Cooling
- Central Air
Appliances
- Included: Gas Cooktop, Disposal, Gas Oven, Gas Water Heater, Refrigerator, Water Heater, Dryer, Washer
- Laundry: Washer Hookup, Gas Dryer Hookup, In Garage
Features
- Breakfast Area, Quartz Counters, All Bedrooms Down, Bedroom on Main Level, Main Level Primary, Primary Suite, Walk-In Closet(s)
- Flooring: Carpet, Tile
- Doors: Mirrored Closet Door(s), Sliding Doors
- Windows: Double Pane Windows
- Has fireplace: Yes
- Fireplace features: Gas, Living Room
- Common walls with other units/homes: No Common Walls
Interior area
- Total interior livable area: 1,253 sqft
Property
Parking
- Total spaces: 2
- Parking features: Garage - Attached
- Attached garage spaces: 2
Accessibility
- Accessibility features: No Stairs, Accessible Doors
Features
- Levels: One
- Stories: 1
- Entry location: FRONT DOOR
- Patio & porch: Concrete, Covered
- Pool features: None
- Spa features: None
- Fencing: Block,Wood
- Has view: Yes
- View description: Hills, Mountain(s)
Lot
- Size: 4,800 Square Feet
- Features: Back Yard, Front Yard, Garden, Landscaped, Rectangular Lot, Sprinkler System
Details
- Parcel number: 0237302510000
- Special conditions: Standard
Construction
Type & style
- Home type: SingleFamily
- Architectural style: Traditional
- Property subtype: Single Family Residence
Materials
- Drywall, Concrete, Stucco, Copper Plumbing
- Foundation: Slab
- Roof: Spanish Tile
Condition
- Turnkey
- New construction: No
- Year built: 1987
Utilities & green energy
- Sewer: Public Sewer
- Water: Public
- Utilities for property: Cable Connected, Electricity Connected, Natural Gas Connected, Sewer Connected, Water Connected
Community & HOA
Community
- Features: Biking, Dog Park, Gutter(s), Hiking, Park, Storm Drain(s), Street Lights, Sidewalks
Location
- Region: Fontana
Financial & listing details
- Price per square foot: $459/sqft
- Tax assessed value: $236,997
- Date on market: 11/2/2026
- Cumulative days on market: 14 days
- Listing terms: Conventional,FHA,Submit
- Road surface type: Paved
Estimated market value
$582,700
$554,000 - $612,000
$2,944/mo
Price history
| Date | Event | Price |
|---|---|---|
| 11/2/2026 | Listed for sale | $575,000+219.4%$459/sqft |
Source:  CRMLS #CV26235790 Report a problem | ||
| 9/30/2009 | Sold | $180,000+17900%$144/sqft |
Source: Public Record Report a problem | ||
| 2/5/2009 | Sold | $1,000-99.7%$1/sqft |
Source: Public Record Report a problem | ||
| 12/18/2006 | Sold | $375,000+38.4%$299/sqft |
Source: Public Record Report a problem | ||
| 5/3/2004 | Sold | $271,000+105.3%$216/sqft |
Source: Public Record Report a problem | ||
| 12/30/1999 | Sold | $132,000$105/sqft |
Source: Public Record Report a problem | ||
Public tax history
| Year | Property taxes | Tax assessment |
|---|---|---|
| 2026 | -- | $236,997 +2% |
| 2025 | $7,935 +4.1% | $232,350 +2% |
| 2024 | $7,622 +1.5% | $227,794 +2% |
| 2023 | $7,513 +0.9% | $223,327 +2% |
| 2022 | $7,445 +44.2% | $218,948 +2% |
| 2021 | $5,164 +0.7% | $214,655 +1% |
| 2020 | $5,127 +1.8% | $212,454 +2% |
| 2019 | $5,037 +0.2% | $208,288 +2% |
| 2018 | $5,027 +1.9% | $204,204 +2% |
| 2017 | $4,932 | $200,200 +2% |
| 2016 | $4,932 +1.9% | $196,274 +1.5% |
| 2015 | $4,838 +1.3% | $193,326 +2% |
| 2014 | $4,778 | $189,539 +0.5% |
| 2013 | -- | $188,682 +2% |
| 2012 | -- | $184,983 +2% |
| 2011 | -- | $181,356 +0.8% |
| 2010 | -- | $180,000 -30.4% |
| 2009 | -- | $258,500 -14.4% |
| 2008 | -- | $302,000 -19.5% |
| 2007 | -- | $375,000 +46.9% |
| 2006 | -- | $255,315 +2% |
| 2005 | -- | $250,308 +49.1% |
| 2004 | -- | $167,904 +1.9% |
| 2003 | -- | $164,827 +33.8% |
| 2002 | -- | $123,211 |
| 2001 | -- | $123,211 |
| 2000 | -- | $123,211 |
Find assessor info on the county website
Monthly payment
Est. payment
Payment breakdown
Explore the cost of this home by adjusting the details. Changes won't be saved.Climate risks
Neighborhood: Southridge Village
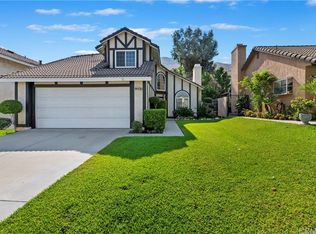

Similar homes
- $498,0003 bd3 ba1.4k sqft11319 Rancherias Dr, Fontana, CA 92337For Sale
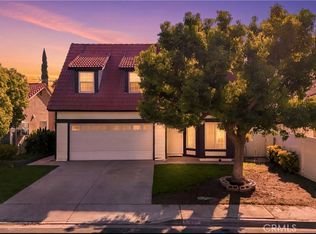 MLS ID #WS26197220, CAREN CHEN, Real Brokerage Technologies. CRMLS
- $589,0003 bd2 ba1.3k sqft8967 Box Elder Ct, Fontana, CA 92335For Sale
 MLS ID #PW26218026, Willie Garcia, NextGen Properties. CRMLS
- $589,9004 bd3 ba1.4k sqft17002 Fern St, Fontana, CA 92336For Sale
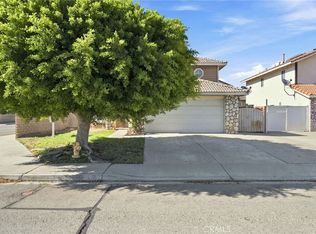 MLS ID #IG26162471, Cecilia Delcid, Town & Country Real Estate. CRMLS
- $605,0003 bd2 ba1.5k sqft5670 Falling Leaf Ln, Riverside, CA 92509For Sale
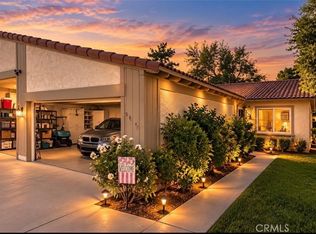 MLS ID #PW26221385, Gilda Vega, Onyx Homes. CRMLS
