Don't Miss the Best Lake View Home on The Market !!OWNED Solar, WATERVIEW and 2 Primary Suites ! Experience elevated living in the exclusive Watermark community of Tuscany Hills with this stunning 5-bedroom, 4.5-bath home designed for modern multigenerational living. Featuring OWNED SOLAR and a desirable second primary suite downstairs. This spacious residence offers flexibility and comfort for extended family or guests. Enjoy breathtaking lake views from multiple areas throughout the home, including the expansive backyard with covered patio—perfect for entertaining or relaxing outdoors. Enjoy 4th Of July Fireworks Over the Lake From Your Balcony or Backyard
The heart of the home is the large gourmet kitchen complete with stainless steel appliances, a butler’s pantry, abundant storage, and an open flow into the inviting family room with cozy fireplace. Upstairs offers multiple entertainment and flex spaces ideal for a theater room, game room, office, or additional family living areas.
Retreat to the second story luxurious primary suite featuring a private sitting area, balcony with panoramic lake views, an oversized walk-in closet, and spa-inspired bath with soaking tub perfectly positioned to capture serene water views. Additional highlights include owned solar, whole house fan, generous living spaces, and a layout ideal for growing families and entertaining alike.
This exceptional home combines elegance, functionality, and scenic beauty in one of the area’s most sought-after communities.
The community amenities include Clubhouse, Pool & Spa with Lakeviews, Gym , Parks, Tennis, Pickleball, Volleyball, and Basketball . We are surrounded by picturesque mountains and hiking trails. Convenient to the Freeway for commuting, shopping , restaurants, and Top Rated Schools
For sale
Listed by: Coldwell Banker Assoc Brkr-SC • Dawn Ippolito • Contact: 9515228710
Price cut: $9K (7/28)
$879,999
8 Via Del Fico Ct, Lake Elsinore, CA 92532
5beds
4,059sqft
:
Get pre-qualified$6,052/mo
Single Family Residence
Built in 2006
0.53 Acres Lot
$874,800 Zestimate®
$217/sqft
$203/mo HOA
What's special
- 69 days |
- 406 |
- 23 |
Zillow last checked:
Listing updated:
Listed by:
Dawn Ippolito DRE #02059746 9515228710,
Coldwell Banker Assoc Brkr-SC
Source: CRMLS,MLS#: SW26111098 Originating MLS: California Regional MLS
Originating MLS: California Regional MLSFacts & features
Interior
Bedrooms & bathrooms
- Bedrooms: 5
- Bathrooms: 5
- Full bathrooms: 4
- 1/2 bathrooms: 1
- Main level bathrooms: 2
- Main level bedrooms: 1
Rooms
- Room types: Bathroom, Bonus Room, Entry/Foyer, Family Room, Kitchen, Laundry, Living Room, Primary Bedroom, Other, Pantry, Dining Room
Primary bedroom
- Features: Main Level Primary
Bathroom
- Features: Jack and Jill Bath
Bathroom
- Features: Bathtub, Dual Sinks, Enclosed Toilet, Full Bath on Main Level, Linen Closet, Quartz Counters, Soaking Tub, Separate Shower, Vanity, Walk-In Shower
Other
- Features: Dressing Area
Family room
- Features: Separate Family Room
Kitchen
- Features: Butler's Pantry, Granite Counters, Kitchen Island, Kitchen/Family Room Combo
Other
- Features: Walk-In Closet(s)
Pantry
- Features: Walk-In Pantry
Heating
- Central
Cooling
- Dual, Whole House Fan
Appliances
- Included: Double Oven, Dishwasher, Gas Cooktop, Microwave, Water To Refrigerator, Water Heater
- Laundry: Washer Hookup, Gas Dryer Hookup, Inside, Laundry Room
Features
- Balcony, Ceiling Fan(s), Cathedral Ceiling(s), Separate/Formal Dining Room, Eat-in Kitchen, Granite Counters, In-Law Floorplan, Open Floorplan, Recessed Lighting, Dressing Area, Jack and Jill Bath, Main Level Primary, Primary Suite, Walk-In Pantry, Walk-In Closet(s)
- Flooring: Carpet, Wood
- Windows: Double Pane Windows, Plantation Shutters
- Has fireplace: Yes
- Fireplace features: Family Room
- Common walls with other units/homes: No Common Walls
Interior area
- Total interior livable area: 4,059 sqft
Video & virtual tour
Property
Parking
- Total spaces: 3
- Parking features: Door-Multi, Direct Access, Driveway, Garage Faces Front, Garage
- Attached garage spaces: 3
Features
- Levels: Two
- Stories: 2
- Entry location: Front
- Patio & porch: Covered, Deck, Patio
- Pool features: Community, Association
- Has spa: Yes
- Spa features: Association, Community
- Fencing: Cross Fenced
- Has view: Yes
- View description: Hills, Lake
- Has water view: Yes
- Water view: Lake
- Waterfront features: Lake
Lot
- Size: 0.53 Acres
- Features: Back Yard, Front Yard, Paved
Details
- Parcel number: 363751004
- Special conditions: Standard
Construction
Type & style
- Home type: SingleFamily
- Property subtype: Single Family Residence
Materials
- Roof: Tile
Condition
- New construction: No
- Year built: 2006
Utilities & green energy
- Electric: Electricity - On Property
- Sewer: Public Sewer
- Water: Public
- Utilities for property: Cable Available, Electricity Connected, Natural Gas Connected, Phone Available, Sewer Connected, Water Connected
Community & HOA
Community
- Features: Hiking, Mountainous, Park, Street Lights, Suburban, Sidewalks, Pool
- Security: Carbon Monoxide Detector(s), Smoke Detector(s), Security Lights
HOA
- Has HOA: Yes
- Amenities included: Clubhouse, Sport Court, Fitness Center, Meeting/Banquet/Party Room, Other Courts, Picnic Area, Paddle Tennis, Playground, Pickleball, Pool, Spa/Hot Tub, Security, Tennis Court(s)
- HOA fee: $203 monthly
- HOA name: Tuscany Hills
- HOA phone: 951-245-9102
Location
- Region: Lake Elsinore
Financial & listing details
- Price per square foot: $217/sqft
- Tax assessed value: $568,215
- Annual tax amount: $8,582
- Date on market: 5/21/2026
- Cumulative days on market: 69 days
- Listing terms: Cash,Conventional,Contract,1031 Exchange,FHA,Submit,VA Loan
- Inclusions: Solar
Estimated market value
$874,800
$831,000 - $919,000
$4,629/mo
Price history
| Date | Event | Price |
|---|---|---|
| 7/28/2026 | Price change | $879,999-1%$217/sqft |
Source:  CRMLS #SW26111098 Report a problem CRMLS #SW26111098 Report a problem | ||
| 5/21/2026 | Listed for sale | $889,000-4.3%$219/sqft |
Source: CRMLS #SW26111098 Report a problem | ||
| 9/10/2025 | Listing removed | $929,000-2.1%$229/sqft |
Source:  SDMLS #SW25103952 Report a problem SDMLS #SW25103952 Report a problem | ||
| 6/23/2025 | Listed for sale | $949,000+97.7%$234/sqft |
Source: SDMLS #SW25103952 Report a problem | ||
| 7/10/2015 | Sold | $480,000-4%$118/sqft |
Source: Public Record Report a problem | ||
| 6/3/2015 | Pending sale | $499,900$123/sqft |
Source: Realty ONE Group Champions #IG15075034 Report a problem | ||
| 5/6/2015 | Price change | $499,900-2.9%$123/sqft |
Source: Realty ONE Group Champions #IG15075034 Report a problem | ||
| 4/14/2015 | Listed for sale | $515,000+9.6%$127/sqft |
Source: Realty ONE Group Champions #IG15075034 Report a problem | ||
| 7/31/2014 | Sold | $470,000-5.6%$116/sqft |
Source: Public Record Report a problem | ||
| 7/10/2014 | Price change | $498,000-5.1%$123/sqft |
Source: Realty ONE Group, Inc. #IG14124973 Report a problem | ||
| 6/15/2014 | Listed for sale | $525,000+71%$129/sqft |
Source: Realty ONE Group, Inc. #IG14124973 Report a problem | ||
| 6/1/2012 | Sold | $307,000-1.3%$76/sqft |
Source: Public Record Report a problem | ||
| 3/15/2012 | Price change | $311,025-2.5%$77/sqft |
Source: FIRST TEAM REAL ESTATE, INC. Report a problem | ||
| 1/28/2012 | Listed for sale | $319,000+9.1%$79/sqft |
Source: First Team Real Estate #T12011424 Report a problem | ||
| 8/24/2011 | Sold | $292,500-58.3%$72/sqft |
Source: Public Record Report a problem | ||
| 3/31/2006 | Sold | $701,000$173/sqft |
Source: Public Record Report a problem | ||
Public tax history
| Year | Property taxes | Tax assessment |
|---|---|---|
| 2025 | $8,582 +3% | $568,215 +2% |
| 2024 | $8,329 -0.5% | $557,074 +2% |
| 2023 | $8,370 +3.8% | $546,152 +2% |
| 2022 | $8,062 +0.5% | $535,444 +2% |
| 2021 | $8,024 +0.8% | $524,946 +1% |
| 2020 | $7,957 +1.5% | $519,565 +2% |
| 2019 | $7,839 +1.3% | $509,378 +2% |
| 2018 | $7,739 +1.7% | $499,391 +2% |
| 2017 | $7,611 | $489,600 +2% |
| 2016 | $7,611 +3% | $480,000 +2.1% |
| 2015 | $7,391 +28.4% | $470,000 +49.4% |
| 2014 | $5,756 | $314,560 +0.5% |
| 2013 | -- | $313,140 -0.6% |
| 2012 | -- | $315,000 -6.3% |
| 2011 | -- | $336,000 -10.4% |
| 2010 | -- | $375,000 -43.9% |
| 2009 | -- | $668,000 -8.4% |
| 2008 | -- | $729,249 +2% |
| 2007 | -- | $714,950 +58.4% |
| 2006 | -- | $451,268 +185.4% |
| 2005 | -- | $158,106 |
Find assessor info on the county website
Monthly payment
Est. payment
Payment breakdown
Explore the cost of this home by adjusting the details. Changes won't be saved.Climate risks
Neighborhood: 92532
Nearby schools
GreatSchools rating
- 5/10Tuscany Hills Elementary SchoolGrades: K-5Distance: 0.5 mi
- 5/10Canyon Lake Middle SchoolGrades: 6-8Distance: 2.3 mi
- 7/10Temescal Canyon High SchoolGrades: 9-12Distance: 4.1 mi
Schools provided by the listing agent
- Elementary: Tuscany
- Middle: Canyon Lake
- High: Temescal Canyon
Source: CRMLS. This data may not be complete. We recommend contacting the local school district to confirm school assignments for this home.
- $867,5003 bd3 ba3.3k sqft6 Via Del Fico Ct, Lake Elsinore, CA 92532Off Market
- $777,7004 bd3 ba3.3k sqft10 Via Del Fico Ct, Lake Elsinore, CA 92532Off Market
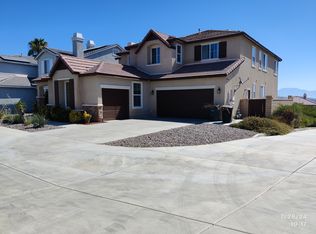
- $922,1005 bd4 ba3.7k sqft12 Via Del Fico Ct, Lake Elsinore, CA 92532Off Market
- $879,9005 bd5 ba3.8k sqft4 Via Del Fico Ct, Lake Elsinore, CA 92532Pending

- $740,0005 bd5 ba3.8k sqft14 Villa Roma, Lake Elsinore, CA 92532Sold
- $839,7005 bd5 ba3.8k sqft7 Via Del Fico Ct, Lake Elsinore, CA 92532Off Market
- $828,9004 bd3 ba3.3k sqft9 Via Del Fico Ct, Lake Elsinore, CA 92532Off Market
- $791,6004 bd3 ba3.3k sqft2 Via Del Fico Ct, Lake Elsinore, CA 92532Off Market
A local agent can set up tours, give advice and negotiate with sellers.
Similar homes
- $787,0004 bd3 ba3.3k sqft25 Volta Del Tintori St, Lake Elsinore, CA 92532For Sale
 MLS ID #IG26053423, Kelly McLaren, Keller Williams Realty. CRMLS
 - $690,0004 bd3 ba2.5k sqft43 Villa Valtelena, Lake Elsinore, CA 92532For Sale
 MLS ID #TR26095674, Xiao Zhang, Re/Max Champions. CRMLS
 - $659,8004 bd3 ba2.6k sqft40112 Oregold Ct, Lake Elsinore, CA 92532For Sale
 MLS ID #PW26143441, Michael Yun, JK Realtage Group Inc.. CRMLS
 - $699,0004 bd3 ba3.2k sqft53051 Imperial St, Lake Elsinore, CA 92532For Sale
 MLS ID #DW26154435, Eloy Villamil, ROA California Inc.. CRMLS
 - $655,0005 bd3 ba2.9k sqft34308 Heather Ridge Rd, Lake Elsinore, CA 92532For SaleMLS ID #SW26086561, Natalie Wemmer, Century 21 Masters. CRMLS
- $645,0004 bd3 ba3k sqft35314 Trailside Dr, Lake Elsinore, CA 92532For SaleMLS ID #IV26148236, KAMESHA KEESEE, Kamesha Keesee Realty. CRMLS
- $849,0005 bd5 ba3.3k sqft36348 Trail Ride Ln, Wildomar, CA 92595For SaleMLS ID #SW26136952, Leif Hansen, Coldwell Banker Assoc.Brkr-Mur. CRMLS
- $840,0006 bd5 ba4.1k sqft23347 Crystal Way, Wildomar, CA 92595For SaleMLS ID #SW26133400, Lydia Routt, Y Realty. CRMLS
- $715,0005 bd4 ba2.9k sqft29261 Southerness, Lake Elsinore, CA 92530For SaleMLS ID #PW26135261, Guadalupe Munoz, Prestige Investments Group Inc. CRMLS
- $644,9995 bd3 ba2.4k sqft34229 Larksburg Ct, Lake Elsinore, CA 92532For SaleMLS ID #SW26027946, Melody Carswell, Coldwell Banker Realty. CRMLS
- $1,300,0004 bd4 ba2.8k sqft22049 Loch Lomond Dr, Canyon Lake, CA 92587For SaleMLS ID #SW26156051, Cheryl Ponto, Century 21 Masters. CRMLS
- $874,9005 bd3 ba3.8k sqft25050 Cliffrose St, Corona, CA 92883For SaleMLS ID #CV26124621, Aaron Stel, COMPASS. CRMLS
- $799,9004 bd4 ba3.7k sqft29034 Shorecliff Cir, Menifee, CA 92585For SaleMLS ID #IG26145645, Ralph Richardson, Keller Williams Realty. CRMLS
- $749,9005 bd3 ba3.3k sqft29949 Fox Creek Dr, Menifee, CA 92586For SaleMLS ID #SW26106807, Sandra Porto, LPT Realty, Inc. CRMLS
- $695,0005 bd3 ba2.9k sqft34206 Dorof Ct, Wildomar, CA 92595For SaleMLS ID #IG26139905, Jonathan Ybarra, Coldwell Banker Realty. CRMLS
- $735,0004 bd3 ba3.1k sqft25392 Lone Acres Rd, Menifee, CA 92584For SaleMLS ID #SW26141141, Constance Carlisle, eXp Realty of California, Inc.. CRMLS
- $849,0005 bd5 ba3.7k sqft24089 Golden Mist Dr, Murrieta, CA 92562For SaleMLS ID #SW26058495, Jennifer Murphy, Coldwell Banker Assoc.Brkr-Mur. CRMLS
- $699,9504 bd3 ba2.2k sqft28850 Vacation Dr, Canyon Lake, CA 92587For SaleMLS ID #CV26122883, Sean Brunske, RE/MAX CHAMPIONS. CRMLS
- $824,9004 bd4 ba4k sqft33962 Indigo Pl, Murrieta, CA 92563For SaleMLS ID #SW26053243, Cale Thomas, Elite Properties Direct. CRMLS
- $869,9005 bd5 ba3.5k sqft35385 Summerholly Ln, Murrieta, CA 92563For SaleMLS ID #SW26058082, Ilene Whitmarsh, Berkshire Hathaway HomeServices California Properties. CRMLS
Local buyer's agents are ready to help
