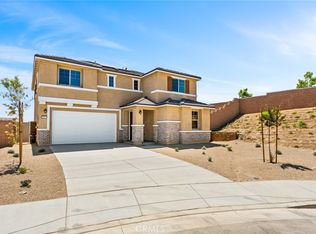
CHECK OUT THIS NEW PRICE! Welcome to this newer construction home at Shadow Mountain community. This 4 bedroom, 2.5 bathroom residence offers 2,543 sq. ft. of modern open concept living space with a FULLY PAID SOLAR system for maximum energy savings. The home is in a prime location within the community, directly facing a large community green belt that provides beautiful views and extra privacy. The interior features durable luxury vinyl plank flooring throughout the main level, kitchen, and bathrooms. The gourmet kitchen is facing to living room, equipped with quartz countertops, a large center island, pantry room and whirlpool energy star stainless steel appliances. Downstairs features a versatile open den, perfect for a home office or library. The upper level is thoughtfully designed for ultimate comfort, featuring a spacious loft that is perfect for family gatherings, along with three oversized guest bedrooms and a spacious primary suite. This expansive upper level provides a cozy and private retreat for the entire family. The backyard is designed for low maintenance with professional turf and quality hardscaping. Additional features include a tankless water heater and recessed lighting. This move in ready home is conveniently located near school, shopping and freeway access.
For sale
Listed by: Allison James Estates & Homes • Li Xu • Contact: 913-485-8820
Price cut: $9K (5/19)
$669,000
26575 Stix Dr, Menifee, CA 92585
4beds
2,543sqft
Single Family Residence
Built in 2022
6,177 Square Feet Lot
$668,000 Zestimate®
$263/sqft
$88/mo HOA
What's special
- 90 days |
- 139 |
- 14 |
Zillow last checked:
Listing updated:
Listed by:
Li Xu DRE #02166954 lixu12813@gmail.com,
Allison James Estates & Homes
Source: CRMLS,MLS#: SW26084597 Originating MLS: California Regional MLS
Originating MLS: California Regional MLSFacts & features
Interior
Bedrooms & bathrooms
- Bedrooms: 4
- Bathrooms: 3
- Full bathrooms: 2
- 1/2 bathrooms: 1
- Main level bathrooms: 1
Rooms
- Room types: Bedroom, Exercise Room, Kitchen, Laundry, Loft, Living Room, Primary Bathroom, Primary Bedroom, Office, Other, Pantry
Bedroom
- Features: All Bedrooms Up
Bathroom
- Features: Bathroom Exhaust Fan, Bathtub, Dual Sinks, Quartz Counters
Kitchen
- Features: Kitchen Island, Quartz Counters, Walk-In Pantry
Other
- Features: Walk-In Closet(s)
Pantry
- Features: Walk-In Pantry
Heating
- Central
Cooling
- Central Air, ENERGY STAR Qualified Equipment
Appliances
- Included: Dishwasher, ENERGY STAR Qualified Appliances, ENERGY STAR Qualified Water Heater, Disposal, Gas Range, Microwave, Tankless Water Heater, Water Heater
- Laundry: Washer Hookup, Gas Dryer Hookup, Laundry Room, Upper Level
Features
- Breakfast Bar, Eat-in Kitchen, Open Floorplan, Pantry, Quartz Counters, Recessed Lighting, All Bedrooms Up, Loft, Primary Suite, Walk-In Pantry, Walk-In Closet(s)
- Has fireplace: No
- Fireplace features: None
- Common walls with other units/homes: No Common Walls
Interior area
- Total interior livable area: 2,543 sqft
Property
Parking
- Total spaces: 2
- Parking features: Concrete, Driveway, Garage, Garage Door Opener
- Attached garage spaces: 2
Features
- Levels: Two
- Stories: 2
- Entry location: Front
- Pool features: None
- Spa features: None
- Fencing: Vinyl
- Has view: Yes
- View description: Valley
Lot
- Size: 6,177 Square Feet
- Features: 0-1 Unit/Acre, Desert Front, Front Yard, Sprinklers Timer, Sprinkler System
Details
- Parcel number: 331581013
- Special conditions: Standard
Construction
Type & style
- Home type: SingleFamily
- Architectural style: Spanish
- Property subtype: Single Family Residence
Materials
- Stucco
- Roof: Tile
Condition
- Turnkey
- New construction: No
- Year built: 2022
Utilities & green energy
- Electric: Electricity - On Property
- Sewer: Public Sewer
- Water: Public
- Utilities for property: Electricity Connected, Natural Gas Connected, Sewer Connected, Water Connected
Green energy
- Energy efficient items: HVAC, Thermostat, Appliances, Water Heater
- Energy generation: Solar
Community & HOA
Community
- Features: Curbs, Dog Park, Street Lights, Suburban, Sidewalks
- Security: Fire Detection System, Smoke Detector(s)
HOA
- Has HOA: Yes
- Amenities included: Sport Court, Dog Park, Other Courts, Playground, Trail(s)
- HOA fee: $88 monthly
- HOA name: Shadow mountain master association
- HOA phone: 800-706-7838
Location
- Region: Menifee
Financial & listing details
- Price per square foot: $263/sqft
- Tax assessed value: $677,930
- Annual tax amount: $11,680
- Date on market: 4/23/2026
- Cumulative days on market: 90 days
- Listing terms: Cash,Cash to New Loan,Conventional,1031 Exchange
Estimated market value
$668,000
$635,000 - $701,000
$3,428/mo
Price history
| Date | Event | Price |
|---|---|---|
| 5/19/2026 | Price change | $669,000-1.3%$263/sqft |
Source:  CRMLS #SW26084597 Report a problem CRMLS #SW26084597 Report a problem | ||
| 4/24/2026 | Listed for sale | $678,000+10.1%$267/sqft |
Source: CRMLS #SW26084597 Report a problem | ||
| 4/20/2026 | Listing removed | $3,490$1/sqft |
Source: Zillow Rentals Report a problem | ||
| 3/14/2026 | Listed for rent | $3,490$1/sqft |
Source: Zillow Rentals Report a problem | ||
| 7/25/2023 | Listing removed | -- |
Source: Zillow Rentals Report a problem | ||
| 6/27/2023 | Listed for rent | $3,490$1/sqft |
Source: Zillow Rentals Report a problem | ||
| 5/12/2022 | Listing removed | -- |
Source: Zillow Rental Manager Report a problem | ||
| 5/8/2022 | Price change | $3,490-0.3%$1/sqft |
Source: Zillow Rental Manager Report a problem | ||
| 4/28/2022 | Price change | $3,500-2.5%$1/sqft |
Source: Zillow Rental Manager Report a problem | ||
| 4/27/2022 | Sold | $615,990$242/sqft |
Source: Agent Provided Report a problem | ||
| 4/25/2022 | Price change | $3,590-5.3%$1/sqft |
Source: Zillow Rental Manager Report a problem | ||
| 4/6/2022 | Listed for rent | $3,790$1/sqft |
Source: Zillow Rental Manager Report a problem | ||
Public tax history
| Year | Property taxes | Tax assessment |
|---|---|---|
| 2025 | $11,680 +1% | $677,930 +2% |
| 2024 | $11,566 +0.7% | $664,638 +2% |
| 2023 | $11,489 +119.9% | $651,606 +466.6% |
| 2022 | $5,225 | $115,000 |
Find assessor info on the county website
Monthly payment
Est. payment
Payment breakdown
Explore the cost of this home by adjusting the details. Changes won't be saved.Climate risks
Neighborhood: 92585
Nearby schools
GreatSchools rating
- 6/10Boulder Ridge ElementaryGrades: K-5Distance: 0.6 mi
- 3/10Ethan A Chase Middle SchoolGrades: 6-8Distance: 1.9 mi
- $775,7005 bd3 ba3.1k sqft26563 Stix Dr, Menifee, CA 92585Off Market
- $611,0004 bd2 ba2k sqft26599 Stix Dr, Menifee, CA 92585Off Market
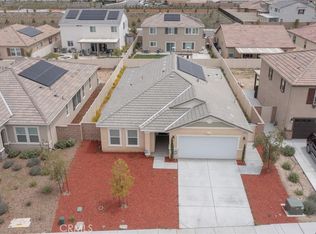
- $599,0004 bd2 ba2k sqft26574 San Jacinto Rd, Menifee, CA 92585Sold
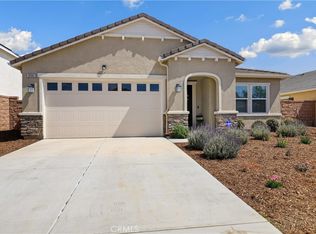
- $600,0004 bd3 ba2.3k sqft26562 San Jacinto Rd, Menifee, CA 92585Sold
- $650,0005 bd3 ba2.5k sqft26539 Stix Dr, Sun City, CA 92585Sold
- $670,0004 bd3 ba2.7k sqft26611 Stix Dr, Menifee, CA 92585Sold
- $633,5004 bd2 ba2.1k sqft26610 San Jacinto Rd, Menifee, CA 92585Off Market
- $664,8005 bd3 ba2.7k sqft28352 Sidekick Ct, Menifee, CA 92585Off Market
A local agent can set up tours, give advice and negotiate with sellers.
Similar homes
- $649,9993 bd2 ba1.6k sqft29045 Botanical Cir, Menifee, CA 92584For Sale
 MLS ID #PTP2605327, Emmeline Park, eXp Realty of California, Inc.. CRMLS
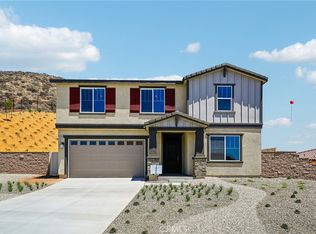
 - $662,9905 bd3 ba2.5k sqft25428 Bonanza Trail Dr, Menifee, CA 92586New Construction
 CRMLS
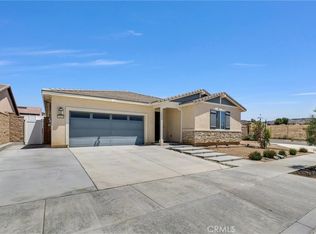
CRMLS - $699,0005 bd3 ba2.6k sqft30868 Singletree, Homeland, CA 92548For Sale
 MLS ID #PW26104150, Matthew McGilvray, RE/MAX New Dimension. CRMLS
 - $665,9905 bd3 ba2.6k sqft29425 Ironview Dr, Menifee, CA 92584New Construction
 CRMLS
CRMLS - $590,0004 bd3 ba2.3k sqft31824 Palm Vista Ct, Menifee, CA 92584For SaleMLS ID #MC26070101, Francisco Ruvalcaba Jr., J. Peter Realtors. CRMLS
- $630,0004 bd3 ba2.5k sqft29554 Bisbee Ct, Winchester, CA 92596For SaleMLS ID #CV26154996, Carlos Lupercio, REALTY ONE GROUP WEST. CRMLS
- $599,0004 bd3 ba2.2k sqft28463 Memory Ln, Winchester, CA 92596For SaleMLS ID #IV26122003, ANA THIGPEN, CENTURY 21 EXPERIENCE. CRMLS
- $685,0004 bd3 ba2.3k sqft30354 Woodland Hills St, Murrieta, CA 92563For SaleMLS ID #SW26114142, Tyson Robinson, Trillion Real Estate. CRMLS
- $664,9994 bd3 ba2.2k sqft31324 Scrub Jay Rd, Winchester, CA 92596For SaleMLS ID #CV26068387, Veronica Villanueva, Onyx Home. CRMLS
- $599,9004 bd3 ba2.1k sqft30259 Adrift Ln, Menifee, CA 92584For SaleMLS ID #SW26116800, Cale Thomas, Elite Properties Direct. CRMLS
- $725,0004 bd4 ba3.4k sqft31945 Anthony Ct, Menifee, CA 92584For SaleMLS ID #PW26082983, My Anh Duong, Best Team Real Estate Group. CRMLS
- $640,0004 bd3 ba2.9k sqft53235 Brabant St, Lake Elsinore, CA 92532For SaleMLS ID #DW26121552, Sonia Hernandez, Wallstreet Realty. CRMLS
- $614,0004 bd3 ba1.9k sqft35113 Caraway Ct, Lake Elsinore, CA 92532For SaleMLS ID #SW26089511, Natalie Wemmer, Century 21 Masters. CRMLS
- $759,9004 bd3 ba2.4k sqft25451 Jack Rabbit Ln, Corona, CA 92883For SaleMLS ID #IG26159777, Oscar Tortola, Oscar Tortola Group Real Estate Services. CRMLS
- $639,9994 bd3 ba2.6k sqft32509 Sprucewood Way, Lake Elsinore, CA 92532For SaleMLS ID #PW26110433, Eddie Norzagaray, T.N.G. Real Estate Consultants. CRMLS
- $729,9904 bd3 ba2.9k sqft32265 Neal Ln, Menifee, CA 92584For SaleMLS ID #SW26013996, Jessica Burroughs, Realty Masters & Associates, I. CRMLS
- $699,9994 bd4 ba2.8k sqft34852 Silversprings Pl, Murrieta, CA 92563For SaleMLS ID #IV26062886, GAVIN CARLSON, CALIFORNIA REALTY GROUP INC.. CRMLS
- $638,4404 bd3 ba2k sqft27318 Dunite Dr, Perris, CA 92571New ConstructionCRMLS
- $639,9004 bd3 ba2k sqft28383 Adrienne St, Murrieta, CA 92563For SaleMLS ID #OC26133111, Edwin Ortiz, California Pacific Residential. CRMLS
- $777,0005 bd4 ba3.5k sqft29832 Urtica Ct, Menifee, CA 92584For SaleMLS ID #CV26115190, Roberto Cedeno, ROA California Inc. CRMLS
Local buyer's agents are ready to help
