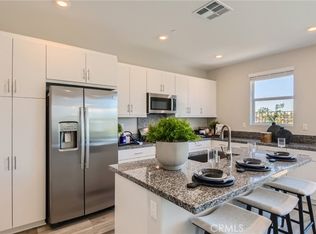
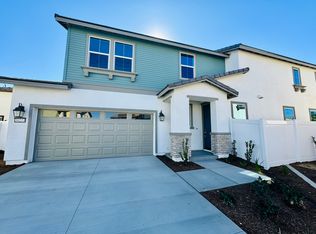
Designed with flexibility in mind, this sought-after Menifee floor plan stands out with one of its most desirable features including a MAIN-LEVEL BEDROOM AND FULL BATHROOM, offering a versatile space for guests, multigenerational living, a private home office, or anyone seeking first-floor convenience. Built in 2024, this beautifully upgraded two-story home blends modern style with everyday functionality. Natural light fills the open living spaces, enhanced by new plantation shutters throughout and contemporary white square-edge cabinetry. The main level showcases custom tile wood flooring, while luxury vinyl plank flooring extends throughout the upstairs living areas and staircase, creating a seamless and stylish look. The thoughtfully designed layout offers approximately 2,198 square feet with 4 bedrooms and 3 bathrooms, providing room to grow while maintaining comfortable, functional living spaces. Upstairs, additional bedrooms and living areas provide privacy and separation, while the downstairs bedroom and full bath add a level of flexibility not commonly found in every model. Outside, the sellers have invested approximately $40,000 in backyard and side-yard landscaping, creating a finished outdoor environment ready to enjoy. Additional upgrades and amenities include central heating and air conditioning, a tankless water heater, EV charging station, attached garage, slate roof, and other modern energy-conscious features. Situated on a 3,485 sq. ft. lot, this move-in ready home offers the benefits of newer construction along with valuable upgrades already completed. Solar system installed by the builder. ***Solar lease is approximately $135/month. Partial-offset system; owner also receives a supplemental electric bill from the utility.***
For sale
Listed by: Elite Properties Direct • Cale Thomas • Contact: 951-473-0390
Price cut: $25.1K (7/11)
$599,900
30259 Adrift Ln, Menifee, CA 92584
4beds
2,198sqft
:
Get pre-qualified$4,186/mo
Single Family Residence
Built in 2024
3,485 Square Feet Lot
$599,800 Zestimate®
$273/sqft
$198/mo HOA
What's special
- 55 days |
- 608 |
- 57 |
Likely to sell faster than
Zillow last checked:
Listing updated:
Listed by:
Cale Thomas DRE #01248699 951-473-0390,
Elite Properties Direct
Source: CRMLS,MLS#: SW26116800 Originating MLS: California Regional MLS
Originating MLS: California Regional MLSFacts & features
Interior
Bedrooms & bathrooms
- Bedrooms: 4
- Bathrooms: 3
- Full bathrooms: 3
- Main level bathrooms: 1
- Main level bedrooms: 1
Rooms
- Room types: Bedroom
Bedroom
- Features: Bedroom on Main Level
Heating
- Central
Cooling
- Central Air
Appliances
- Laundry: Inside, Laundry Room
Features
- Bedroom on Main Level
- Has fireplace: No
- Fireplace features: None
- Common walls with other units/homes: No Common Walls
Interior area
- Total interior livable area: 2,198 sqft
Property
Parking
- Total spaces: 2
- Parking features: Garage - Attached
- Attached garage spaces: 2
Features
- Levels: Two
- Stories: 2
- Entry location: 1
- Pool features: Association
- Has view: Yes
- View description: Mountain(s)
Lot
- Size: 3,485 Square Feet
- Features: 0-1 Unit/Acre
Details
- Parcel number: 364480033
- Special conditions: Standard
Construction
Type & style
- Home type: SingleFamily
- Property subtype: Single Family Residence
Condition
- New construction: No
- Year built: 2024
Utilities & green energy
- Sewer: Public Sewer
- Water: Public
Green energy
- Energy generation: Solar
Community & HOA
Community
- Features: Biking, Storm Drain(s), Street Lights, Sidewalks
HOA
- Has HOA: Yes
- Amenities included: Fire Pit, Outdoor Cooking Area, Playground, Pool, Spa/Hot Tub
- HOA fee: $198 monthly
- HOA name: Rockport Ranch
- HOA phone: 949-833-2600
Location
- Region: Menifee
Financial & listing details
- Price per square foot: $273/sqft
- Tax assessed value: $592,600
- Annual tax amount: $10,555
- Date on market: 5/29/2026
- Cumulative days on market: 55 days
- Listing terms: Submit
Estimated market value
$599,800
$570,000 - $630,000
$3,379/mo
Price history
| Date | Event | Price |
|---|---|---|
| 7/11/2026 | Price change | $599,900-4%$273/sqft |
Source:  CRMLS #SW26116800 Report a problem CRMLS #SW26116800 Report a problem | ||
| 5/29/2026 | Listed for sale | $625,000+5.4%$284/sqft |
Source: CRMLS #SW26116800 Report a problem | ||
| 11/14/2024 | Sold | $593,000+3.3%$270/sqft |
Source: Public Record Report a problem | ||
| 5/22/2024 | Listing removed | $574,105$261/sqft |
Source:  Lennar Homes Report a problem Lennar Homes Report a problem | ||
| 5/17/2024 | Listed for sale | $574,105$261/sqft |
Source: Lennar Homes Report a problem | ||
Public tax history
| Year | Property taxes | Tax assessment |
|---|---|---|
| 2025 | $10,555 +345.2% | $592,600 +3063.1% |
| 2024 | $2,371 | $18,735 |
Find assessor info on the county website
Monthly payment
Est. payment
Payment breakdown
Explore the cost of this home by adjusting the details. Changes won't be saved.Climate risks
Neighborhood: 92584
Nearby schools
GreatSchools rating
- 6/10Southshore Elementary SchoolGrades: K-5Distance: 0.8 mi
- 5/10Bell Mountain Middle SchoolGrades: 6-8Distance: 1.4 mi
- 8/10Santa Rosa AcademyGrades: K-12Distance: 2.2 mi
- $561,0253 bd3 ba1.8k sqft30241 Adrift Ln, Menifee, CA 92584Sold
- $570,0005 bd3 ba2.2k sqft30253 Adrift Ln, Menifee, CA 92584Sold
- $809,1004 bd3 ba3.1k sqft29886 Ballast Rd, Menifee, CA 92584Off Market
- $677,2004 bd3 ba2.8k sqft29723 Argyle Cir, Menifee, CA 92584Off Market
- $651,9003 bd2 ba2k sqft29735 Argyle Cir, Menifee, CA 92584Off Market
- $646,4004 bd3 ba2.3k sqft29715 Argyle Cir, Menifee, CA 92584Off Market
- $739,0004 bd2 ba2.8k sqft29898 Ballast Rd, Menifee, CA 92584Off Market
- $635,2004 bd3 ba2.4k sqft29741 Argyle Cir, Menifee, CA 92584Off Market
A local agent can set up tours, give advice and negotiate with sellers.
Similar homes
- $590,0004 bd3 ba2.3k sqft31824 Palm Vista Ct, Menifee, CA 92584For Sale
 MLS ID #MC26070101, Francisco Ruvalcaba Jr., J. Peter Realtors. CRMLS
 - $649,9993 bd2 ba1.6k sqft29045 Botanical Cir, Menifee, CA 92584For Sale
 MLS ID #PTP2605327, Emmeline Park, eXp Realty of California, Inc.. CRMLS
 - $599,0004 bd3 ba2.2k sqft28463 Memory Ln, Winchester, CA 92596For Sale
 MLS ID #IV26122003, ANA THIGPEN, CENTURY 21 EXPERIENCE. CRMLS
 - $548,9993 bd2 ba1.4k sqft29943 Westlink Dr, Menifee, CA 92584For Sale
 MLS ID #SW26094558, Gabriella Madrigal, eHomes. CRMLS
 - $630,0004 bd3 ba2.5k sqft29554 Bisbee Ct, Winchester, CA 92596For SaleMLS ID #CV26154996, Carlos Lupercio, REALTY ONE GROUP WEST. CRMLS
- $614,0004 bd3 ba1.9k sqft35113 Caraway Ct, Lake Elsinore, CA 92532For SaleMLS ID #SW26089511, Natalie Wemmer, Century 21 Masters. CRMLS
- $669,0004 bd3 ba2.5k sqft26575 Stix Dr, Menifee, CA 92585For SaleMLS ID #SW26084597, Li Xu, Allison James Estates & Homes. CRMLS
- $745,5004 bd4 ba2.7k sqft29741 Ryegrass Dr, Winchester, CA 92596For SaleMLS ID #SW26111635, Charles Okada, Exit Alliance Realty. CRMLS
- $675,0005 bd3 ba3k sqft36046 Joltaire Way, Winchester, CA 92596For SaleMLS ID #SW26160154, Lukas Wade, Abundance Real Estate. CRMLS
- $729,9904 bd3 ba2.9k sqft32265 Neal Ln, Menifee, CA 92584For SaleMLS ID #SW26013996, Jessica Burroughs, Realty Masters & Associates, I. CRMLS
- $549,9994 bd3 ba2.1k sqft29562 Winterstorm Ct, Winchester, CA 92596For SaleMLS ID #SW26158669, Melissa Mantz, eXp Realty of California, Inc.. CRMLS
- $510,0003 bd3 ba1.6k sqft30471 Uniontown Way, Menifee, CA 92584For SaleMLS ID #SW26124033, Goran Forss, Team Forss Realty Group. CRMLS
- $662,9905 bd3 ba2.5k sqft25428 Bonanza Trail Dr, Menifee, CA 92586New ConstructionCRMLS
- $499,9003 bd2 ba1.7k sqft27439 Terrytown Rd, Menifee, CA 92586For SaleMLS ID #SW26118831, Cale Thomas, Elite Properties Direct. CRMLS
- $639,9004 bd3 ba2k sqft28383 Adrienne St, Murrieta, CA 92563For SaleMLS ID #OC26133111, Edwin Ortiz, California Pacific Residential. CRMLS
- $835,0005 bd3 ba2.9k sqft24780 Prairie Trail Ct, Menifee, CA 92584For SaleMLS ID #WS26085643, Wenpei Hao, Epitome Real Estate. CRMLS
- $664,9994 bd3 ba2.2k sqft31324 Scrub Jay Rd, Winchester, CA 92596For SaleMLS ID #CV26068387, Veronica Villanueva, Onyx Home. CRMLS
- $600,0004 bd3 ba2.5k sqft15115 Courtney Ln, Lake Elsinore, CA 92530For SaleMLS ID #PW26060165, Aaron Gray, Khorr Realty. CRMLS
- $624,0003 bd2 ba1.5k sqft31672 Settlers Rd, Winchester, CA 92596New ConstructionCRMLS
- $639,9005 bd3 ba2.9k sqft30555 Draco Dr, Winchester, CA 92596For SaleMLS ID #DW26149672, Andres Palomares, WERE Real Estate. CRMLS
Local buyer's agents are ready to help
