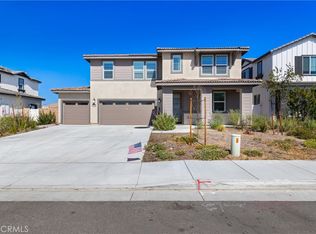
Welcome to this Desirable Quartz Ranch Spectacular Light Bright 1+year New Modern Farmhouse in the highly sought City of Menifee. Built in Nov 2024 this contemporary home offers 1824sq ft of thoughtfully designed living space. Located on a gorgeous oversized 7784 sq ft FLAT LOT, Fully Landscaped, White Vinyl fenced yard. Bask under the gorgeous white vinyl 12 x 12 Pergola on a 14x14 concrete island. All the yard is done in TURF, DG, and drought resistant plants. A gorgeous, beautiful EPOXY 3 CAR GARAGE, with OVERSIZED DRIVEWAY fitting up to 6 Cars. An additional beautiful Front Courtyard to enjoy the Sunsets and Breezes. LOW $56/mo LEASED SOLAR panels to be transferred to new owner Making Electric bill almost Nonexistent!
Super LOW HOA $33/mo ! Tankless Water Heater for continuous nice hot showers.
Step inside to an inviting Open-Concept floor plan filled with natural light, where the spacious great room flows seamlessly into the dining area and chef-inspired kitchen. The kitchen is the heart of the home, complete with center island, quartz countertops, stainless steel large sink and appliances, abundant cabinetry, pantry, designer ceiling fan and a designer lamp, perfect for everyday living and entertaining. All downstairs is done in Luxury VINYL PLANK FLOORS, And RECESSED LIGHTING throughout the home!
A versatile downstairs office/den offers the flexibility to function as a fourth bedroom, guest room, or private workspace, conveniently located near a half bathroom on the main floor.
Upstairs, you’ll find 2 secondary bedrooms, a full bathroom. A separate luxurious primary suite featuring dual vanities, walk-in shower, and large walk-in closet. Also, an upstairs Loft, which can be office space or kids study/play area. Separate Upstairs Laundry room, and an EXTRA-LARGE WALK IN LINNEN CLOSET. CEILING FANS thru out the home.
Step outside to a breathtaking yard and enjoy!
Conveniently located near neighborhood parks, Trails, and just 1.5 miles to Menifee Market Place for shopping at Target, Home Goods, Lowe's, See's Candy... Dining at BJ's, Buffalo Wings, In n Out, Red Robin, Texas Roadhouse, Chick fil-A, and many more! Entertainment a short drive away, Costco, drive a few miles to Pechanga or to all the Famous Temecula Wineries! This home offers the perfect balance of comfort, style, and convenience. Menifee is one of the Fastest-Growing Communities in California!
Sold for $640,000
Listed by: Paul K. Balla, Broker • Paul Balla • Contact: 949-689-7283
Bought with: Redfin Corporation
$640,000
30830 White Pines Dr, Menifee, CA 92584
4beds
1,823sqft
Single Family Residence
Built in 2024
7,784 Square Feet Lot
$640,100 Zestimate®
$351/sqft
$3,233 Estimated rent
Home value
$640,100
$589,000 - $698,000
$3,233/mo
Zestimate® history
Owner options
List your home for rent
$3,233/mo
Rent Zestimate®
Find your next renter with Zillow Rental Manager. Plus, with online applications, you can quickly screen prospective tenants – for free.
$3,233/mo
Rent Zestimate®
Refinance and save
$4,144/mo
Est. payment
Refinancing to a lower rate could help reduce your monthly payments and save thousands over the life of the loan.
$4,144/mo
Est. payment
Explore your selling options
Work with a Zillow partner agent
Leverage their expertise and Zillow's premium Showcase listings to get your home seen by more buyers.
Get startedList with your own agent
Get your home in front of millions of buyers by listing it on Zillow.
Learn how to do itSell it yourself
Take full control of how buyers see your home on Zillow by listing For Sale by Owner (FSBO).
List your homeWhat's special
White vinyl fenced yardBreathtaking yardSeparate upstairs laundry roomQuartz countertopsAbundant cabinetry
Zillow last checked:
Listing updated:
Listed by:
Paul Balla DRE #01231128 9496897283,
Paul K. Balla, Broker
Bought with:
Phillip Roberts, DRE #01421268
Redfin Corporation
Source: CRMLS,MLS#: OC26049717 Originating MLS: California Regional MLS
Originating MLS: California Regional MLSFacts & features
Interior
Bedrooms & bathrooms
- Bedrooms: 4
- Bathrooms: 3
- Full bathrooms: 2
- 1/2 bathrooms: 1
- Main level bathrooms: 1
- Main level bedrooms: 1
Rooms
- Room types: Bedroom, Entry/Foyer, Family Room, Kitchen, Laundry, Loft, Living Room, Primary Bathroom, Primary Bedroom, Other
Bedroom
- Features: Bedroom on Main Level
Bathroom
- Features: Bathroom Exhaust Fan, Bathtub, Dual Sinks, Enclosed Toilet, Low Flow Plumbing Fixtures, Linen Closet, Quartz Counters, Tub Shower, Walk-In Shower
Kitchen
- Features: Built-in Trash/Recycling, Kitchen Island, Kitchen/Family Room Combo, Quartz Counters
Other
- Features: Walk-In Closet(s)
Heating
- Central, ENERGY STAR Qualified Equipment
Cooling
- Central Air, Electric, ENERGY STAR Qualified Equipment, High Efficiency
Appliances
- Included: Built-In Range, Dishwasher, ENERGY STAR Qualified Appliances, ENERGY STAR Qualified Water Heater, Gas Cooktop, Gas Oven, Gas Water Heater, High Efficiency Water Heater, Microwave, Tankless Water Heater, Vented Exhaust Fan, Water To Refrigerator, Water Heater
- Laundry: Washer Hookup, Gas Dryer Hookup, Inside, Laundry Room, Upper Level
Features
- Breakfast Bar, Ceiling Fan(s), Eat-in Kitchen, High Ceilings, Pantry, Quartz Counters, Recessed Lighting, See Remarks, Storage, Unfurnished, Bedroom on Main Level, French Door(s)/Atrium Door(s), Loft, Walk-In Closet(s)
- Flooring: Carpet, See Remarks
- Doors: Atrium Doors, Insulated Doors, Panel Doors, Service Entrance, Sliding Doors
- Windows: Blinds, Custom Covering(s), Double Pane Windows, ENERGY STAR Qualified Windows, Insulated Windows, Screens, Tinted Windows
- Has fireplace: No
- Fireplace features: None
- Common walls with other units/homes: No Common Walls
Interior area
- Total interior livable area: 1,823 sqft
Property
Parking
- Total spaces: 9
- Parking features: Concrete, Door-Multi, Direct Access, Driveway Level, Door-Single, Driveway, Garage Faces Front, Garage, Garage Door Opener, Oversized, Paved, On Street
- Attached garage spaces: 3
- Uncovered spaces: 6
Accessibility
- Accessibility features: Parking, Accessible Doors, Accessible Entrance, Accessible Hallway(s)
Features
- Levels: Two
- Stories: 2
- Entry location: Street
- Patio & porch: Concrete, Porch, See Remarks
- Exterior features: Awning(s), Lighting
- Pool features: None
- Fencing: Block,Excellent Condition,Vinyl
- Has view: Yes
- View description: City Lights, Mountain(s), Neighborhood
Lot
- Size: 7,784 Square Feet
- Features: 0-1 Unit/Acre, Back Yard, Corners Marked, Drip Irrigation/Bubblers, Flag Lot, Front Yard, Gentle Sloping, Sprinklers In Front, Landscaped, Level, Near Park, Sprinklers Timer, Street Level
Details
- Additional structures: Gazebo
- Parcel number: 360950007
- Zoning: res
- Special conditions: Standard,Trust
- Horse amenities: Riding Trail
Construction
Type & style
- Home type: SingleFamily
- Architectural style: Craftsman,Modern
- Property subtype: Single Family Residence
Materials
- Blown-In Insulation, Board & Batten Siding, Drywall, Ducts Professionally Air-Sealed, Frame, Glass, Spray Foam Insulation, Stucco, Unknown, Wood Siding
- Foundation: Permanent, Quake Bracing, Slab, Tie Down
- Roof: Concrete,Tile
Condition
- Turnkey
- New construction: No
- Year built: 2024
Details
- Builder model: 1
- Builder name: Lennar
Utilities & green energy
- Electric: Electricity - On Property, Photovoltaics on Grid, Photovoltaics Third-Party Owned, Standard
- Sewer: Public Sewer
- Water: Public
- Utilities for property: Cable Connected, Electricity Connected, Natural Gas Connected, Phone Available, Sewer Connected, Underground Utilities, Water Connected
Green energy
- Energy efficient items: Construction, Doors, HVAC, Insulation, Lighting, Roof, Thermostat, Windows, Appliances, Water Heater
- Energy generation: Solar
- Water conservation: Low-Flow Fixtures, Water-Smart Landscaping
Community & HOA
Community
- Features: Biking, Curbs, Gutter(s), Horse Trails, Storm Drain(s), Street Lights, Sidewalks, Urban, Park
- Security: Carbon Monoxide Detector(s), Fire Detection System, Firewall(s), Fire Sprinkler System, Smoke Detector(s)
HOA
- Has HOA: Yes
- Amenities included: Horse Trails, Playground
- HOA fee: $33 monthly
- HOA name: PrimeAssociation Services
- HOA phone: 800-706-7838
Location
- Region: Menifee
- Elevation: 1480 Feet
Financial & listing details
- Price per square foot: $351/sqft
- Tax assessed value: $271,515
- Annual tax amount: $7,250
- Date on market: 3/13/2026
- Cumulative days on market: 44 days
- Listing terms: Cash,Cash to New Loan,Conventional,1031 Exchange,FHA 203(b),FHA 203(k),FHA,Fannie Mae,Freddie Mac,Government Loan,VA Loan
- Exclusions: Leased solar Panels. Buyer to assume Lease for $56.00 per month
- Road surface type: Paved
Price history
| Date | Event | Price |
|---|---|---|
| 6/16/2026 | Sold | $640,000+0.8%$351/sqft |
Source:  CRMLS #OC26049717 Report a problem CRMLS #OC26049717 Report a problem | ||
| 5/22/2026 | Pending sale | $634,900$348/sqft |
Source: CRMLS #OC26049717 Report a problem | ||
| 4/30/2026 | Contingent | $634,900$348/sqft |
Source: CRMLS #OC26049717 Report a problem | ||
| 4/16/2026 | Price change | $634,900-1.6%$348/sqft |
Source: CRMLS #OC26049717 Report a problem | ||
| 4/2/2026 | Price change | $644,900-0.6%$354/sqft |
Source: CRMLS #OC26049717 Report a problem | ||
| 3/13/2026 | Listed for sale | $649,000+5.4%$356/sqft |
Source: CRMLS #OC26049717 Report a problem | ||
| 11/14/2024 | Sold | $615,500-1.5%$338/sqft |
Source: Public Record Report a problem | ||
| 8/15/2024 | Listed for sale | $625,000$343/sqft |
Source:  Lennar Homes Report a problem Lennar Homes Report a problem | ||
Public tax history
| Year | Property taxes | Tax assessment |
|---|---|---|
| 2025 | $7,250 +923.7% | $271,515 +352.8% |
| 2024 | $708 -39% | $59,957 +2% |
| 2023 | $1,161 +2.5% | $58,782 +2% |
| 2022 | $1,133 -0.5% | $57,630 +2% |
| 2021 | $1,139 +141.9% | $56,500 +1266.7% |
| 2020 | $471 | $4,134 +2% |
| 2019 | -- | $4,053 |
Find assessor info on the county website
Neighborhood: 92584
Nearby homes
- $653,0003 bd2 ba1.9k sqft30818 White Pines Dr, Menifee, CA 92584Sold
- $732,0004 bd3 ba2.5k sqft30842 White Pines Dr, Menifee, CA 92584For Sale
- $582,0004 bd3 ba2.2k sqft30917 Douglas Crest Cir, Menifee, CA 92584Sold
- $646,5004 bd3 ba2.2k sqft30806 White Pines Dr, Menifee, CA 92584Sold
- $680,0004 bd3 ba2.4k sqft30854 White Pines Dr, Menifee, CA 92584Sold
- $647,0004 bd3 ba2.4k sqft30905 Douglas Crest Cir, Menifee, CA 92584Sold
- $570,5003 bd2 ba1.9k sqft30929 Douglas Crest Cir, Menifee, CA 92584Sold
- $568,5003 bd3 ba1.8k sqft30941 Douglas Crest Cir, Menifee, CA 92584Sold
Nearby schools
GreatSchools rating
- 8/10Evans Ranch Elementary SchoolGrades: K-5Distance: 0.4 mi
- 7/10Menifee Valley Middle SchoolGrades: 6-8Distance: 1.3 mi
- NAMenifee PreschoolGrades: Distance: 0.5 mi
Schools provided by the listing agent
- High: Paloma
Source: CRMLS. This data may not be complete. We recommend contacting the local school district to confirm school assignments for this home.
Get a cash offer in 3 minutes
Find out how much your home could sell for in as little as 3 minutes with a no-obligation cash offer.
Estimated market value
$640,100
Get a cash offer in 3 minutes
Find out how much your home could sell for in as little as 3 minutes with a no-obligation cash offer.
Estimated market value
$640,100
- California
- Riverside County
- Menifee
- 92584
- 30830 White Pines Dr
Nearby cities
Nearby neighborhoods
Nearby zip codes
Other Menifee Topics
