Skip main navigation
Sold for $565,000
  • Listing Provided by: Realty Masters & Associates, I
    Bought with: Abundance Real Estate
    $565,000

    32245 Najar Ln, Menifee, CA 92584

    3beds
    1,408sqft
    Single Family Residence
    Built in 2023
    6,299 Square Feet Lot
    $564,500 Zestimate®
    $401/sqft
    $3,113 Estimated rent

    Home value

    $564,500

    $508,000 - $627,000

    $3,113/mo

    Zestimate® history
    Loading
    Loading...

    Owner options

    List your home for rent

    $3,113/mo

    Rent Zestimate®

    Find your next renter with Zillow Rental Manager. Plus, with online applications, you can quickly screen prospective tenants – for free.

    Learn more

    $3,113/mo

    Rent Zestimate®

    Refinance and save

    $3,720/mo

    Est. payment

    Refinancing to a lower rate could help reduce your monthly payments and save thousands over the life of the loan.

    See today's rates

    $3,720/mo

    Est. payment

    Explore your selling options

    Work with a Zillow partner agent

    Leverage their expertise and Zillow's premium Showcase listings to get your home seen by more buyers.

    Get started

    List with your own agent

    Get your home in front of millions of buyers by listing it on Zillow.

    Learn how to do it

    Sell it yourself

    Take full control of how buyers see your home on Zillow by listing For Sale by Owner (FSBO).

    List your home

    What's special

    Oversized islandOpen-concept kitchenDual sink master bathroomExpansive walk-in closetPrimary suiteStylish pendant lightingElegant quartz countertops
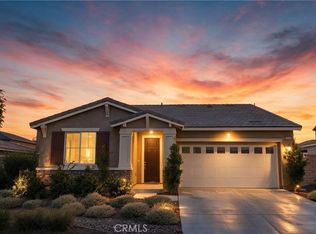
    Welcome to your dream home! This beautifully designed single-story residence boasts 3 spacious bedrooms and 2 luxurious bathrooms, perfect for comfortable living. Step inside to discover stunning the large open hallway and luxury vinyl flooring that adds an inviting touch, making this home a true gem. Retreat to the primary suite, featuring a dual sink master bathroom with a walk-in shower and an expansive walk-in closet—your private sanctuary. The indoor laundry makes it easy and convient. The open-concept kitchen seamlessly connects to the family room, making it ideal for entertaining. Enjoy the sleek white cabinets, elegant quartz countertops, and stainless steel GE appliances. The kitchen is adorned with recessed lighting on dimmers and stylish pendant lighting over an oversized island, creating the perfect ambiance. A walk-in pantry adds practicality to your culinary adventures, while the French door slider invites you to the outdoor oasis. Step outside to the large covered California patio, where you can relax or entertain guests year-round. The low-maintenance, drought-resistant landscaping allows you to enjoy your outdoor space without the hassle of extensive upkeep. Located in a vibrant community, you’ll have access to beautiful walkways, picnic tables, a sport court, and a park, making it the perfect place for families and outdoor enthusiasts alike. Don’t miss the opportunity to make this stunning property your own! Schedule a tour today!

    Zillow last checked:

    Listing updated:

    Listing Provided by:

    Jessica Burroughs DRE #01944612 951-970-7890,

    Realty Masters & Associates, I

    Bought with:

    Connor Duffy, DRE #02167870

    Abundance Real Estate

    Source: CRMLS,MLS#: SW24194397MLS LogoOriginating MLS: California Regional MLS

    Facts & features

    Interior

    Bedrooms & bathrooms
    • Bedrooms: 3
    • Bathrooms: 2
    • Full bathrooms: 2
    • Main level bathrooms: 2
    • Main level bedrooms: 3
    Primary bedroom
    • Features: Main Level Primary
    Bedroom
    • Features: All Bedrooms Down
    Bedroom
    • Features: Bedroom on Main Level
    Bathroom
    • Features: Bathroom Exhaust Fan, Bathtub, Dual Sinks, Full Bath on Main Level, Walk-In Shower
    Kitchen
    • Features: Kitchen Island, Quartz Counters
    Other
    • Features: Walk-In Closet(s)
    Pantry
    • Features: Walk-In Pantry
    Heating
    • Central, ENERGY STAR Qualified Equipment
    Cooling
    • Central Air, ENERGY STAR Qualified Equipment
    Appliances
    • Included: Dishwasher, ENERGY STAR Qualified Appliances, ENERGY STAR Qualified Water Heater, Disposal, Gas Range, High Efficiency Water Heater, Microwave, Tankless Water Heater, Water Heater
    • Laundry: Washer Hookup, Gas Dryer Hookup, Inside, Laundry Room
    Features
    • Open Floorplan, Quartz Counters, All Bedrooms Down, Bedroom on Main Level, Main Level Primary, Walk-In Pantry, Walk-In Closet(s)
    • Flooring: Carpet, Vinyl
    • Windows: Double Pane Windows, ENERGY STAR Qualified Windows
    • Has fireplace: No
    • Fireplace features: None
    • Common walls with other units/homes: 2+ Common Walls
    Interior area
    • Total interior livable area: 1,408 sqft

    Property

    Parking
    • Total spaces: 4
    • Parking features: Door-Multi, Garage, Garage Door Opener
    • Attached garage spaces: 2
    • Uncovered spaces: 2
    Features
    • Levels: One
    • Stories: 1
    • Entry location: front door
    • Pool features: None
    • Has view: Yes
    • View description: Mountain(s)
    Lot
    • Size: 6,299 sqft
    • Features: 0-1 Unit/Acre
    Details
    • Parcel number: 466460002
    • Special conditions: Standard

    Construction

    Type & style
    • Home type: SingleFamily
    • Property subtype: Single Family Residence
    • Attached to another structure: Yes
    Condition
    • Turnkey
    • New construction: No
    • Year built: 2023
    Details
    • Builder model: Amethyst
    • Builder name: Richmond American

    Utilities & green energy

    • Sewer: Private Sewer
    • Water: Public
    Green energy
    • Energy efficient items: Appliances, Water Heater

    Community & neighborhood

    Community
    • Community features: Park, Storm Drain(s), Street Lights, Sidewalks
    Location
    • Region: Menifee

    HOA & financial

    HOA
    • Has HOA: Yes
    • HOA fee: $117 monthly
    • Amenities included: Picnic Area
    • Association name: First Services
    • Association phone: 800-369-7260

    Other

    Other facts
    • Listing terms: Cash,Cash to New Loan,Conventional,Cal Vet Loan,Fannie Mae

    Price history

    DateEventPrice
    5/27/2025Sold$565,000$401/sqft
    Source: CRMLS #SW24194397 Report a problem
    4/25/2025Pending sale$565,000$401/sqft
    Source: CRMLS #SW24194397 Report a problem
    4/21/2025Price change$565,000-0.9%$401/sqft
    Source: CRMLS #SW24194397 Report a problem
    4/11/2025Price change$570,000-1.7%$405/sqft
    Source: CRMLS #SW24194397 Report a problem
    3/13/2025Price change$579,900+1.8%$412/sqft
    Source: CRMLS #SW24194397 Report a problem
    3/3/2025Pending sale$569,900$405/sqft
    Source: CRMLS #SW24194397 Report a problem
    12/10/2024Price change$569,900-0.9%$405/sqft
    Source: CRMLS #SW24194397 Report a problem
    11/4/2024Price change$574,900-0.9%$408/sqft
    Source: CRMLS #SW24194397 Report a problem
    9/21/2024Listed for sale$579,900$412/sqft
    Source: CRMLS #SW24194397 Report a problem

    Public tax history

    YearProperty taxesTax assessment
    2025$10,709 +1.2%$550,417 +231.3%
    2024$10,584 +175.2%$166,151 +2%
    2023$3,846 +82.6%$162,894 +2%
    2022$2,106 $159,700

    Find assessor info on the county website

    Neighborhood: 92584

    Nearby schools

    GreatSchools rating
    Schools provided by the listing agent
    • High: Liberty

    Source: CRMLS. This data may not be complete. We recommend contacting the local school district to confirm school assignments for this home.

    Get a cash offer in 3 minutes
    Find out how much your home could sell for in as little as 3 minutes with a no-obligation cash offer.
    Estimated market value
    $564,500
    Get a cash offer in 3 minutes
    Find out how much your home could sell for in as little as 3 minutes with a no-obligation cash offer.
    Estimated market value
    $564,500