Skip main navigation
Sold for $790,000
  • $790,000

    30814 Yellow Poplar Cir, Menifee, CA 92584

    4beds
    2,649sqft
    Single Family Residence
    Built in 2023
    -- sqft lot
    $795,800 Zestimate®
    $298/sqft
    $3,685 Estimated rent

    Home value

    $795,800

    $756,000 - $836,000

    $3,685/mo

    Zestimate® history
    Loading
    Loading...

    Owner options

    List your home for rent

    $3,685/mo

    Rent Zestimate®

    Find your next renter with Zillow Rental Manager. Plus, with online applications, you can quickly screen prospective tenants – for free.

    Learn more

    $3,685/mo

    Rent Zestimate®

    Refinance and save

    $5,120/mo

    Est. payment

    Refinancing to a lower rate could help reduce your monthly payments and save thousands over the life of the loan.

    See today's rates

    $5,120/mo

    Est. payment

    Explore your selling options

    Work with a Zillow partner agent

    Leverage their expertise and Zillow's premium Showcase listings to get your home seen by more buyers.

    Get started

    List with your own agent

    Get your home in front of millions of buyers by listing it on Zillow.

    Learn how to do it

    Sell it yourself

    Take full control of how buyers see your home on Zillow by listing For Sale by Owner (FSBO).

    List your home

    What's special

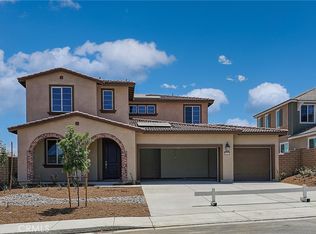
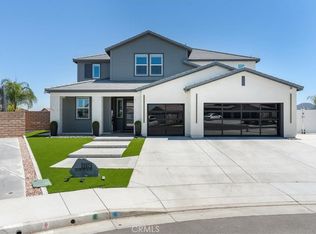
    Welcome to your dream home in the charming cul-de-sac of Menifee! This impressive property sits on an expansive lot, offering breathtaking panoramic views and spacious front and backyards that will inspire you. With the added benefits of paid solar panels and convenient RV parking, you can enjoy a blend of comfort and sustainability! Picture yourself in a backyard oasis featuring large gazebos, a barbecue area, and a cozy fire pit—perfect for creating unforgettable memories with family and friends. Plus, with over $150,000 in thoughtful upgrades inside and out, this home truly encompasses everything you could wish for—seize this incredible opportunity! As you approach, the delightful curb appeal and low-maintenance landscaping will warmly welcome you. The elevated lot bathes the home in natural light and refreshing breezes throughout the day. Step inside, and you’ll be enchanted by the soaring ceilings and inviting layout. The main floor features a desirable ensuite, ideal for multigenerational living or a home office, along with a spacious bonus room that sparks endless creativity. You’ll adore the kitchen, which showcases generous cabinet space and a large custom island that flows effortlessly into the living room, making it a dream for entertaining! Upstairs, two cozy guest bedrooms share a roomy bathroom, while the luxurious main suite offers a walk-in closet, soaking tub, and walk-in shower, ensuring comfort and style. A conveniently located laundry room upstairs makes everyday life a breeze. 3-car garage with custom cabinets and loads of built-in storage. Welcome to your dream home in the charming cul-de-sac of Menifee! This impressive property sits on an expansive lot, offering breathtaking panoramic views and spacious front and backyards that will inspire you. With the added benefits of paid solar panels and convenient RV parking, you can enjoy a blend of comfort and sustainability! Picture yourself in a backyard oasis featuring large gazebos, a barbecue area, and a cozy fire pit—perfect for creating unforgettable memories with family and friends. Plus, with over $150,000 in thoughtful upgrades inside and out, this home truly encompasses everything you could wish for—seize this incredible opportunity! As you approach, the delightful curb appeal and low-maintenance landscaping will warmly welcome you. The elevated lot bathes the home in natural light and refreshing breezes throughout the day. Step inside, and you’ll be enchanted by the soaring ceilings and inviting layout. The main floor features a desirable ensuite, ideal for multigenerational living or a home office, along with a spacious bonus room that sparks endless creativity. You’ll adore the kitchen, which showcases generous cabinet space and a large custom island that flows effortlessly into the living room, making it a dream for entertaining! Upstairs, two cozy guest bedrooms share a roomy bathroom, while the luxurious main suite offers a walk-in closet, soaking tub, and walk-in shower, ensuring comfort and style. A conveniently located laundry room upstairs makes everyday life a breeze. 3-car garage with custom cabinets and loads of built-in storage. The enchanting backyard oasis is complete with expansive gazebos fitted with lights and fans, a stunning custom fireplace, an elegant full barbecue area, and remarkable views of the city and mountains. It’s the ultimate space for enjoying morning coffee or hosting lively gatherings with friends and family. Don’t miss out on this gem!

    Zillow last checked:

    Listing updated:

    Listed by:

    Ram Ethirajan DRE #02068324 858-837-2413,

    Rise Realty

    Bought with:

    Michelle Virgo, DRE #01787946

    eXp Realty of California, Inc.

    Source: SDMLS,MLS#: 260011978MLS LogoOriginating MLS: SDMLS

    Facts & features

    Interior

    Bedrooms & bathrooms
    • Bedrooms: 4
    • Bathrooms: 4
    • Full bathrooms: 3
    • 1/2 bathrooms: 1
    Heating
    • Forced Air Unit
    Cooling
    • Attic Fan, Central Forced Air, Gas, Zoned Area(s)
    Appliances
    • Included: Dishwasher, Disposal, Dryer, Fire Sprinklers, Garage Door Opener, Microwave, Refrigerator, Solar Panels, Washer, Water Filtration, Water Softener, 6 Burner Stove, Built In Range, Convection Oven, Self Cleaning Oven, Vented Exhaust Fan, Barbecue, Water Line to Refr, Water Purifier, Counter Top, Gas Cooking, Gas Water Heater
    • Laundry: Electric, Gas
    Features
    • Attic Fan, Bathtub, Ceiling Fan
    • Flooring: Carpet, Laminate, Tile, Vinyl Tile
    • Number of fireplaces: 1
    • Fireplace features: Patio/Outdoors
    • Common walls with other units/homes: Detached
    Interior area
    • Total structure area: 2,649
    • Total interior livable area: 2,649 sqft

    Property

    Parking
    • Total spaces: 6
    • Parking features: Attached, Direct Garage Access, Garage, Garage - Front Entry, Garage Door Opener
    • Garage spaces: 3
    Features
    • Levels: 2 Story
    • Patio & porch: Awning/Porch Covered, Gazebo, Patio, Cabana, Porch - Rear
    • Pool features: N/K
    • Fencing: Full,Brick Wall,Wrought Iron,Vinyl
    Details
    • Parcel number: 360920008

    Construction

    Type & style
    • Home type: SingleFamily
    • Property subtype: Single Family Residence
    Materials
    • Stone, Stucco, Wood/Stucco
    • Roof: Tile/Clay
    Condition
    • Year built: 2023

    Utilities & green energy

    • Sewer: Sewer Connected
    • Water: Available, Meter on Property

    Community & HOA

    Community
    • Features: BBQ, Playground, RV/Boat Parking, Spa/Hot Tub
    • Security: Carbon Monoxide Detectors, Fire Rated Drywall, Fire Sprinklers, Fire/Smoke Detection Sys, Firewall(s), Security System, Smoke Detector
    • Subdivision: Canyon View (CV)
    HOA
    • Services included: Common Area Maintenance
    • HOA fee: $27 monthly
    • HOA name: Quartz Ranch Comunity
    Location
    • Region: Menifee

    Financial & listing details

    • Price per square foot: $298/sqft
    • Tax assessed value: $693,199
    • Annual tax amount: $12,485
    • Date on market: 5/21/2026
    • Listing terms: Cal Vet,Cash,Conventional,FHA,Submit,VA

    Price history

    DateEventPrice
    7/17/2026Sold$790,000-1.1%$298/sqft
    Source: SDMLS #260011978 Report a problem
    5/21/2026Listed for sale$799,000+17.5%$302/sqft
    Source: SDMLS #260011978 Report a problem
    8/25/2023Sold$680,000$257/sqft
    Source: Public Record Report a problem

    Public tax history

    YearProperty taxesTax assessment
    2025$12,485 +1.8%$693,199 +2%
    2024$12,268 +142.5%$679,608 +1056.1%
    2023$5,058 +350.4%$58,782 +2%
    2022$1,123 -0.5%$57,630 +2%
    2021$1,129 +127.2%$56,500 +795.7%
    2020$497 $6,308 +2%
    2019-- $6,185
    Find assessor info on the county website

    Neighborhood: 92584

    Nearby schools

    GreatSchools rating
    Get a cash offer in 3 minutes
    Find out how much your home could sell for in as little as 3 minutes with a no-obligation cash offer.
    Estimated market value
    $795,800
    Get a cash offer in 3 minutes
    Find out how much your home could sell for in as little as 3 minutes with a no-obligation cash offer.
    Estimated market value
    $795,800