Welcome to Menifee, one of California's fastest-growing cities! This gorgeous SOLAR POWERED contemporary two-story home showcases a sleek design and includes an attached ADU along with a three-car garage and RV parking. Meticulously crafted for style, comfort, and practicality, this remarkable modern residence features 5 bedrooms, 6 bathrooms, a full kitchen, 2 kitchenettes, a loft, an office, a laundry room, and a laundry closet. Upon entering the first floor, you'll be welcomed by expansive porcelain tile flooring that connects the great room, encompassing the kitchen, living room, and dining area. The kitchen boasts matching white Samsung bespoke appliances, white cabinetry, and a stunning 165-inch island framed by two custom pillars. The living room highlights a striking custom porcelain-tiled media wall paired with an 80-inch three-sided Cosmopolitan fireplace. On this level, you'll also find the attached ADU, which has its own entrance and includes a living room, bedroom, full bathroom, laundry closet with a stackable washer and dryer, and kitchenette with a full-size refrigerator. Next to the ADU is a versatile office space featuring its own kitchenette, powder room, reception area, and dedicated entrance. The second floor offers a spacious loft, an owner's suite complete with a walk-in closet, a laundry room equipped with Samsung washer and dryer, two additional standard-sized bedrooms, and an oversized bedroom boasting an en-suite bathroom. This property is truly TURNKEY, having undergone over $300k in upgrades and enhancements, including window shutters, an EcoWater whole-house water and reverse osmosis system, upgraded flooring and paint both interior/exterior, Govee permanent whole-home lighting, Iotty Smart light switches on the first level, all upgraded appliances in the main house, Swisstrax garage flooring, Ethos squat rack in garage, automatic irrigation system for pygmy date palms, porcelain-tiled outdoor pillars, glass garage doors, 3 Eufy floodlight cameras, a three-tiered patio cover, PAID OFF SOLAR, a 1-year HOME WARRANTY, and ALL MAJOR APPLIANCES INCLUDED!
Sold for $1,150,000
Listed by: Century 21 Masters • Jermarcus Tate • Contact: 760-304-2065
Bought with: Mogul Real Estate
$1,150,000
30826 Yellow Poplar Cir, Menifee, CA 92584
5beds
4,134sqft
Single Family Residence
Built in 2023
0.34 Acres Lot
$1,164,900 Zestimate®
$278/sqft
$4,923 Estimated rent
Home value
$1,164,900
$1.05M - $1.29M
$4,923/mo
Zestimate® history
Owner options
List your home for rent
$4,923/mo
Rent Zestimate®
Find your next renter with Zillow Rental Manager. Plus, with online applications, you can quickly screen prospective tenants – for free.
$4,923/mo
Rent Zestimate®
Refinance and save
$7,388/mo
Est. payment
Refinancing to a lower rate could help reduce your monthly payments and save thousands over the life of the loan.
$7,388/mo
Est. payment
Explore your selling options
Work with a Zillow partner agent
Leverage their expertise and Zillow's premium Showcase listings to get your home seen by more buyers.
Get startedList with your own agent
Get your home in front of millions of buyers by listing it on Zillow.
Learn how to do itSell it yourself
Take full control of how buyers see your home on Zillow by listing For Sale by Owner (FSBO).
List your homeWhat's special
Expansive porcelain tile flooringCustom porcelain-tiled media wallWalk-in closet
Zillow last checked:
Listing updated:
Listed by:
Jermarcus Tate DRE #02161068 leviitaterealestate@gmail.com,
Century 21 Masters
Bought with:
Shantae Short, DRE #02096349
Mogul Real Estate
Source: CRMLS,MLS#: SW25168835 Originating MLS: California Regional MLS
Originating MLS: California Regional MLSFacts & features
Interior
Bedrooms & bathrooms
- Bedrooms: 5
- Bathrooms: 6
- Full bathrooms: 4
- 1/2 bathrooms: 2
- Main level bathrooms: 3
- Main level bedrooms: 1
Rooms
- Room types: Bedroom, Entry/Foyer, Great Room, Laundry, Office, Other
Bedroom
- Features: Multi-Level Bedroom
Bathroom
- Features: Bathroom Exhaust Fan, Bathtub, Dual Sinks, Tub Shower
Kitchen
- Features: Built-in Trash/Recycling, Kitchen Island, Kitchenette, Quartz Counters
Other
- Features: Walk-In Closet(s)
Heating
- Central
Cooling
- Central Air
Appliances
- Included: Dishwasher, Gas Cooktop, Gas Oven, Ice Maker, Microwave, Refrigerator, Water Softener, Tankless Water Heater, Vented Exhaust Fan, Water To Refrigerator, Water Purifier, Dryer, Washer
- Laundry: Stacked, Upper Level
Features
- Ceiling Fan(s), In-Law Floorplan, Open Floorplan, Quartz Counters, Walk-In Closet(s)
- Flooring: Carpet, Tile, Vinyl
- Windows: Double Pane Windows
- Has fireplace: Yes
- Fireplace features: Electric, Great Room
- Common walls with other units/homes: No Common Walls
Interior area
- Total interior livable area: 4,134 sqft
Property
Parking
- Total spaces: 9
- Parking features: Concrete, Direct Access, Garage Faces Front, Garage
- Attached garage spaces: 3
- Uncovered spaces: 6
Features
- Levels: Two
- Stories: 2
- Entry location: 1 leve
- Patio & porch: Concrete, Covered
- Exterior features: Fire Pit
- Pool features: None
- Spa features: None
- Fencing: Block,Vinyl
- Has view: Yes
- View description: Mountain(s), Neighborhood
Lot
- Size: 0.34 Acres
- Features: Cul-De-Sac
Details
- Parcel number: 360920007
- Special conditions: Standard
Construction
Type & style
- Home type: SingleFamily
- Property subtype: Single Family Residence
Condition
- Turnkey
- New construction: No
- Year built: 2023
Utilities & green energy
- Sewer: Public Sewer
- Water: Public
- Utilities for property: Electricity Connected, Natural Gas Available, Sewer Connected, Water Connected
Community & HOA
Community
- Features: Storm Drain(s), Street Lights, Sidewalks
- Security: Carbon Monoxide Detector(s), Fire Detection System, Fire Sprinkler System, Smoke Detector(s)
HOA
- Has HOA: Yes
- Amenities included: Management
- HOA fee: $27 monthly
- HOA name: Quartz Ranch Community Association
- HOA phone: 800-706-7838
Location
- Region: Menifee
Financial & listing details
- Price per square foot: $278/sqft
- Tax assessed value: $911,298
- Annual tax amount: $11,716
- Date on market: 7/29/2025
- Cumulative days on market: 6 days
- Listing terms: Cash,Conventional,1031 Exchange,FHA,Submit,VA Loan
- Inclusions: Washer x2, Dryer x2, Refrigerator x3, Microwave x2, Dish Washer, Cooktop, Water Filtration System, Reverse Osmosis System, Govee Lights, and Solar
- Exclusions: All mirrors except in bathrooms, Shed, all ceiling fan except owner's suite, EV chargers, address rock, light fixture in dining room, diamond light pendant, sliding mirror door in rear room, Security Cameras/alarm
Price history
| Date | Event | Price |
|---|---|---|
| 9/4/2025 | Sold | $1,150,000$278/sqft |
Source:  CRMLS #SW25168835 Report a problem CRMLS #SW25168835 Report a problem | ||
| 8/4/2025 | Pending sale | $1,150,000$278/sqft |
Source: CRMLS #SW25168835 Report a problem | ||
| 7/30/2025 | Listed for sale | $1,150,000+30.8%$278/sqft |
Source: CRMLS #SW25168835 Report a problem | ||
| 2/22/2025 | Listing removed | $1,750 |
Source: Zillow Rentals Report a problem | ||
| 2/9/2025 | Listed for rent | $1,750+9.4% |
Source: Zillow Rentals Report a problem | ||
| 7/21/2024 | Listing removed | -- |
Source: Zillow Rentals Report a problem | ||
| 6/25/2024 | Listed for rent | $1,600 |
Source: Zillow Rentals Report a problem | ||
| 8/24/2023 | Sold | $879,500$213/sqft |
Source: Public Record Report a problem | ||
Public tax history
| Year | Property taxes | Tax assessment |
|---|---|---|
| 2025 | $11,716 -13.2% | $911,298 +2% |
| 2024 | $13,500 +133.9% | $893,430 +1419.9% |
| 2023 | $5,771 +413.9% | $58,782 +2% |
| 2022 | $1,123 -0.5% | $57,630 +2% |
| 2021 | $1,129 +127.2% | $56,500 +795.7% |
| 2020 | $497 | $6,308 +2% |
| 2019 | -- | $6,185 |
Find assessor info on the county website
Neighborhood: 92584
Nearby homes
- $790,0004 bd4 ba2.6k sqft30814 Yellow Poplar Cir, Menifee, CA 92584Sold

- $642,5004 bd3 ba2.7k sqft30838 Yellow Poplar Cir, Menifee, CA 92584Sold
- $680,0004 bd4 ba2.7k sqft30843 Mountain Ash Cir, Menifee, CA 92584Sold

- $653,7534 bd4 ba2.6k sqft30831 Mountain Ash Cir, Menifee, CA 92584Sold
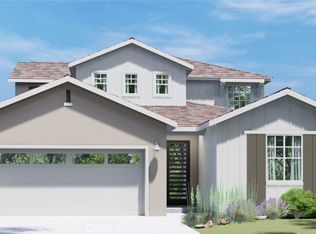
- $739,5005 bd3 ba2.8k sqft30855 Mountain Ash Cir, Menifee, CA 92584Sold
- $925,0006 bd5 ba4.1k sqft30819 Mountain Ash Cir, Menifee, CA 92584For Sale
- $664,0005 bd3 ba2.8k sqft30802 Yellow Poplar Cir, Menifee, CA 92584Sold
- $691,5004 bd2 ba2.8k sqft30843 Yellow Poplar Cir, Menifee, CA 92584Sold
Nearby schools
GreatSchools rating
- 8/10Evans Ranch Elementary SchoolGrades: K-5Distance: 0.4 mi
- 7/10Menifee Valley Middle SchoolGrades: 6-8Distance: 1.2 mi
- NAMenifee PreschoolGrades: Distance: 0.4 mi
Schools provided by the listing agent
- Elementary: Evans Ranch
- Middle: Menifee Valley
- High: Paloma Valley
Source: CRMLS. This data may not be complete. We recommend contacting the local school district to confirm school assignments for this home.
Get a cash offer in 3 minutes
Find out how much your home could sell for in as little as 3 minutes with a no-obligation cash offer.
Estimated market value
$1,164,900
Get a cash offer in 3 minutes
Find out how much your home could sell for in as little as 3 minutes with a no-obligation cash offer.
Estimated market value
$1,164,900
- California
- Riverside County
- Menifee
- 92584
- 30826 Yellow Poplar Cir
Nearby cities
Nearby neighborhoods
Nearby zip codes
Other Menifee Topics
