POOL | SPA | PAID-OFF SOLAR | WHOLE HOUSE FAN | MAIN-LEVEL BEDROOM | 3 CAR GARAGE | DOWNSTAIRS BEDROOM | VIEWS | CUL-DE-SAC
"One of the best-priced 4,000+ sq ft pool homes with paid-off solar, 5 bedrooms, and a 3-car garage in Tuscany Hills."
Situated on a quiet cul-de-sac, this expansive residence combines comfort, flexibility, and exceptional value in one of Lake Elsinore's most sought-after communities. Offering 5 bedrooms, 5 bathrooms, and 4,021 square feet of living space on an 8,276 square foot lot, the thoughtfully designed floor plan accommodates a variety of lifestyles. A main-level bedroom with a full bath provides ideal space for guests, extended family, or a private home office. Upstairs, you'll find a spacious loft, Jack-and-Jill bathroom, four additional bedrooms, and a dedicated home theater complete with projector for unforgettable movie nights. The luxurious primary suite serves as a private retreat, featuring a view balcony, dual walk-in closets, dual vanities, a jetted soaking tub, and a separate walk-in shower. The home is equipped with desirable energy-efficient features including PAID-OFF Solar, Dual HVAC systems, a Tankless Water Heater, and a Whole-House Fan to help maximize comfort and efficiency year-round. Step outside to your own backyard oasis where a Saltwater Pool, Spa, Waterfall features, and Fire accents create the perfect setting for relaxing evenings, entertaining guests, and enjoying beautiful sunset views. Inside, soaring cathedral ceilings, two fireplaces, and a spacious gourmet kitchen provide an inviting backdrop for both everyday living and special gatherings. Additional highlights include a three-car attached garage and access to Tuscany Hills' outstanding resort-style amenities, including a clubhouse, swimming pool and spa, fitness center, basketball and volleyball courts, BBQ areas, playgrounds, picnic areas, and much more. This is a rare opportunity to own one of Tuscany Hills' premier homes, combining luxury, energy efficiency, breathtaking views, and an exceptional lifestyle in one remarkable property. Conveniently located near Tuscany Hills Elementary, shopping, dining, and approximately 20 minutes from Temecula Wine Country. This exceptional home offers the rare combination of size, views, amenities, and long-term potential at a price point that is increasingly difficult to find.
For sale
Listed by: Century 21 Affiliated • Denise Vasquez • Contact: 951-733-3309
Price cut: $5K (8/6)
$859,888
63 Volta Del Tintori St, Lake Elsinore, CA 92532
5beds
4,021sqft
Single Family Residence
Built in 2005
8,276 Square Feet Lot
$-- Zestimate®
$214/sqft
$203/mo HOA
What's special
Saltwater poolSpacious loftView balconyWaterfall featuresJack-and-jill bathroomLuxurious primary suiteDual walk-in closets
- 178 days |
- 780 |
- 67 |
Zillow last checked:
Listing updated:
Listed by:
Denise Vasquez DRE #01464989 951-733-3309,
Century 21 Affiliated
Source: CRMLS,MLS#: SW26041099 Originating MLS: California Regional MLS
Originating MLS: California Regional MLSFacts & features
Interior
Bedrooms & bathrooms
- Bedrooms: 5
- Bathrooms: 5
- Full bathrooms: 4
- 1/2 bathrooms: 1
- Main level bathrooms: 1
- Main level bedrooms: 1
Rooms
- Room types: Bathroom, Bedroom, Family Room, Loft, Living Room, Primary Bedroom, Media Room, Office, Other, Dining Room
Primary bedroom
- Features: Main Level Primary
Primary bedroom
- Features: Multiple Primary Suites
Bedroom
- Features: Bedroom on Main Level
Bathroom
- Features: Bathroom Exhaust Fan, Bathtub, Dual Sinks, Full Bath on Main Level, Granite Counters, Jetted Tub, Linen Closet, Separate Shower, Tub Shower, Vanity
Bathroom
- Features: Jack and Jill Bath
Family room
- Features: Separate Family Room
Kitchen
- Features: Butler's Pantry, Granite Counters, Kitchen Island, Kitchen/Family Room Combo, Self-closing Drawers
Heating
- Central, Forced Air, Fireplace(s)
Cooling
- Central Air, Dual, Whole House Fan
Appliances
- Included: Built-In Range, Double Oven, Dishwasher, Gas Cooktop, Disposal, Gas Oven, Microwave, Tankless Water Heater, Water Heater
- Laundry: Inside, Laundry Room
Features
- Built-in Features, Balcony, Ceiling Fan(s), Cathedral Ceiling(s), Separate/Formal Dining Room, Eat-in Kitchen, Granite Counters, High Ceilings, In-Law Floorplan, Open Floorplan, Pantry, Recessed Lighting, Wired for Sound, Bedroom on Main Level, Jack and Jill Bath, Loft, Main Level Primary, Multiple Primary Suites, Walk-In Closet(s)
- Flooring: Carpet, Tile, Vinyl, Wood
- Windows: Blinds, Double Pane Windows
- Has fireplace: Yes
- Fireplace features: Family Room, Gas, Gas Starter, Living Room
- Common walls with other units/homes: No Common Walls
Interior area
- Total interior livable area: 4,021 sqft
Video & virtual tour
Property
Parking
- Total spaces: 3
- Parking features: Concrete, Door-Multi, Direct Access, Door-Single, Driveway, Garage Faces Front, Garage
- Attached garage spaces: 3
Features
- Levels: Two
- Stories: 2
- Entry location: Front
- Exterior features: Fire Pit
- Has private pool: Yes
- Pool features: Community, Heated, In Ground, Private, Salt Water, Waterfall, Association
- Has view: Yes
- View description: City Lights, Canyon, Mountain(s), Neighborhood, Pool, Water
- Has water view: Yes
- Water view: Water
Lot
- Size: 8,276 Square Feet
- Features: Back Yard, Cul-De-Sac, Landscaped
Details
- Parcel number: 363781012
- Special conditions: Standard
Construction
Type & style
- Home type: SingleFamily
- Architectural style: Contemporary
- Property subtype: Single Family Residence
Materials
- Roof: Tile
Condition
- Turnkey
- New construction: No
- Year built: 2005
Utilities & green energy
- Electric: Photovoltaics Seller Owned
- Sewer: Public Sewer
- Water: Public
- Utilities for property: Electricity Connected, Natural Gas Connected, Sewer Connected
Community & HOA
Community
- Features: Curbs, Park, Street Lights, Suburban, Sidewalks, Pool
- Security: Carbon Monoxide Detector(s), Smoke Detector(s)
HOA
- Has HOA: Yes
- Amenities included: Clubhouse, Fitness Center, Barbecue, Picnic Area, Playground, Pool, Spa/Hot Tub, Tennis Court(s)
- HOA fee: $203 monthly
- HOA name: Tuscany Hills
- HOA phone: 951-245-9102
Location
- Region: Lake Elsinore
Financial & listing details
- Price per square foot: $214/sqft
- Tax assessed value: $896,719
- Date on market: 2/27/2026
- Cumulative days on market: 178 days
- Listing terms: Cash,Cash to New Loan,Conventional,FHA 203(b),FHA,VA Loan
- Inclusions: Appliances, Projector TV's
- Exclusions: Personal property
- Road surface type: Paved
Estimated market value
Not available
Estimated sales range
Not available
$4,704/mo
Price history
| Date | Event | Price |
|---|---|---|
| 8/6/2026 | Price change | $859,888-0.6%$214/sqft |
Source:  CRMLS #SW26041099 Report a problem CRMLS #SW26041099 Report a problem | ||
| 6/30/2026 | Listed for sale | $864,888$215/sqft |
Source: CRMLS #SW26041099 Report a problem | ||
| 6/12/2026 | Contingent | $864,888$215/sqft |
Source: CRMLS #SW26041099 Report a problem | ||
| 6/4/2026 | Price change | $864,888-2.7%$215/sqft |
Source: CRMLS #SW26041099 Report a problem | ||
| 5/5/2026 | Price change | $889,000-1.1%$221/sqft |
Source: CRMLS #SW26041099 Report a problem | ||
| 5/2/2026 | Price change | $899,000-1.7%$224/sqft |
Source: CRMLS #SW26041099 Report a problem | ||
| 4/20/2026 | Price change | $915,000-1.6%$228/sqft |
Source: CRMLS #SW26041099 Report a problem | ||
| 3/31/2026 | Price change | $930,000-3.6%$231/sqft |
Source: CRMLS #SW26041099 Report a problem | ||
| 3/13/2026 | Price change | $965,000-1%$240/sqft |
Source: CRMLS #SW26041099 Report a problem | ||
| 2/28/2026 | Listed for sale | $975,000+15.4%$242/sqft |
Source: CRMLS #SW26041099 Report a problem | ||
| 5/5/2023 | Sold | $845,000-5.1%$210/sqft |
Source: Public Record Report a problem | ||
| 4/6/2023 | Pending sale | $889,999$221/sqft |
Source: CRMLS #SW23008018 Report a problem | ||
| 1/18/2023 | Listed for sale | $889,999+131.2%$221/sqft |
Source: CRMLS #SW23008018 Report a problem | ||
| 2/5/2010 | Sold | $385,000-6.1%$96/sqft |
Source: Public Record Report a problem | ||
| 6/9/2008 | Sold | $410,000+0.6%$102/sqft |
Source: Public Record Report a problem | ||
| 4/18/2008 | Listed for sale | $407,500-10.2%$101/sqft |
Source: Century 21 #T08048450 Report a problem | ||
| 3/21/2008 | Sold | $453,931-27.8%$113/sqft |
Source: Public Record Report a problem | ||
| 8/31/2005 | Sold | $628,500$156/sqft |
Source: Public Record Report a problem | ||
Public tax history
| Year | Property taxes | Tax assessment |
|---|---|---|
| 2026 | -- | $896,719 +2% |
| 2025 | $11,867 +3.5% | $879,138 +2% |
| 2024 | $11,465 +42.6% | $861,900 +62.5% |
| 2023 | $8,040 -27.7% | $530,287 +2% |
| 2022 | $11,125 +0.3% | $519,890 +2% |
| 2021 | $11,090 +1% | $509,697 +1% |
| 2020 | $10,980 +1.1% | $504,472 +2% |
| 2019 | $10,865 +0.9% | $494,582 +2% |
| 2018 | $10,763 +1.4% | $484,885 +2% |
| 2017 | $10,618 | $475,379 +2% |
| 2016 | $10,618 +2.6% | $466,059 +2.9% |
| 2015 | $10,353 +2.6% | $453,000 +4.9% |
| 2014 | $10,088 | $432,000 +17.4% |
| 2013 | -- | $368,000 +15.4% |
| 2012 | -- | $319,000 -17.8% |
| 2011 | -- | $387,898 +9.6% |
| 2010 | -- | $354,000 -22.9% |
| 2009 | -- | $459,000 -17.1% |
| 2008 | -- | $554,000 -13.6% |
| 2007 | -- | $641,070 +2% |
| 2006 | -- | $628,500 +297.5% |
| 2005 | -- | $158,106 |
Find assessor info on the county website
Monthly payment
Est. payment
Payment breakdown
Explore the cost of this home by adjusting the details. Changes won't be saved.Climate risks
Neighborhood: 92532
Nearby schools
GreatSchools rating
- 5/10Tuscany Hills Elementary SchoolGrades: K-5Distance: 0.8 mi
- 5/10Canyon Lake Middle SchoolGrades: 6-8Distance: 1.9 mi
- 7/10Temescal Canyon High SchoolGrades: 9-12Distance: 4.4 mi
Schools provided by the listing agent
- Elementary: Tuscany Hills
- Middle: Canyon Lake
- High: Temescal Canyon
Source: CRMLS. This data may not be complete. We recommend contacting the local school district to confirm school assignments for this home.
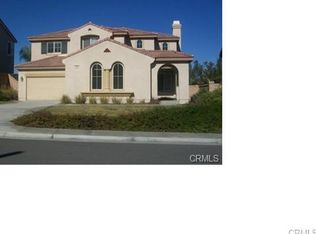
- $749,8004 bd3 ba3.3k sqft65 Volta Del Tintori St, Lake Elsinore, CA 92532Off Market
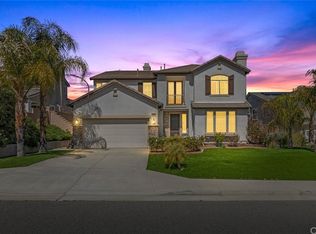
- $778,2005 bd5 ba3.7k sqft61 Volta Del Tintori St, Lake Elsinore, CA 92532Off Market
- $973,8005 bd4 ba3.8k sqft67 Volta Del Tintori St, Lake Elsinore, CA 92532Off Market
- $777,2004 bd3 ba3.3k sqft59 Volta Del Tintori St, Lake Elsinore, CA 92532Off Market

- $792,1005 bd5 ba3.7k sqft66 Volta Del Tintori St, Lake Elsinore, CA 92532Off Market
- $781,0005 bd5 ba3.7k sqft68 Volta Del Tintori St, Lake Elsinore, CA 92532Off Market
- $1,066,7003 bd2 ba2.7k sqft30591 Longhorn Dr, Canyon Lake, CA 92587Off Market
- $978,8003 bd3 ba3.3k sqft69 Volta Del Tintori St, Lake Elsinore, CA 92532Off Market
A local agent can set up tours, give advice and negotiate with sellers.
Similar homes
- $699,0005 bd3 ba2.9k sqft2 Villa Roma St, Lake Elsinore, CA 92532For Sale
 MLS ID #TR26183043, Jason Kim, Umax Realty, Inc. CRMLS
 - $864,0004 bd3 ba3.4k sqft32024 Ironbark Ct, Lake Elsinore, CA 92532For Sale
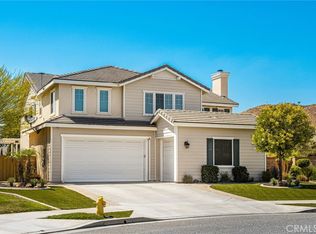 MLS ID #LG26146825, Ashton Gardner, Arbor Real Estate. CRMLS
 - $860,0003 bd3 ba2.8k sqft30272 Rustler Way, Menifee, CA 92584For Sale
 MLS ID #26875957, Jeffrey Sklar DRE # 02075404, Beycome Brokerage Realty Inc.. CLAW
 - $869,0006 bd4 ba3.7k sqft23410 Sycamore Creek Ave, Murrieta, CA 92562For Sale
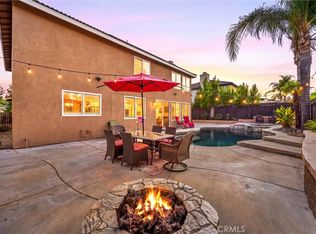 MLS ID #CV26175951, Kristan Hollibaugh, The Imagination Brokerage. CRMLS
 - $699,0004 bd4 ba2.2k sqft34193 Camelina St, Lake Elsinore, CA 92532For SaleMLS ID #IG26164642, Steven Osborne, First Team Real Estate. CRMLS
- $728,9005 bd4 ba3k sqft21713 Front St, Wildomar, CA 92595For SaleMLS ID #CV26166841, Kimberly Almaguer, REDFIN CORPORATION. CRMLS
- $650,0004 bd3 ba2.4k sqft35418 Coyote Creek Ct, Lake Elsinore, CA 92532For SaleMLS ID #PW26169506, Juan Camacho, Global Bancorp. CRMLS
- $620,0005 bd3 ba2.4k sqft34273 Torrey Pines Dr, Lake Elsinore, CA 92532For SaleMLS ID #IG26150730, Guillermo Altamirano, Oscar Tortola Group Real Estate Services. CRMLS
- $775,0004 bd4 ba2.6k sqft24763 Silver Stone Ct, Menifee, CA 92584For SaleMLS ID #SW26177198, John Alagna, eXp Realty of Southern California, Inc.. CRMLS
- $625,0004 bd3 ba2.6k sqft41031 Crimson Pillar Ln, Lake Elsinore, CA 92532For SaleMLS ID #TR26040323, Yanmin Liu, Pinnacle Real Estate Group. CRMLS
- $879,9005 bd3 ba2.7k sqft23676 Angel Pl, Murrieta, CA 92562For SaleMLS ID #IG26171700, Cory Robinson, KELLER WILLIAMS REALTY. CRMLS
- $698,5005 bd4 ba2.9k sqft29261 Southerness, Lake Elsinore, CA 92530For SaleMLS ID #PW26135261, Guadalupe Munoz, Prestige Investments Group Inc. CRMLS
- $849,0005 bd3 ba3.2k sqft31247 Pinon Pine Cir, Winchester, CA 92596For SaleMLS ID #SW26132032, Garrett Brookman, Impact Real Estate. CRMLS
- $699,0005 bd4 ba2.6k sqft24764 Hidden Hills Dr, Menifee, CA 92584For SaleMLS ID #IG26165596, Guillermo Altamirano, Oscar Tortola Group Real Estate Services. CRMLS
- $699,0005 bd3 ba3.1k sqft29061 La Ladera Rd, Menifee, CA 92584For SaleMLS ID #SW26085611, Carol Planchon, Kallen Realty. CRMLS
- $949,9995 bd3 ba3.9k sqft27486 Fern Pine Way, Murrieta, CA 92562For SaleMLS ID #SW26151965, Maurice Watkins, Allison James Estates & Homes. CRMLS
- $920,0004 bd4 ba3.7k sqft35982 Murano St, Murrieta, CA 92562For SaleMLS ID #SW26065763, Lisa Leonard, Allison James Estates & Homes. CRMLS
- $875,0005 bd4 ba3.7k sqft30085 Trois Valley St, Murrieta, CA 92563For SaleMLS ID #IV26009509, KRISTI ROBERTS, KRISTI ROBERTS, BROKER. CRMLS
- $845,0005 bd4 ba3.1k sqft34762 Kingsnake Ave, Murrieta, CA 92563For SaleMLS ID #IV26157183, BEN PLAXCO, BEN PLAXCO REALTY AND LOANS. CRMLS
- $869,9994 bd3 ba3k sqft23785 Via Madrid, Murrieta, CA 92562For SaleMLS ID #SW26122448, Heather Pack, ERA Donahoe Realty. CRMLS
Local buyer's agents are ready to help
