Welcome home to this charming, beautifully maintained single-story home in the city of Perris! From the moment you arrive, you’ll appreciate the inviting curb appeal, featuring lush green grass, a clean, manicured front yard, and ample parking. Inside, you’ll find attractive plank flooring, neutral color tones, and a welcoming layout designed for comfortable everyday living. The spacious kitchen is the heart of the home, featuring a large center island, walk-in pantry, and an open-concept design that flows seamlessly into the dining area and family room. The family room offers plenty of natural light and sliding glass doors that lead to the backyard, creating an ideal space for indoor-outdoor living. The generously sized primary suite features an adjoining bathroom with dual sinks, a walk-in shower and tub, and an oversized walk-in closet. Two additional bedrooms, a full secondary bathroom with a shower and tub, and a convenient indoor laundry room complete the interior. Additional highlights include a garage with durable epoxy flooring, paid-off solar, and the added benefit of NO HOA! Step outside to enjoy the covered patio and low-maintenance backyard with cemented and rock hardscaping, offering space to relax and entertain. This delightful home combines comfort, functionality, and energy-saving features, making it one you won’t want to miss!
For sale
Listed by: Fiv Realty Co • Stacie Korcok • skorcok@gmail.com
$569,999
143 Muir Woods Rd, Perris, CA 92570
3beds
1,848sqft
Single Family Residence
Built in 2015
5,227 Square Feet Lot
$571,300 Zestimate®
$308/sqft
$-- HOA
What's special
- 3 days
- 208
- 10
Zillow last checked:
Listing updated:
Listed by:
Stacie Korcok DRE #01823964 skorcok@gmail.com,
Fiv Realty Co,
Nazar Kalayji DRE #01479494 951-394-0820,
Fiv Realty Co.
Source: CRMLS,MLS#: IG26238146 Originating MLS: California Regional MLS
Facts & features
Interior
Bedrooms & bathrooms
- Bedrooms: 3
- Bathrooms: 2
- Full bathrooms: 2
- Main level bathrooms: 2
- Main level bedrooms: 3
Rooms
- Room types: Bedroom, Den, Family Room, Kitchen, Laundry, Primary Bedroom, Other, Pantry
Primary bedroom
- Features: Main Level Primary
Primary bedroom
- Features: Primary Suite
Bedroom
- Features: All Bedrooms Down
Bedroom
- Features: Bedroom on Main Level
Bathroom
- Features: Bathtub, Dual Sinks, Tub Shower
Kitchen
- Features: Kitchen Island, Kitchen/Family Room Combo, Walk-In Pantry
Other
- Features: Walk-In Closet(s)
Pantry
- Features: Walk-In Pantry
Heating
- Central
Cooling
- Central Air
Appliances
- Included: Dishwasher, Free-Standing Range, Gas Cooktop, Gas Range, Microwave, Washer
- Laundry: Washer Hookup, Inside, Laundry Room
Features
- Ceiling Fan(s), Eat-in Kitchen, High Ceilings, Open Floorplan, Pantry, All Bedrooms Down, Bedroom on Main Level, Main Level Primary, Primary Suite, Walk-In Pantry, Walk-In Closet(s)
- Flooring: Carpet, Laminate
- Doors: Sliding Doors
- Has fireplace: No
- Fireplace features: None
- Common walls with other units/homes: No Common Walls
Interior area
- Total interior livable area: 1,848 sqft
Property
Parking
- Total spaces: 2
- Parking features: Direct Access, Driveway, Garage Faces Front, Garage
- Attached garage spaces: 2
Accessibility
- Accessibility features: No Stairs
Features
- Levels: One
- Stories: 1
- Entry location: 1
- Patio & porch: Concrete, Covered, Porch
- Pool features: None
- Spa features: None
- Fencing: Vinyl
- Has view: Yes
- View description: City Lights, Mountain(s), Valley
Lot
- Size: 5,227 Square Feet
- Features: Back Yard, Front Yard
Details
- Parcel number: 330540004
- Special conditions: Standard
Construction
Type & style
- Home type: SingleFamily
- Property subtype: Single Family Residence
Materials
- Stucco
Condition
- Turnkey
- New construction: No
- Year built: 2015
Utilities & green energy
- Sewer: Public Sewer
- Water: Public
- Utilities for property: Electricity Connected, Phone Available, Sewer Connected, Water Connected
Community & HOA
Community
- Features: Curbs, Street Lights, Suburban, Sidewalks
Location
- Region: Perris
Financial & listing details
- Price per square foot: $308/sqft
- Tax assessed value: $339,957
- Date on market: 11/9/2026
- Cumulative days on market: 3 days
- Listing terms: Cash,Conventional,FHA,VA Loan
- Inclusions: Fridge, washer, dryer.
Estimated market value
$571,300
$543,000 - $600,000
$3,096/mo
Price history
| Date | Event | Price |
|---|---|---|
| 11/9/2026 | Listed for sale | $569,999+104.7%$308/sqft |
Source:  CRMLS #IG26238146 Report a problem | ||
| 2/27/2015 | Sold | $278,500$151/sqft |
Source: Public Record Report a problem | ||
Public tax history
| Year | Property taxes | Tax assessment |
|---|---|---|
| 2026 | -- | $339,957 +2% |
| 2025 | $5,825 +0.7% | $333,292 +2% |
| 2024 | $5,783 +1.2% | $326,758 +2% |
| 2023 | $5,714 +1.6% | $320,352 +2% |
| 2022 | $5,624 +2.2% | $314,072 +2% |
| 2021 | $5,502 +1.1% | $307,915 +1% |
| 2020 | $5,440 +2.1% | $304,759 +2% |
| 2019 | $5,329 +3.6% | $298,784 +2% |
| 2018 | $5,143 +1.7% | $292,926 +2% |
| 2017 | $5,057 | $287,183 +2% |
| 2016 | $5,057 +99.9% | $281,552 +567.7% |
| 2015 | $2,530 +1181.5% | $42,167 +150.5% |
| 2014 | $197 | $16,832 |
Find assessor info on the county website
Monthly payment
Est. payment
Payment breakdown
Explore the cost of this home by adjusting the details. Changes won't be saved.Climate risks
Neighborhood: 92570


Similar homes
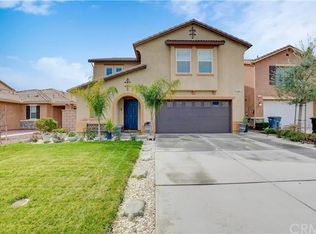
- $609,9003 bd3 ba2.3k sqft352 Tuffa Ct, Perris, CA 92570For Sale
 MLS ID #SW26241220, Joseph McDermott, McDermott Realty Group. CRMLS
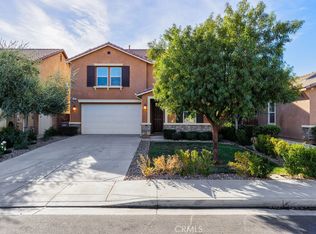
- $599,0004 bd2 ba2.1k sqft3387 Cabrillo Ct, Perris, CA 92570For Sale
 MLS ID #DW26237720, Daniel Velasquez, The Real Estate Solution. CRMLS
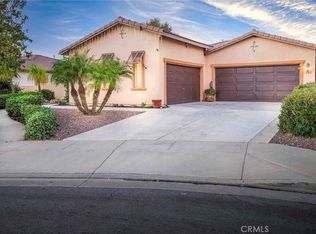
- $555,0003 bd2 ba1.8k sqft3377 Cabrillo Ct, Perris, CA 92570For Sale
 MLS ID #OC26233372, Irma Samiirad, Redfin Corporation. CRMLS
- $560,0004 bd2 ba1.5k sqft3411 Bryce Canyon Way, Perris, CA 92570For Sale
 MLS ID #SW26171045, Blanca Othman, Coldwell Banker Realty. CRMLS
