Enjoy the added value of a fully paid solar system at this inviting single-story home featuring 3 bedrooms, 2 bathrooms, and 1,848 square feet of thoughtfully designed living space in Perris. Situated on a quiet cul-de-sac, this home offers an open-concept floor plan with a spacious family room that flows seamlessly into the kitchen, creating a comfortable setting for everyday living and entertaining. The kitchen features modern white cabinetry, a large center island with additional counter space and seating, and an open layout that connects to the main living area. All three bedrooms are conveniently located on the main level, including a generously sized primary bedroom with an oversized closet. Both bathrooms feature upgraded countertops. The fully paid solar system offers the potential for electricity cost savings. Outside, the backyard features vinyl fencing, providing a defined outdoor space for relaxing, entertaining, or enjoying time outdoors. The drought-tolerant front landscaping adds to the home's practical appeal, while the attached two-car garage offers convenient parking and storage. Located in Perris, this property offers access to nearby shopping, dining, parks, and outdoor recreation. Lake Perris State Recreation Area is also within the greater Perris area, offering opportunities for boating, fishing, hiking, and picnicking. With its single-story layout, modern kitchen finishes, and cul-de-sac location, this home combines everyday functionality with convenient Inland Empire living.
For sale
Listed by: Redfin Corporation • Irma Samiirad • 9514095710
$555,000
3377 Cabrillo Ct, Perris, CA 92570
3beds
1,848sqft
Single Family Residence
Built in 2014
6,534 Square Feet Lot
$555,800 Zestimate®
$300/sqft
$-- HOA
What's special
- 4 days
- 216
- 21
Zillow last checked:
Listing updated:
Listed by:
Irma Samiirad DRE #01711776 9514095710,
Redfin Corporation
Source: CRMLS,MLS#: OC26233372 Originating MLS: California Regional MLS
Facts & features
Interior
Bedrooms & bathrooms
- Bedrooms: 3
- Bathrooms: 2
- Full bathrooms: 2
- Main level bathrooms: 2
- Main level bedrooms: 2
Rooms
- Room types: Bedroom, Laundry, Living Room, Primary Bedroom, Other, Pantry
Primary bedroom
- Features: Main Level Primary
Bedroom
- Features: All Bedrooms Down
Bathroom
- Features: Bathroom Exhaust Fan, Bathtub, Dual Sinks, Granite Counters
Kitchen
- Features: Kitchen Island, Laminate Counters, Walk-In Pantry
Other
- Features: Walk-In Closet(s)
Pantry
- Features: Walk-In Pantry
Heating
- Central
Cooling
- Central Air
Appliances
- Included: Dishwasher, Electric Water Heater, Microwave, Tankless Water Heater, Vented Exhaust Fan, Water To Refrigerator, Washer
- Laundry: Gas Dryer Hookup
Features
- Ceiling Fan(s), Laminate Counters, Open Floorplan, Pantry, Storage, All Bedrooms Down, Main Level Primary, Walk-In Pantry, Walk-In Closet(s)
- Flooring: Laminate, Tile
- Has fireplace: No
- Fireplace features: None
- Common walls with other units/homes: 1 Common Wall
Interior area
- Total interior livable area: 1,848 sqft
Property
Parking
- Total spaces: 2
- Parking features: Garage - Attached
- Attached garage spaces: 2
Features
- Levels: One
- Stories: 1
- Entry location: 1
- Pool features: None
- Spa features: None
- Fencing: Vinyl
- Has view: Yes
- View description: Hills, Mountain(s), Neighborhood
Lot
- Size: 6,534 Square Feet
- Features: Level
Details
- Parcel number: 330552026
- Special conditions: Standard
Construction
Type & style
- Home type: SingleFamily
- Property subtype: Single Family Residence
- Attached to another structure: Yes
Materials
- Roof: Tile
Condition
- New construction: No
- Year built: 2014
Utilities & green energy
- Sewer: Public Sewer
- Water: Public
Community & HOA
Community
- Features: Biking, Dog Park, Hiking, Mountainous, Park, Storm Drain(s), Street Lights, Sidewalks
Location
- Region: Perris
Financial & listing details
- Price per square foot: $300/sqft
- Tax assessed value: $382,615
- Date on market: 10/30/2026
- Cumulative days on market: 4 days
- Listing terms: Cash,Conventional
Estimated market value
$555,800
$528,000 - $584,000
$2,996/mo
Price history
| Date | Event | Price |
|---|---|---|
| 10/30/2026 | Listed for sale | $555,000+61.8%$300/sqft |
Source:  CRMLS #OC26233372 Report a problem | ||
| 9/5/2019 | Sold | $343,000+0.9%$186/sqft |
Source:  CRMLS #SW19139013 Report a problem | ||
| 7/17/2019 | Pending sale | $339,900$184/sqft |
Source: Coldwell Banker Associated Brokers Realty #SW19139013 Report a problem | ||
| 6/20/2019 | Listed for sale | $339,900$184/sqft |
Source: Coldwell Banker Associated Brokers Realty #SW19139013 Report a problem | ||
| 6/20/2019 | Pending sale | $339,900$184/sqft |
Source: Coldwell Banker Associated Brokers Realty #SW19139013 Report a problem | ||
| 6/20/2019 | Pending sale | $339,900$184/sqft |
Source: Coldwell Banker Assoc Brkr-SC #SW19139013 Report a problem | ||
| 6/13/2019 | Listed for sale | $339,900+38.7%$184/sqft |
Source: Coldwell Banker Assoc Brkr-SC #SW19139013 Report a problem | ||
| 7/1/2014 | Sold | $245,000$133/sqft |
Source: Public Record Report a problem | ||
Public tax history
| Year | Property taxes | Tax assessment |
|---|---|---|
| 2026 | -- | $382,615 +2% |
| 2025 | $6,356 +0.6% | $375,114 +2% |
| 2024 | $6,317 +1.1% | $367,760 +2% |
| 2023 | $6,248 +1.6% | $360,550 +2% |
| 2022 | $6,153 +2.2% | $353,482 +2% |
| 2021 | $6,022 +1.4% | $346,552 +1% |
| 2020 | $5,939 +18.2% | $343,000 +29.9% |
| 2019 | $5,024 +3.5% | $263,957 +2% |
| 2018 | $4,853 +1.6% | $258,782 +2% |
| 2017 | $4,776 | $253,709 +2% |
| 2016 | $4,776 +0.3% | $248,735 +1.5% |
| 2015 | $4,762 +155.2% | $245,000 +1064.4% |
| 2014 | $1,866 | $21,041 |
Find assessor info on the county website
Monthly payment
Est. payment
Payment breakdown
Explore the cost of this home by adjusting the details. Changes won't be saved.Climate risks
Neighborhood: 92570


Similar homes
- $550,0004 bd3 ba2.1k sqft3863 Bluff St, Perris, CA 92571For Sale
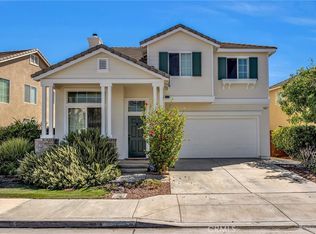 MLS ID #SW26216007, Tim Platt, Overland Realty. CRMLS
- $550,0002 bd2 ba1.5k sqft40321 Via Calidad, Murrieta, CA 92562For Sale
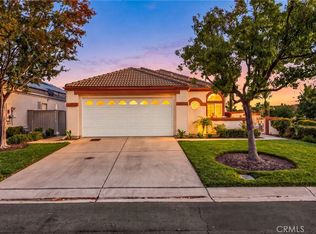 MLS ID #SW26232500, Tyson Robinson, Trillion Real Estate. CRMLS
- $494,0003 bd3 ba1.3k sqft656 Wilson Ave, Perris, CA 92571For Sale
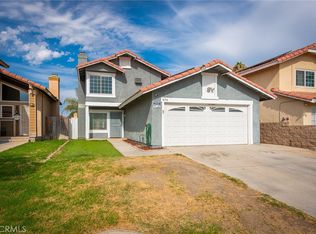 MLS ID #IV26187365, SCOTT TUCKER, PROVIDENCE REALTY. CRMLS
- $549,0004 bd3 ba2.1k sqft1888 Brockstone Dr, Perris, CA 92571For Sale
 MLS ID #CV26144796, Marco Munoz Gonzalez, KELLER WILLIAMS PREMIER PROPER. CRMLS
