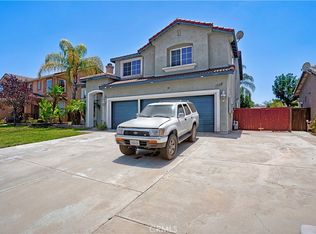
Welcome home to 28327 Serenity Falls Way! Rich hardwood floors lead into an open, light-filled floor plan built for real life and entertaining. The chef's kitchen impresses with sprawling granite counters, a massive center island, espresso cabinetry, walk-in pantry, and stainless steel appliances including a built-in double oven and gas cooktop. It flows into a bright breakfast nook and family room anchored by a cozy stone fireplace. Out back, discover your own private retreat with a tiered fountain, blooming bougainvillea, mature shade trees, and a pergola-covered patio set the scene for morning coffee or evening wine. Space, style, and serenity homes like this don't last. Schedule your tour today!
For sale
Listed by: Real Broker • Brittany Morris-Scott • Contact: 714-728-1427
$670,000
28327 Serenity Falls Way, Menifee, CA 92585
4beds
4,028sqft
:
Get pre-qualified$4,530/mo
Single Family Residence
Built in 2011
8,712 Square Feet Lot
$-- Zestimate®
$166/sqft
$77/mo HOA
What's special
- 120 days |
- 762 |
- 56 |
Zillow last checked:
Listing updated:
Listed by:
Brittany Morris-Scott DRE #02055591 714-728-1427,
Real Broker
Source: CRMLS,MLS#: PW26157581 Originating MLS: California Regional MLS
Originating MLS: California Regional MLSFacts & features
Interior
Bedrooms & bathrooms
- Bedrooms: 4
- Bathrooms: 4
- Full bathrooms: 3
- 1/2 bathrooms: 1
- Main level bathrooms: 2
- Main level bedrooms: 1
Rooms
- Room types: Bedroom, Kitchen, Laundry, Living Room, Other, Dining Room
Bedroom
- Features: Bedroom on Main Level
Bathroom
- Features: Bathtub, Separate Shower, Tile Counters, Tub Shower, Walk-In Shower
Kitchen
- Features: Granite Counters
Other
- Features: Walk-In Closet(s)
Heating
- Central
Cooling
- Central Air
Appliances
- Included: Dishwasher, Gas Oven, Microwave, Water Heater, Dryer, Washer
- Laundry: Laundry Room
Features
- Separate/Formal Dining Room, Eat-in Kitchen, Granite Counters, Open Floorplan, Bedroom on Main Level, Walk-In Closet(s)
- Has fireplace: Yes
- Fireplace features: Living Room
- Common walls with other units/homes: No Common Walls
Interior area
- Total interior livable area: 4,028 sqft
Video & virtual tour
Property
Parking
- Total spaces: 5
- Parking features: Direct Access, Garage Faces Front, Garage
- Attached garage spaces: 3
- Uncovered spaces: 2
Accessibility
- Accessibility features: None
Features
- Levels: Two
- Stories: 2
- Entry location: Floor 1/1
- Patio & porch: Patio
- Pool features: None
- Spa features: None
- Has view: Yes
- View description: Mountain(s), Neighborhood
Lot
- Size: 8,712 Square Feet
- Features: Front Yard, Landscaped, Yard
Details
- Parcel number: 333580010
- Special conditions: Standard
Construction
Type & style
- Home type: SingleFamily
- Architectural style: Mediterranean,Traditional
- Property subtype: Single Family Residence
Materials
- Stucco
- Roof: Tile
Condition
- Turnkey
- New construction: No
- Year built: 2011
Utilities & green energy
- Sewer: Public Sewer
- Water: Public
- Utilities for property: Cable Available, Electricity Available, Electricity Connected, Natural Gas Available, Natural Gas Connected, Phone Available, Sewer Available, Sewer Connected, Water Available, Water Connected
Community & HOA
Community
- Features: Biking, Curbs, Hiking, Park, Storm Drain(s), Street Lights, Suburban, Sidewalks
- Security: Carbon Monoxide Detector(s), Smoke Detector(s)
HOA
- Has HOA: Yes
- Amenities included: Maintenance Grounds, Trail(s)
- HOA fee: $77 monthly
- HOA name: Heritage Lake Masters Association
- HOA phone: 800-428-5588
Location
- Region: Menifee
Financial & listing details
- Price per square foot: $166/sqft
- Tax assessed value: $369,693
- Date on market: 7/20/2026
- Cumulative days on market: 121 days
- Listing terms: Cash,Conventional,FHA,Fannie Mae,Freddie Mac,VA Loan
Estimated market value
Not available
Estimated sales range
Not available
$3,699/mo
Price history
| Date | Event | Price |
|---|---|---|
| 7/20/2026 | Listed for sale | $670,000+127.5%$166/sqft |
Source:  CRMLS #PW26157581 Report a problem CRMLS #PW26157581 Report a problem | ||
| 3/30/2012 | Sold | $294,500$73/sqft |
Source: Public Record Report a problem | ||
Public tax history
| Year | Property taxes | Tax assessment |
|---|---|---|
| 2025 | -- | $369,693 +2% |
| 2024 | $8,847 +1.1% | $362,445 +2% |
| 2023 | $8,749 +1.7% | $355,339 +2% |
| 2022 | $8,605 +1.6% | $348,372 +2% |
| 2021 | $8,472 +1.8% | $341,542 +1% |
| 2020 | $8,320 +3.1% | $338,041 +2% |
| 2019 | $8,072 +4.1% | $331,413 +2% |
| 2018 | $7,753 +1.6% | $324,916 +2% |
| 2017 | $7,628 | $318,546 +2% |
| 2016 | $7,628 +2.8% | $312,301 +1.5% |
| 2015 | $7,417 +2.4% | $307,611 +2% |
| 2014 | $7,244 | $301,587 +0.5% |
| 2013 | -- | $300,226 +14.8% |
| 2012 | -- | $261,509 +550.4% |
| 2011 | -- | $40,205 +0.8% |
| 2010 | -- | $39,905 +9.7% |
| 2009 | -- | $36,377 |
Find assessor info on the county website
Monthly payment
Est. payment
Payment breakdown
Explore the cost of this home by adjusting the details. Changes won't be saved.Climate risks
Neighborhood: 92585
Nearby schools
GreatSchools rating
- 7/10Mesa View Elementary SchoolGrades: K-5Distance: 1.1 mi
- 3/10Ethan A Chase Middle SchoolGrades: 6-8Distance: 0.2 mi
- $736,9004 bd3 ba2.8k sqft28341 Serenity Falls Way, Menifee, CA 92585Off Market
- $705,3004 bd3 ba2.5k sqft28355 Serenity Falls Way, Sun City, CA 92585Off Market

- $686,4003 bd3 ba2.5k sqft28355 Serenity Falls Way, Menifee, CA 92585Off Market
- $662,2004 bd3 ba2.8k sqft28299 Serenity Falls Way, Menifee, CA 92585Off Market

- $703,5004 bd3 ba3k sqft29821 Bankside Dr, Menifee, CA 92585Off Market
- $815,0004 bd3 ba2.8k sqft28369 Serenity Falls Way, Menifee, CA 92585Sold
- $713,7004 bd4 ba3k sqft29832 Bankside Dr, Menifee, CA 92585Off Market
- $711,3004 bd2 ba2.8k sqft28285 Serenity Falls Way, Menifee, CA 92585Off Market
A local agent can set up tours, give advice and negotiate with sellers.
Similar homes
- $699,9994 bd3 ba2.5k sqft27256 Old Miner Cir, Menifee, CA 92585For Sale
 MLS ID #SW26161089, Cori Carey, ACE Realty, Inc.. CRMLS
 - $665,0004 bd3 ba2.9k sqft31826 Livingston St, Menifee, CA 92584For Sale
 MLS ID #IV26075369, MARIA NAVARRO, REAL ESTATE ONE. CRMLS
 - $688,0004 bd3 ba2.7k sqft25362 Lone Acres Rd, Menifee, CA 92584For Sale
 MLS ID #PW26153892, Liliana Mercedes, Gatehouse Properties. CRMLS
 - $695,0005 bd3 ba2.9k sqft28639 Amborella Way, Menifee, CA 92584For Sale
 MLS ID #IV26134489, KAYLA GALVAN, COLDWELL BANKER ASSOC BRKR/MEN. CRMLS
 - $679,0003 bd3 ba2.8k sqft31043 Tiverton Rd, Menifee, CA 92584For SaleMLS ID #SW26084782, Bernetta Bourgoyne, Bourgoyne Realty. CRMLS
- $675,0004 bd3 ba2.2k sqft31921 Ariel Ct, Menifee, CA 92586For SaleMLS ID #IG26114514, Brian Spinuzzi, Logic Realty. CRMLS
- $649,9003 bd3 ba2.4k sqft29325 Sparkling Dr, Menifee, CA 92584For SaleMLS ID #SW26109099, Selina Shepherd, Allison James Estates & Homes. CRMLS
- $729,0004 bd4 ba3.3k sqft28849 Morningside Ln, Menifee, CA 92584For SaleMLS ID #SW26086780, Jerry Park, AVM Real Estate Services. CRMLS
- $699,9994 bd3 ba3.4k sqft30923 Lajoe St, Menifee, CA 92584For SaleMLS ID #SW26025038, Vanessa Rodarte, Localist Realty. CRMLS
- $699,0006 bd4 ba4k sqft33299 Pitman Ln, Menifee, CA 92584For SaleMLS ID #SW26107866, Femarie Rincon, Realty ONE Group Empire. CRMLS
- $724,9954 bd3 ba3.4k sqft30867 Green Branch St, Menifee, CA 92584For SaleMLS ID #SW26123394, Eddy Sandoval, S.D.S Realty & Property Manage. CRMLS
- $735,0004 bd3 ba3.1k sqft25392 Lone Acres Rd, Menifee, CA 92584For SaleMLS ID #SW26141141, Constance Carlisle, eXp Realty of California, Inc.. CRMLS
- $599,0004 bd3 ba2.2k sqft28463 Memory Ln, Winchester, CA 92596For SaleMLS ID #IV26122003, ANA THIGPEN, CENTURY 21 EXPERIENCE. CRMLS
- $630,0004 bd3 ba2.5k sqft29554 Bisbee Ct, Winchester, CA 92596For SaleMLS ID #CV26154996, Carlos Lupercio, REALTY ONE GROUP WEST. CRMLS
- $649,9994 bd3 ba2.2k sqft36673 Lynwood Ave, Murrieta, CA 92563For SaleMLS ID #SW26157683, Nicole Farnum, MM Realty. CRMLS
- $685,0005 bd3 ba2.4k sqft28564 Hellebore St, Murrieta, CA 92563For SaleMLS ID #IV26097883, JAMES MONKS, Tower Agency. CRMLS
- $--4 bd3 ba2.8k sqft24038 Montecito Dr, Wildomar, CA 92595AuctionAuction.com 2
- $777,0005 bd4 ba3.5k sqft29832 Urtica Ct, Menifee, CA 92584For SaleMLS ID #CV26115190, Roberto Cedeno, ROA California Inc. CRMLS
- $699,9994 bd4 ba2.8k sqft34852 Silversprings Pl, Murrieta, CA 92563For SaleMLS ID #IV26062886, GAVIN CARLSON, CALIFORNIA REALTY GROUP INC.. CRMLS
- $650,9005 bd3 ba3.3k sqft17 Del Brienza, Lake Elsinore, CA 92532For SaleMLS ID #CV26139797, Jessie Rodriguez, Coldwell Banker Icon. CRMLS
Local buyer's agents are ready to help
