
This spacious 2801 Sq Ft two-story home with 3 bedrooms, 3 baths, Loft, Office and a backyard with no back neighbors. This home is perfect for families, professionals, or first-time buyers looking for room to spread out. The kitchen is complete with lots of cabinetry, granite counter-tops, and stainless-steel appliances. The home has beautiful hardwood and Tile flooring throughout; it is wired for whole house surround sound. There is an extra 220 electrical panel for holiday lights. The back yard has additional electrical outlets for power and phone charging. There are fruit trees, 3 plums, 1 orange, 1 apple, 2 lemons and 1 Alberta peach. To help reduce AC costs the home offer a Quiet Cool Fan System.
The is the perfect home that is close to schools, shopping, Restaurants, golf, with easy access to the 215 freeway.
Pending
Listed by: Bourgoyne Realty • Bernetta Bourgoyne • Contact: 951-712-8191
Price cut: $23K (9/21)
$620,000
31043 Tiverton Rd, Menifee, CA 92584
3beds
2,801sqft
Single Family Residence
Built in 2006
6,970 Square Feet Lot
$616,600 Zestimate®
$221/sqft
$67/mo HOA
What's special
- 112 days
- 87
- 5
Zillow last checked:
Listing updated:
Listed by:
Bernetta Bourgoyne DRE #01440856 951-712-8191,
Bourgoyne Realty,
Michael Bourgoyne DRE #01983047,
Bourgoyne Realty
Source: CRMLS,MLS#: SW26084782 Originating MLS: California Regional MLS
Originating MLS: California Regional MLSFacts & features
Interior
Bedrooms & bathrooms
- Bedrooms: 3
- Bathrooms: 3
- Full bathrooms: 3
- Main level bathrooms: 1
Rooms
- Room types: Bonus Room, Bedroom, Family Room, Loft, Living Room, Primary Bedroom, Office, Other
Primary bedroom
- Features: Primary Suite
Bedroom
- Features: All Bedrooms Up
Other
- Features: Walk-In Closet(s)
Heating
- Central
Cooling
- Central Air, Whole House Fan
Appliances
- Laundry: Laundry Room
Features
- Balcony, All Bedrooms Up, Loft, Primary Suite, Walk-In Closet(s)
- Has fireplace: Yes
- Fireplace features: Family Room
- Common walls with other units/homes: No Common Walls
Interior area
- Total interior livable area: 2,801 sqft
Property
Parking
- Total spaces: 3
- Parking features: Garage - Attached
- Attached garage spaces: 3
Features
- Levels: Two
- Stories: 2
- Entry location: 1
- Pool features: None
- Has view: Yes
- View description: Neighborhood
Lot
- Size: 6,970 Square Feet
- Features: 0-1 Unit/Acre
Details
- Parcel number: 372470004
- Special conditions: Standard
Construction
Type & style
- Home type: SingleFamily
- Property subtype: Single Family Residence
Condition
- New construction: No
- Year built: 2006
Utilities & green energy
- Sewer: Public Sewer
- Water: Public
Community & HOA
Community
- Features: Curbs, Street Lights, Sidewalks
HOA
- Has HOA: Yes
- Amenities included: Playground
- HOA fee: $67 monthly
- HOA name: .
Location
- Region: Menifee
Financial & listing details
- Price per square foot: $221/sqft
- Tax assessed value: $457,622
- Date on market: 4/21/2026
- Cumulative days on market: 112 days
- Listing terms: Cash,Cash to New Loan,Conventional,FHA,VA Loan
Estimated market value
$616,600
$586,000 - $647,000
$3,342/mo
Price history
| Date | Event | Price |
|---|---|---|
| 10/20/2026 | Pending sale | $620,000$221/sqft |
Source:  CRMLS #SW26084782 Report a problem CRMLS #SW26084782 Report a problem | ||
| 9/22/2026 | Contingent | $620,000$221/sqft |
Source: CRMLS #SW26084782 Report a problem | ||
| 9/21/2026 | Price change | $620,000-3.6%$221/sqft |
Source: CRMLS #SW26084782 Report a problem | ||
| 9/2/2026 | Price change | $643,000-1.8%$230/sqft |
Source: CRMLS #SW26084782 Report a problem | ||
| 8/24/2026 | Price change | $655,000-0.3%$234/sqft |
Source: CRMLS #SW26084782 Report a problem | ||
| 8/14/2026 | Price change | $657,000-1.9%$235/sqft |
Source: CRMLS #SW26084782 Report a problem | ||
| 8/7/2026 | Price change | $670,000-1.3%$239/sqft |
Source: CRMLS #SW26084782 Report a problem | ||
| 6/13/2026 | Listed for sale | $679,000$242/sqft |
Source: CRMLS #SW26084782 Report a problem | ||
| 4/30/2026 | Listing removed | $679,000$242/sqft |
Source: CRMLS #SW26084782 Report a problem | ||
| 4/21/2026 | Listed for sale | $679,000+79.2%$242/sqft |
Source: CRMLS #SW26084782 Report a problem | ||
| 12/30/2015 | Sold | $379,000$135/sqft |
Source: Public Record Report a problem | ||
| 11/25/2015 | Pending sale | $379,000$135/sqft |
Source: Rancon Real Estate #SW15241347 Report a problem | ||
| 11/7/2015 | Listed for sale | $379,000+16.6%$135/sqft |
Source: Rancon Real Estate #SW15241347 Report a problem | ||
| 5/28/2010 | Sold | $325,000$116/sqft |
Source: Public Record Report a problem | ||
Public tax history
| Year | Property taxes | Tax assessment |
|---|---|---|
| 2026 | -- | $457,622 +2% |
| 2025 | $9,180 +1.5% | $448,650 +2% |
| 2024 | $9,048 +0.2% | $439,854 +2% |
| 2023 | $9,033 +1.3% | $431,230 +2% |
| 2022 | $8,922 +0.8% | $422,776 +2% |
| 2021 | $8,852 +1.4% | $414,488 +1% |
| 2020 | $8,726 +1.8% | $410,239 +2% |
| 2019 | $8,574 +3.1% | $402,196 +2% |
| 2018 | $8,314 +1.4% | $394,311 +2% |
| 2017 | $8,198 | $386,580 +2% |
| 2016 | $8,198 +12.6% | $379,000 +16.6% |
| 2015 | $7,284 +3.2% | $325,000 +4.5% |
| 2014 | $7,058 | $311,000 +31.8% |
| 2013 | -- | $236,000 -2.5% |
| 2012 | -- | $242,000 -26.1% |
| 2011 | -- | $327,446 -29.4% |
| 2010 | -- | $463,783 -0.2% |
| 2009 | -- | $464,888 +2% |
| 2008 | -- | $455,773 +2% |
| 2007 | -- | $446,837 |
Find assessor info on the county website
Monthly payment
Est. payment
Payment breakdown
Explore the cost of this home by adjusting the details. Changes won't be saved.Climate risks
Neighborhood: 92584

Similar homes
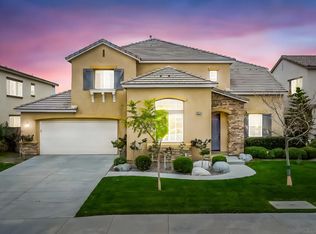
- $550,0004 bd2 ba2.2k sqft30411 Lamplighter Ln, Menifee, CA 92584For Sale
 MLS ID #MB26211649, LISA PIMENTEL, AMERIPRIDE PROPERTIES. CRMLS
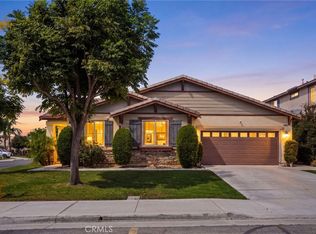
 - $689,9905 bd3 ba3k sqft31249 Palomar Rd, Menifee, CA 92584For Sale
 MLS ID #SW26134035, Audra Merrell, HomeSmart Realty West. CRMLS
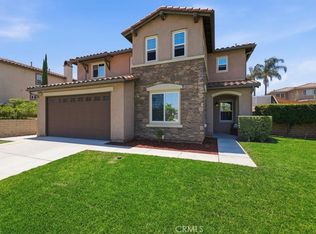
 - $559,9003 bd2 ba1.9k sqft29665 Cottonwood Cove Dr, Menifee, CA 92584For Sale
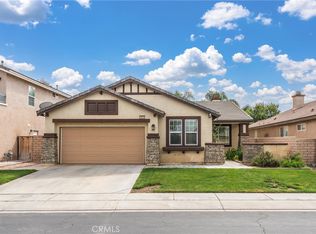 MLS ID #OC26213145, Diolinda Nieto, Titanium Realty. CRMLS
 - $569,9004 bd3 ba2k sqft26773 Merced St, Menifee, CA 92584For Sale
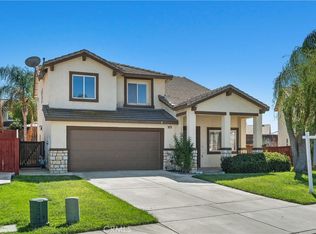 MLS ID #SW26215544, Kimberly Campbell, Coldwell Banker Realty. CRMLS
Local buyer's agents are ready to help
