WHERE COMFORT MEETS LIFESTYLE IN MENIFEE: Luxury, space, and breathtaking mountain views come together in this exceptional 5-bedroom, 4-bath residence offering 3,746 square feet of beautifully upgraded living space on a premium corner lot. Designed for both everyday comfort and effortless entertaining, this home features an open, light-filled floor plan with newer wood flooring throughout the main living areas, tile flooring in the kitchen and bathrooms, and plush carpeting in the bedrooms.
The beautifully updated kitchen serves as the heart of the home, showcasing modern finishes, abundant cabinetry, expansive counter space, and a seamless flow into the spacious family room—perfect for gatherings of any size. Whether hosting holidays or enjoying a quiet evening at home, this thoughtfully designed layout provides the ideal setting.
The expansive primary suite is a true retreat, highlighted by an oversized walk-in closet that offers exceptional storage and organization. Four additional bedrooms and four full bathrooms provide flexibility for growing families, guests, or multigenerational living.
Situated on a desirable corner lot, the property enjoys attractive curb appeal, scenic mountain views, and a spacious three-car garage offering plenty of room for vehicles, storage, or hobbies.
Ideally located near parks, schools, shopping, dining, and convenient commuter access, this home combines an outstanding location with generous living space and quality upgrades. A professionally measured digital floor plan is available, providing buyers with an accurate view of the home's thoughtful layout before they visit.
Homes offering this combination of size, upgrades, views, and location are a rare opportunity. Don't miss your chance to own one of Menifee's exceptional homes!
Sold for $810,000
Listed by: DAYBREAK GROUP • Brett Dunne • Contact: 909-575-8812
Bought with: ShoppingSDHouses
$810,000
29290 Hartford Dr, Menifee, CA 92584
5beds
3,746sqft
Single Family Residence
Built in 2006
7,405 Square Feet Lot
$798,200 Zestimate®
$216/sqft
$4,118 Estimated rent
Home value
$798,200
$758,000 - $838,000
$4,118/mo
Zestimate® history
Owner options
List your home for rent
$4,118/mo
Rent Zestimate®
Find your next renter with Zillow Rental Manager. Plus, with online applications, you can quickly screen prospective tenants – for free.
$4,118/mo
Rent Zestimate®
Refinance and save
$5,328/mo
Est. payment
Refinancing to a lower rate could help reduce your monthly payments and save thousands over the life of the loan.
$5,328/mo
Est. payment
Explore your selling options
Work with a Zillow partner agent
Leverage their expertise and Zillow's premium Showcase listings to get your home seen by more buyers.
Get startedList with your own agent
Get your home in front of millions of buyers by listing it on Zillow.
Learn how to do itSell it yourself
Take full control of how buyers see your home on Zillow by listing For Sale by Owner (FSBO).
List your homeWhat's special
Zillow last checked:
Listing updated:
Listed by:
Brett Dunne DRE #01458890 909-224-7920,
DAYBREAK GROUP
Bought with:
Angel Flores, DRE #02084170
ShoppingSDHouses
Source: CRMLS,MLS#: CV26141108 Originating MLS: California Regional MLS
Originating MLS: California Regional MLSFacts & features
Interior
Bedrooms & bathrooms
- Bedrooms: 5
- Bathrooms: 4
- Full bathrooms: 4
- Main level bathrooms: 1
- Main level bedrooms: 1
Rooms
- Room types: Bonus Room, Bedroom, Family Room, Kitchen, Laundry, Living Room, Primary Bedroom, Other, Pantry
Primary bedroom
- Features: Primary Suite
Bedroom
- Features: Bedroom on Main Level
Other
- Features: Walk-In Closet(s)
Pantry
- Features: Walk-In Pantry
Heating
- Central
Cooling
- Central Air
Appliances
- Laundry: Inside, Laundry Room, Upper Level
Features
- Bedroom on Main Level, Primary Suite, Walk-In Pantry, Walk-In Closet(s)
- Has fireplace: Yes
- Fireplace features: Family Room
- Common walls with other units/homes: No Common Walls
Interior area
- Total interior livable area: 3,746 sqft
Property
Parking
- Total spaces: 3
- Parking features: Garage - Attached
- Attached garage spaces: 3
Features
- Levels: Two
- Stories: 2
- Entry location: Ground Level
- Pool features: None
- Has view: Yes
- View description: Mountain(s)
Lot
- Size: 7,405 Square Feet
- Features: Back Yard, Corner Lot, Front Yard, Lawn, Landscaped, Level, Sprinkler System
Details
- Parcel number: 372470019
- Special conditions: Standard
Construction
Type & style
- Home type: SingleFamily
- Property subtype: Single Family Residence
Condition
- New construction: No
- Year built: 2006
Utilities & green energy
- Sewer: Public Sewer
- Water: Public
Community & HOA
Community
- Features: Curbs, Gutter(s), Street Lights, Sidewalks
HOA
- Has HOA: Yes
- Amenities included: Outdoor Cooking Area, Picnic Area, Playground
- HOA fee: $77 monthly
- HOA name: Keystone Pacific
- HOA phone: 951-491-6866
Location
- Region: Menifee
Financial & listing details
- Price per square foot: $216/sqft
- Tax assessed value: $663,170
- Annual tax amount: $11,849
- Date on market: 6/29/2026
- Cumulative days on market: 11 days
- Listing terms: Cash,Conventional,Cal Vet Loan,VA Loan
- Exclusions: Water Softener unit
Price history
| Date | Event | Price |
|---|---|---|
| 7/31/2026 | Sold | $810,000+1.5%$216/sqft |
Source:  CRMLS #CV26141108 Report a problem CRMLS #CV26141108 Report a problem | ||
| 7/11/2026 | Contingent | $798,000$213/sqft |
Source: CRMLS #CV26141108 Report a problem | ||
| 6/30/2026 | Listed for sale | $798,000+73.5%$213/sqft |
Source: CRMLS #CV26141108 Report a problem | ||
| 5/6/2017 | Listing removed | $460,000$123/sqft |
Source: KW College Park - Upland #CV17019910 Report a problem | ||
| 3/21/2017 | Price change | $460,000-3.2%$123/sqft |
Source: Keller Williams - KW College Park - Upland #CV17019910 Report a problem | ||
| 2/17/2017 | Price change | $475,000-2.9%$127/sqft |
Source: Keller Williams - KW College Park - Upland #CV17019910 Report a problem | ||
| 1/31/2017 | Listed for sale | $489,000-1.2%$131/sqft |
Source: KW COLLEGE PARK #CV17019910 Report a problem | ||
| 3/1/2007 | Sold | $495,000$132/sqft |
Source: Public Record Report a problem | ||
Public tax history
| Year | Property taxes | Tax assessment |
|---|---|---|
| 2025 | $11,849 +1.4% | $663,170 +2% |
| 2024 | $11,681 +0% | $650,168 +2% |
| 2023 | $11,679 +4.3% | $637,421 +6.9% |
| 2022 | $11,194 +10.1% | $596,009 +18% |
| 2021 | $10,163 +7.7% | $505,093 +12% |
| 2020 | $9,435 +2.3% | $450,975 +3% |
| 2019 | $9,221 +4.2% | $437,840 +4% |
| 2018 | $8,848 +5% | $421,000 +8.8% |
| 2017 | $8,424 | $387,000 +2.1% |
| 2016 | $8,424 +4.2% | $379,000 +3% |
| 2015 | $8,085 +5.4% | $368,000 +8.9% |
| 2014 | $7,670 | $338,000 +21.6% |
| 2013 | -- | $278,000 -4.8% |
| 2012 | -- | $292,000 -7.9% |
| 2011 | -- | $317,000 -5.7% |
| 2010 | -- | $336,000 -0.9% |
| 2009 | -- | $339,000 -9.1% |
| 2008 | -- | $373,000 -1% |
| 2007 | -- | $376,837 |
Find assessor info on the county website
Neighborhood: 92584
Nearby homes
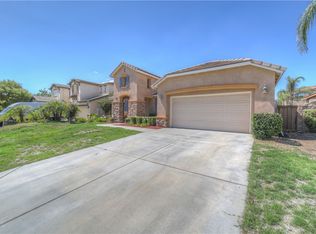
- $570,0004 bd3 ba2.4k sqft29304 Hartford Dr, Menifee, CA 92584Sold
- $606,0003 bd2 ba2.4k sqft29285 Brockton Cir, Menifee, CA 92584Off Market
- $666,3005 bd4 ba3.4k sqft29299 Brockton Cir, Menifee, CA 92584Off Market
- $679,0003 bd3 ba2.8k sqft31043 Tiverton Rd, Menifee, CA 92584For Sale
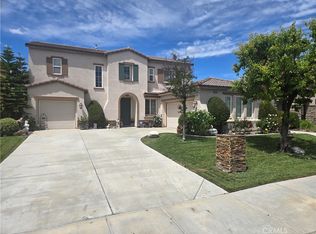
- $607,3005 bd3 ba2.8k sqft29318 Hartford Dr, Menifee, CA 92584Off Market
- $679,0004 bd3 ba3.1k sqft31057 Tiverton Rd, Menifee, CA 92584Sold
- $665,7004 bd3 ba3.1k sqft29295 Hartford Dr, Menifee, CA 92584Off Market
- $689,9005 bd4 ba3.4k sqft31071 Tiverton Rd, Menifee, CA 92584Off Market
Nearby schools
GreatSchools rating
- 6/10Southshore Elementary SchoolGrades: K-5Distance: 0.2 mi
- 5/10Bell Mountain Middle SchoolGrades: 6-8Distance: 0.8 mi
- 8/10Santa Rosa AcademyGrades: K-12Distance: 1.8 mi
Schools provided by the listing agent
- High: Liberty
Source: CRMLS. This data may not be complete. We recommend contacting the local school district to confirm school assignments for this home.
Get a cash offer in 3 minutes
Find out how much your home could sell for in as little as 3 minutes with a no-obligation cash offer.
Estimated market value
$798,200
Get a cash offer in 3 minutes
Find out how much your home could sell for in as little as 3 minutes with a no-obligation cash offer.
Estimated market value
$798,200
- California
- Riverside County
- Menifee
- 92584
- 29290 Hartford Dr
Nearby cities
Nearby neighborhoods
Nearby zip codes
Other Menifee Topics
