NEW PHOTOS ON 07/29/26.
Welcome to this beautifully maintained home in the highly sought-after Summerly community, one of the most desirable neighborhoods in Lake Elsinore. Built in 2015, this spacious residence offers 3 bedrooms, 2 bathrooms, and approximately 1,868 square feet of thoughtfully designed living space. NO SOLAR!
The bright, OPEN-CONCEPT FLOOR PLAN is filled with natural light and creates an inviting atmosphere for both everyday living and entertaining. A versatile UPSTAIRS LOFT can easily function as a FOURTH BEDROOM, HOME OFFICE, MEDIA ROOM, or PLAYROOM.
The spacious PRIMARY SUITE serves as a private retreat, featuring a generous WALK-IN CLOSET and plenty of room to relax. The home's functional layout flows seamlessly from room to room, maximizing comfort and livability.
Step outside to your own BACKYARD OASIS, complete with a charming PERGOLA, manicured landscaping, and ample space for outdoor dining, entertaining, or simply enjoying the Southern California lifestyle. Additional upgrades include an EPOXY-COATED GARAGE FLOOR and WATER SOFTENER SYSTEM, with ADT security system ready!
Located in the highly desirable SUMMERLY MASTER-PLANNED COMMUNITY, residents enjoy RESORT-STYLE HOA AMENITIES including MULTIPLE POOLS with security guards, SPLASH PAD, CLUBHOUSE, SPORTS COURTS, BBQ AREAS, FIRE PIT, PARKS, PLAYGROUNDS, PICNIC AREAS, HIKING TRAILS, and BEAUTIFULLY MAINTAINED GREEN SPACES.
Conveniently situated within the LAKE ELSINORE UNIFIED SCHOOL DISTRICT and just minutes from STORM STADIUM, SHOPPING, STARBUCKS, RESTAURANTS, FITNESS CENTERS, and major COMMUTER ROUTES, this home combines location, lifestyle, and convenience.
Whether you're searching for your next PRIMARY RESIDENCE or a TURNKEY INVESTMENT OPPORTUNITY, this property offers exceptional value. The property is currently TENANT OCCUPIED, and the tenants have expressed interest in remaining, presenting investors with the potential for IMMEDIATE RENTAL INCOME and LONG-TERM APPRECIATION. Notice to terminate has been served to tenant.
Don't miss the opportunity to own a modern, versatile home in one of Lake Elsinore's premier communities.
For sale
Listed by: Integrity Realty & Prpty Mgmt • LAVERN SLUSHER II • Contact: 951-275-6041
$560,000
29480 Major League, Lake Elsinore, CA 92530
3beds
1,868sqft
:
Get pre-qualified$3,893/mo
Single Family Residence
Built in 2015
4,792 Square Feet Lot
$561,700 Zestimate®
$300/sqft
$135/mo HOA
What's special
- 46 days |
- 254 |
- 11 |
Likely to sell faster than
Zillow last checked:
Listing updated:
Listed by:
LAVERN SLUSHER II DRE #01962951 951-275-6041,
Integrity Realty & Prpty Mgmt
Source: CRMLS,MLS#: IV26128876 Originating MLS: California Regional MLS
Originating MLS: California Regional MLSFacts & features
Interior
Bedrooms & bathrooms
- Bedrooms: 3
- Bathrooms: 2
- Full bathrooms: 1
- 3/4 bathrooms: 1
- Main level bathrooms: 1
- Main level bedrooms: 1
Rooms
- Room types: Bonus Room, Bedroom, Family Room, Kitchen, Laundry, Loft, Living Room, Primary Bathroom, Primary Bedroom, Other, Pantry
Primary bedroom
- Features: Primary Suite
Primary bedroom
- Features: Main Level Primary
Bedroom
- Features: Bedroom on Main Level
Bathroom
- Features: Bathtub, Separate Shower, Tub Shower
Kitchen
- Features: Kitchen Island, Kitchen/Family Room Combo, Pots & Pan Drawers, Walk-In Pantry
Pantry
- Features: Walk-In Pantry
Heating
- Forced Air
Cooling
- Central Air
Appliances
- Included: Dishwasher, Gas Oven, Gas Range, Microwave, Water Softener, Tankless Water Heater
- Laundry: Laundry Room
Features
- Breakfast Area, Ceiling Fan(s), Pantry, Recessed Lighting, All Bedrooms Down, Bedroom on Main Level, Loft, Main Level Primary, Primary Suite, Walk-In Pantry, Walk-In Closet(s)
- Flooring: Carpet, Laminate
- Windows: Blinds, Double Pane Windows
- Has fireplace: No
- Fireplace features: None
- Common walls with other units/homes: No Common Walls
Interior area
- Total interior livable area: 1,868 sqft
Property
Parking
- Total spaces: 2
- Parking features: Door-Multi, Garage
- Attached garage spaces: 2
Features
- Levels: Two
- Stories: 2
- Entry location: Front Door
- Patio & porch: Concrete, Patio
- Pool features: Association
- Has spa: Yes
- Spa features: Association
- Fencing: Wood
- Has view: Yes
- View description: Neighborhood
Lot
- Size: 4,792 Square Feet
- Features: 0-1 Unit/Acre
Details
- Parcel number: 371281006
- Special conditions: Standard
Construction
Type & style
- Home type: SingleFamily
- Property subtype: Single Family Residence
Materials
- Foundation: Slab
Condition
- Turnkey
- New construction: No
- Year built: 2015
Utilities & green energy
- Sewer: Public Sewer
- Water: Public
- Utilities for property: Cable Connected, Electricity Connected, Natural Gas Connected, Sewer Connected, Water Connected
Community & HOA
Community
- Features: Sidewalks
- Security: Security System, Carbon Monoxide Detector(s), Smoke Detector(s)
HOA
- Has HOA: Yes
- Amenities included: Clubhouse, Sport Court, Dog Park, Fire Pit, Barbecue, Picnic Area, Playground, Pickleball, Pool, Spa/Hot Tub, Trail(s)
- HOA fee: $135 monthly
- HOA name: Summerly Community Association
- HOA phone: 951-973-7522
Location
- Region: Lake Elsinore
Financial & listing details
- Price per square foot: $300/sqft
- Tax assessed value: $556,614
- Annual tax amount: $8,999
- Date on market: 6/17/2026
- Cumulative days on market: 46 days
- Listing terms: Cash,Cash to New Loan,Conventional,1031 Exchange,FHA,Fannie Mae,Freddie Mac,Submit,VA Loan
- Inclusions: Stove
- Exclusions: Refrigerator
- Road surface type: Paved
Estimated market value
$561,700
$534,000 - $590,000
$3,400/mo
Price history
| Date | Event | Price |
|---|---|---|
| 6/17/2026 | Listed for sale | $560,000+4.7%$300/sqft |
Source:  CRMLS #IV26128876 Report a problem CRMLS #IV26128876 Report a problem | ||
| 7/25/2024 | Listing removed | -- |
Source: Zillow Rentals Report a problem | ||
| 7/8/2024 | Price change | $2,995-3.2%$2/sqft |
Source: Zillow Rentals Report a problem | ||
| 6/24/2024 | Listed for rent | $3,095-0.2%$2/sqft |
Source: Zillow Rentals Report a problem | ||
| 2/19/2023 | Listing removed | -- |
Source: Zillow Rentals Report a problem | ||
| 1/18/2023 | Price change | $3,100-16.2%$2/sqft |
Source: Zillow Rentals Report a problem | ||
| 1/14/2023 | Listed for rent | $3,700$2/sqft |
Source: Zillow Rentals Report a problem | ||
| 10/3/2022 | Sold | $535,000-1.8%$286/sqft |
Source: Public Record Report a problem | ||
| 9/14/2022 | Pending sale | $545,000+74.7%$292/sqft |
Source: CRMLS #CV22175432 Report a problem | ||
| 10/29/2015 | Sold | $312,000$167/sqft |
Source: Public Record Report a problem | ||
Public tax history
| Year | Property taxes | Tax assessment |
|---|---|---|
| 2025 | $8,999 +3.8% | $556,614 +2% |
| 2024 | $8,671 +1.5% | $545,700 +2% |
| 2023 | $8,540 +30.5% | $535,000 +53.7% |
| 2022 | $6,546 +0.6% | $348,037 +2% |
| 2021 | $6,510 +2.4% | $341,213 +1% |
| 2020 | $6,359 +2% | $337,716 +2% |
| 2019 | $6,236 +2% | $331,095 +2% |
| 2018 | $6,115 +2.8% | $324,604 +2% |
| 2017 | $5,950 | $318,240 +2% |
| 2016 | $5,950 +105.1% | $312,000 +629.6% |
| 2015 | $2,901 +762.4% | $42,765 +241.7% |
| 2014 | $336 | $12,516 -65.4% |
| 2013 | -- | $36,163 +2% |
| 2012 | -- | $35,454 +2% |
| 2011 | -- | $34,759 +286.2% |
| 2010 | -- | $9,000 +38.1% |
| 2009 | -- | $6,515 +2% |
| 2008 | -- | $6,388 |
Find assessor info on the county website
Monthly payment
Est. payment
Payment breakdown
Explore the cost of this home by adjusting the details. Changes won't be saved.Climate risks
Neighborhood: 92530
Nearby schools
GreatSchools rating
- 4/10William Collier Elementary SchoolGrades: K-5Distance: 2.4 mi
- 4/10David A. Brown Middle SchoolGrades: 6-8Distance: 4.2 mi
- 5/10Elsinore High SchoolGrades: 9-12Distance: 2.1 mi
- $523,9003 bd2 ba1.5k sqft29476 Major League, Lake Elsinore, CA 92530Off Market

- $553,5003 bd2 ba1.7k sqft29484 Major League, Lake Elsinore, CA 92530Off Market
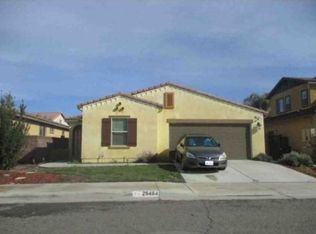
- $560,7004 bd3 ba1.8k sqft29488 Major League, Lake Elsinore, CA 92530Off Market

- $616,3004 bd3 ba2.4k sqft29589 Rawlings Way, Lake Elsinore, CA 92530Off Market

- $590,2003 bd2 ba2.3k sqft29593 Rawlings Way, Lake Elsinore, CA 92530Off Market
- $577,8003 bd3 ba2.1k sqft29472 Major League, Lake Elsinore, CA 92530Off Market
- $607,5003 bd2 ba2.3k sqft29597 Rawlings Way, Lake Elsinore, CA 92530Off Market
- $556,9004 bd2 ba1.7k sqft29499 Jersey, Lake Elsinore, CA 92530Off Market
A local agent can set up tours, give advice and negotiate with sellers.
Similar homes
- $625,0004 bd3 ba2.4k sqft29368 Batters Box, Lake Elsinore, CA 92530For Sale
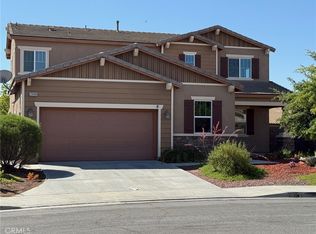 MLS ID #PW26129016, Lam Do, Smart Choice Realty. CRMLS
 - $560,0003 bd2 ba1.4k sqft18974 Reindeer Dr, Lake Elsinore, CA 92530For Sale
 MLS ID #SW26122840, Gloria Salto, Castle Realtors, PC. CRMLS
 - $559,9994 bd3 ba2.2k sqft32770 Shorecrest Way, Lake Elsinore, CA 92530For Sale
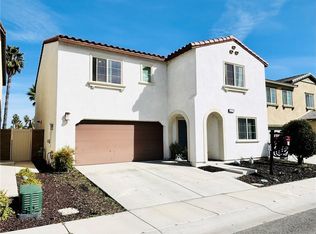 MLS ID #OC26020745, Steve Van, Homesmart Realty Group. CRMLS
 - $620,0004 bd2 ba2k sqft41020 Burnet St, Lake Elsinore, CA 92532For Sale
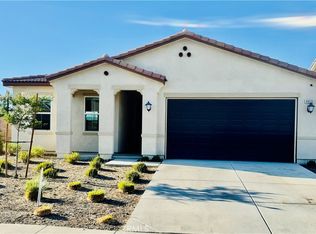 MLS ID #MB26167084, GLORIA AGUIRRE, VISMAR REAL ESTATE. CRMLS
 - $599,0003 bd2 ba2k sqft31600 Saddle Ridge Dr, Lake Elsinore, CA 92532For SaleMLS ID #IG26144676, Wendy Coward, KW The Lakes. CRMLS
- $585,0004 bd2 ba1.6k sqft16500 Running Deer Rd, Lake Elsinore, CA 92530For SaleMLS ID #CV26093835, Frank Escobedo, CENTURY 21 Affiliated. CRMLS
- $525,0003 bd3 ba1.9k sqft32574 Wildflower Dr, Lake Elsinore, CA 92532For SaleMLS ID #CV26149686, Saba Tailor-Akber, REALTY ONE GROUP WEST. CRMLS
- $630,0004 bd3 ba2.2k sqft32445 Skylark Dr, Lake Elsinore, CA 92530For SaleMLS ID #PW26071509, Jucevi Virtudes, LPT Realty, Inc. CRMLS
- $585,5004 bd3 ba2.2k sqft22687 Valley Vista Cir, Wildomar, CA 92595For SaleMLS ID #DW26158639, Anthony Mangan, Tony Mangan, Broker. CRMLS
- $515,0004 bd3 ba2.1k sqft24109 Darmera Dr, Lake Elsinore, CA 92532For SaleBHHS broker feed
- $419,9003 bd2 ba1.2k sqft17630 Nelson St, Lake Elsinore, CA 92530For SaleMLS ID #IV26141613, DAN MASSEY, NATIONAL REALTY GROUP. CRMLS
- $649,0004 bd2 ba1.8k sqft4096 Elderberry Rdg, Lake Elsinore, CA 92530For SaleMLS ID #OC26135492, Andy Kim, First Service Investment, Inc.. CRMLS
- $670,0004 bd3 ba2.2k sqft15364 Spyglass Dr, Lake Elsinore, CA 92530For SaleMLS ID #IV26135025, SARAH LANGLEY, EXP REALTY OF SOUTHERN CALIFORNIA INC.. CRMLS
- $565,0004 bd2 ba2.1k sqft31361 Murrieta Rd, Menifee, CA 92584For SaleMLS ID #IV26132840, RENE JIMENEZ, ARREBA. CRMLS
- $559,9003 bd3 ba1.7k sqft30427 Miranda Dr, Menifee, CA 92584For SaleMLS ID #IV26137151, LUIS ZAPATA, HOMEQUEST REAL ESTATE. CRMLS
- $675,0003 bd3 ba1.8k sqft23295 Continental Dr, Canyon Lake, CA 92587For SaleMLS ID #SW26159582, Jon Wade, Link Brokerages. CRMLS
- $699,9004 bd3 ba2.4k sqft22961 Sandpiper Ct, Canyon Lake, CA 92587For SaleMLS ID #V1-37883, Keith Geller, Realty Network. CRMLS
- $549,9003 bd2 ba2k sqft27966 Crystal Spring Dr, Menifee, CA 92584For SaleMLS ID #SW26044977, Caroline Jepsen, FC Group Realty. CRMLS
- $615,0004 bd3 ba2.3k sqft366 Caldera St, Perris, CA 92570For SaleMLS ID #IG26136231, Elsa Tucker, Keller Williams Realty. CRMLS
- $549,9994 bd2 ba1.5k sqft21540 Foxwood Ct, Perris, CA 92570For SaleMLS ID #IV26148452, EDITH GINGERICH, MISSION RANCH REALTY. CRMLS
Local buyer's agents are ready to help
