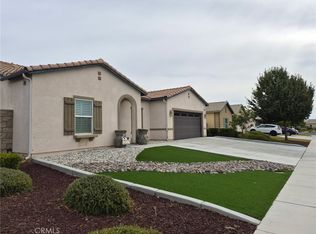
Perfectly situated on the 12th hole green, this beautiful freshly painted 3-bedroom, 3-bathroom home offers stunning golf course views and direct golf course access via a private rear gate and driveway. Inside, enjoy a spacious family room with vaulted ceiling and a versatile bonus room just off the kitchen complete with a fireplace, perfect as a formal dining room, second living area, or cozy den. The thoughtful layout includes indoor laundry and energy-efficient dual-pane vinyl windows throughout. Four sliding glass doors grace the home, with three from the dining area, family room, and primary bedroom. All three open to an expansive 46' x 11' covered patio, ideal for relaxing or entertaining with panoramic views of the golf course. Recent updates include freshly painted interior, brand-new turf in the front yard for low-maintenance curb appeal, a new refrigerator, washer, and dryer, new garage door which are all included! The oversized driveway offers ample parking, including RV space and a large side gate for a boat trailer or recreational toys. Located in the private, guard-gated community of Canyon Lake, residents enjoy exclusive amenities like an 18-hole golf course, private lake with boating and fishing, multiple parks, equestrian facilities, a community pool, sport courts, and year-round events. Experience resort-style living every day in this rare golf course gem!
Pending
Listed by: Link Brokerages • Jon Wade • Contact: jon@linkbrokerages.com
$675,000
23295 Continental Dr, Canyon Lake, CA 92587
3beds
1,880sqft
Single Family Residence
Built in 1980
6,970 Square Feet Lot
$675,200 Zestimate®
$359/sqft
$367/mo HOA
What's special
- 22 days |
- 142 |
- 1 |
Zillow last checked:
Listing updated:
Listed by:
Jon Wade DRE #02171179 jon@linkbrokerages.com,
Link Brokerages
Source: CRMLS,MLS#: SW26159582 Originating MLS: California Regional MLS
Originating MLS: California Regional MLSFacts & features
Interior
Bedrooms & bathrooms
- Bedrooms: 3
- Bathrooms: 3
- Full bathrooms: 1
- 3/4 bathrooms: 2
- Main level bathrooms: 3
- Main level bedrooms: 3
Rooms
- Room types: Bedroom, Family Room, Kitchen, Living Room, Primary Bathroom, Primary Bedroom, Other, Dining Room
Bedroom
- Features: All Bedrooms Down
Bathroom
- Features: Bathtub, Quartz Counters, Separate Shower, Tub Shower
Kitchen
- Features: Tile Counters
Other
- Features: Walk-In Closet(s)
Heating
- Central, Fireplace(s)
Cooling
- Central Air
Appliances
- Included: Electric Range, Electric Water Heater, Free-Standing Range, Microwave, Refrigerator, Dryer, Washer
- Laundry: Washer Hookup, Electric Dryer Hookup, Inside
Features
- Cathedral Ceiling(s), Separate/Formal Dining Room, Tile Counters, All Bedrooms Down, Walk-In Closet(s)
- Flooring: Tile, Vinyl
- Windows: Blinds, Double Pane Windows, Drapes
- Has fireplace: Yes
- Fireplace features: Bonus Room
- Common walls with other units/homes: No Common Walls
Interior area
- Total interior livable area: 1,880 sqft
Property
Parking
- Total spaces: 6
- Parking features: Door-Single, Driveway, Garage, Garage Door Opener, Oversized, RV Access/Parking, On Street
- Attached garage spaces: 2
- Uncovered spaces: 4
Accessibility
- Accessibility features: None
Features
- Levels: One
- Stories: 1
- Entry location: Front Door
- Patio & porch: Concrete, Covered, Patio
- Pool features: Community, Association
- Spa features: None
- Fencing: Block,Wrought Iron
- Has view: Yes
- View description: Golf Course, Hills, Trees/Woods
Lot
- Size: 6,970 Square Feet
- Features: Sprinklers In Rear, Near Park, On Golf Course, Sprinkler System
Details
- Parcel number: 355251017
- Zoning: R1
- Special conditions: Standard
Construction
Type & style
- Home type: SingleFamily
- Architectural style: Custom
- Property subtype: Single Family Residence
Materials
- Drywall, Concrete, Stucco
- Foundation: Slab
- Roof: Concrete
Condition
- Turnkey
- New construction: No
- Year built: 1980
Utilities & green energy
- Sewer: Public Sewer
- Water: Public
- Utilities for property: Electricity Connected, Sewer Connected, Water Connected
Community & HOA
Community
- Features: Biking, Dog Park, Fishing, Golf, Stable(s), Park, Pool
- Security: Gated with Guard, 24 Hour Security
HOA
- Has HOA: Yes
- Amenities included: Picnic Area, Pickleball, Pool
- HOA fee: $367 monthly
- HOA name: Canyon Lake POA
- HOA phone: 951-244-6841
Location
- Region: Canyon Lake
Financial & listing details
- Price per square foot: $359/sqft
- Tax assessed value: $642,599
- Date on market: 7/22/2026
- Cumulative days on market: 22 days
- Listing terms: Cash,Conventional
- Inclusions: Fridge, Washer, Dryer
- Road surface type: Paved
Estimated market value
$675,200
$641,000 - $709,000
$3,873/mo
Price history
| Date | Event | Price |
|---|---|---|
| 8/16/2026 | Pending sale | $675,000$359/sqft |
Source:  CRMLS #SW26159582 Report a problem CRMLS #SW26159582 Report a problem | ||
| 8/3/2026 | Contingent | $675,000$359/sqft |
Source: CRMLS #SW26159582 Report a problem | ||
| 7/22/2026 | Listed for sale | $675,000+7.1%$359/sqft |
Source: CRMLS #SW26159582 Report a problem | ||
| 6/27/2025 | Sold | $630,000-2.9%$335/sqft |
Source: CRMLS #SW25063016 Report a problem | ||
| 5/27/2025 | Contingent | $649,000$345/sqft |
Source: CRMLS #SW25063016 Report a problem | ||
| 3/22/2025 | Listed for sale | $649,000+52.7%$345/sqft |
Source: CRMLS #SW25063016 Report a problem | ||
| 6/24/2005 | Sold | $425,000$226/sqft |
Source: Public Record Report a problem | ||
Public tax history
| Year | Property taxes | Tax assessment |
|---|---|---|
| 2026 | -- | $642,599 +8% |
| 2025 | $7,121 +4.4% | $594,801 +2% |
| 2024 | $6,823 +3.2% | $583,139 +2% |
| 2023 | $6,611 +2.3% | $571,706 +2% |
| 2022 | $6,460 +15.4% | $560,497 +16.8% |
| 2021 | $5,600 +10.7% | $479,897 +12% |
| 2020 | $5,060 +8.4% | $428,480 +3% |
| 2019 | $4,667 +4% | $416,000 +4% |
| 2018 | $4,489 +3.8% | $400,000 +3.6% |
| 2017 | $4,326 | $386,000 +11.6% |
| 2016 | $4,326 +12.9% | $346,000 |
| 2015 | $3,832 +6.9% | $346,000 +7.1% |
| 2014 | $3,585 | $323,000 +21.9% |
| 2013 | -- | $265,000 +0.8% |
| 2012 | -- | $263,000 +7.3% |
| 2011 | -- | $245,000 -2.8% |
| 2010 | -- | $252,000 +16.7% |
| 2009 | -- | $216,000 -32.7% |
| 2008 | -- | $321,000 -27.7% |
| 2007 | -- | $443,970 +2.4% |
| 2006 | -- | $433,500 +141.4% |
| 2005 | -- | $179,591 +3.9% |
| 2003 | -- | $172,845 +2% |
| 2002 | -- | $169,456 +2% |
| 2001 | $1,914 +1.9% | $166,134 +2% |
| 2000 | $1,878 | $162,877 |
Find assessor info on the county website
Monthly payment
Est. payment
Payment breakdown
Explore the cost of this home by adjusting the details. Changes won't be saved.Climate risks
Neighborhood: 92587
Nearby schools
GreatSchools rating
- 8/10Cottonwood Canyon Elementary SchoolGrades: K-5Distance: 1.3 mi
- 5/10Canyon Lake Middle SchoolGrades: 6-8Distance: 1.2 mi
- 7/10Temescal Canyon High SchoolGrades: 9-12Distance: 5.8 mi
- $628,5003 bd2 ba1.8k sqft23305 Continental Dr, Canyon Lake, CA 92587Off Market
- $950,0005 bd5 ba4.2k sqft23285 Continental Dr, Canyon Lake, CA 92587Sold
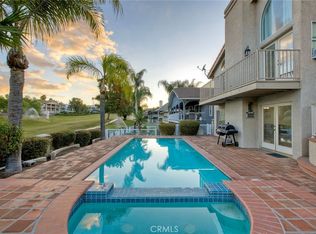
- $868,0003 bd2 ba3k sqft23275 Continental Dr, Canyon Lake, CA 92587Off Market

- $671,2003 bd2 ba1.5k sqft23315 Continental Dr, Canyon Lake, CA 92587Off Market
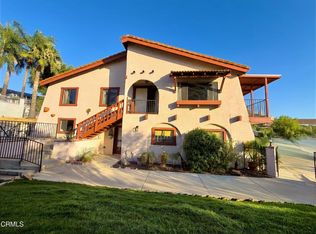
- $589,0003 bd2 ba1.6k sqft23391 Gray Fox Dr, Canyon Lake, CA 92587Sold
- $806,2003 bd2 ba1.8k sqft23265 Continental Dr, Canyon Lake, CA 92587Off Market
- $723,7003 bd2 ba2.1k sqft23325 Continental Dr, Canyon Lake, CA 92587Off Market
- $646,5003 bd2 ba2k sqft23312 Continental Dr, Canyon Lake, CA 92587Off Market
A local agent can set up tours, give advice and negotiate with sellers.
Similar homes
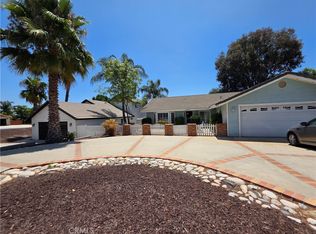
- $649,0004 bd3 ba2.4k sqft22961 Sandpiper Ct, Canyon Lake, CA 92587For Sale
 MLS ID #V1-37883, Keith Geller, Realty Network. CRMLS
 - $540,0003 bd2 ba1.5k sqft23673 Canyon Lake Dr N, Canyon Lake, CA 92587For Sale
 MLS ID #IV26157878, ELIZABETH MIFFLETON, TRUST PROPERTIES USA, INC. CRMLS
 - $710,0004 bd3 ba2.3k sqft47 Corte Madera, Lake Elsinore, CA 92532For Sale
 MLS ID #IG26166329, Kassam Hamideh, Pharos Realty. CRMLS
 - $637,0005 bd3 ba2k sqft26228 Barrack Ct, Menifee, CA 92584For Sale
 MLS ID #SW26177545, LLuvia Torres, Realty ONE Group West. CRMLS
 - $675,0003 bd2 ba1.4k sqft33065 Penrose St, Wildomar, CA 92595For SaleMLS ID #DW26175301, Nisreen Alhanoun, ReMax Sky. CRMLS
- $689,0003 bd2 ba1.3k sqft42281 Camino Romo, Temecula, CA 92592For SaleMLS ID #OC26173552, Debra Ritchie, Entourage Real Estate Professionals Inc. CRMLS
- $668,0005 bd3 ba2.1k sqft24436 Sagecrest Cir, Murrieta, CA 92562For SaleMLS ID #NDP2607532, Kirk LaMar, Kirk LaMar, Broker. CRMLS
- $615,0004 bd3 ba2.3k sqft366 Caldera St, Perris, CA 92570For SaleMLS ID #IG26136231, Elsa Tucker, Keller Williams Realty. CRMLS
- $559,9003 bd3 ba1.7k sqft30427 Miranda Dr, Menifee, CA 92584For SaleMLS ID #IV26137151, LUIS ZAPATA, HOMEQUEST REAL ESTATE. CRMLS
- $509,0004 bd3 ba2.1k sqft33510 Cedar Creek Ln, Lake Elsinore, CA 92532For SaleMLS ID #NDP2509591, William Villa, Villa Realty, Inc.. CRMLS
- $620,0004 bd2 ba2k sqft41020 Burnet St, Lake Elsinore, CA 92532For SaleMLS ID #MB26167084, GLORIA AGUIRRE, VISMAR REAL ESTATE. CRMLS
- $732,0005 bd3 ba2.6k sqft31464 Daybreak Ct, Menifee, CA 92584For SaleMLS ID #PW26016930, Cheryl Fox, Coldwell Banker Best Realty. CRMLS
- $375,0002 bd2 ba992 sqft26730 Saint Andrews Dr, Menifee, CA 92586For SaleMLS ID #SW26184457, Rachel Rathbone, Coldwell Banker Realty. CRMLS
- $649,9003 bd2 ba2.1k sqft22781 Seabright Pl, Nuevo, CA 92567For SaleMLS ID #IV26008991, EDUARDO FRANCO, ALTICORE REALTY. CRMLS
- $789,0003 bd2 ba2k sqft14934 Amorose St, Lake Elsinore, CA 92530For SaleMLS ID #SW26143952, Patricia Miller, Inland Valley Realty. CRMLS
- $550,0003 bd2 ba1.8k sqft29480 Major League, Lake Elsinore, CA 92530For SaleMLS ID #IV26128876, LAVERN SLUSHER II, Integrity Realty & Prpty Mgmt. CRMLS
- $549,9003 bd2 ba2k sqft27966 Crystal Spring Dr, Menifee, CA 92584For SaleMLS ID #SW26044977, Caroline Jepsen, FC Group Realty. CRMLS
- $585,0003 bd2 ba1.8k sqft29522 Wooden Boat Dr, Menifee, CA 92585For SaleMLS ID #IV26046431, JANEE HOOKER, LPT Realty Inc.. CRMLS
- $587,9994 bd3 ba2.1k sqft28454 Saddlecrest St, Menifee, CA 92585For SaleMLS ID #250042588, Mini Muzquiz Rodriguez, VIP Realty California, PC. SDMLS
- $540,0004 bd3 ba1.8k sqft1312 Wrigley Ln, Perris, CA 92571For SaleMLS ID #SW26173950, Arturo Caballero, Marin Realty Group. CRMLS
Local buyer's agents are ready to help
