Skip main navigation
Sold for $950,000
  • Listed by: Rise Realty • Traci Hansen • Contact: 760-443-1858
    Bought with: Bastman Properties, Inc.
    $950,000

    23285 Continental Dr, Canyon Lake, CA 92587

    5beds
    4,207sqft
    Single Family Residence
    Built in 1991
    7,405 Square Feet Lot
    $952,800 Zestimate®
    $226/sqft
    $6,609 Estimated rent

    Home value

    $952,800

    $867,000 - $1.05M

    $6,609/mo

    Zestimate® history
    Loading
    Loading...

    Owner options

    List your home for rent

    $6,609/mo

    Rent Zestimate®

    Find your next renter with Zillow Rental Manager. Plus, with online applications, you can quickly screen prospective tenants – for free.

    Learn more

    $6,609/mo

    Rent Zestimate®

    Refinance and save

    $6,480/mo

    Est. payment

    Refinancing to a lower rate could help reduce your monthly payments and save thousands over the life of the loan.

    See today's rates

    $6,480/mo

    Est. payment

    Explore your selling options

    Work with a Zillow partner agent

    Leverage their expertise and Zillow's premium Showcase listings to get your home seen by more buyers.

    Get started

    List with your own agent

    Get your home in front of millions of buyers by listing it on Zillow.

    Learn how to do it

    Sell it yourself

    Take full control of how buyers see your home on Zillow by listing For Sale by Owner (FSBO).

    List your home

    What's special

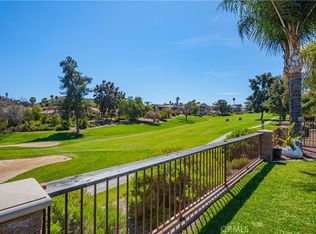
    Panoramic fairway viewsStately columnsSplit-level main primary suiteGrand architectural designSoaring ceilingsLush palm treesSerene golf course views
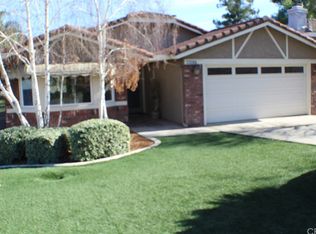
    HUGE PRICE REUCTION....BRING YOUR OFFERS!!! Buyers couldn't perform. Their loss is you're gain!! Seller wants this sold!! You can't beat the price per square foot for a pool home on the golf course in Canyon Lake— where resort living meets timeless elegance. This 5-bedroom, 4.5-bathroom, 4,207 sq. ft. masterpiece offers everything you’ve been searching for inside the gates of one of Southern California’s most sought-after communities. Step inside to find grand architectural design, featuring soaring ceilings, stately columns, and walls of windows that flood the home with natural light. Entertain with ease in the formal living room with a cozy fireplace, a formal dining room ideal for gatherings, and a spacious family room with its own fireplace and full wet bar complete with a wine fridge, sink, and custom wine rack. The chef’s kitchen is a showstopper — recently upgraded with brand-new granite countertops, Bosch double ovens, a Draco microwave, and a built-in Sub-Zero refrigerator that anchors the space in style and functionality. Retreat to your split-level main primary suite, a true sanctuary with a romantic fireplace, private balcony access from both the bedroom and bathroom, and serene golf course views. A junior primary suite also features its own fireplace, while a first-floor ensuite bedroom offers comfort and privacy for guests or in-laws. Two additional bedrooms share a convenient Jack-and-Jill bath. Enjoy the Southern California lifestyle in your backyard oasis — complete with a sparkling pool and spa, lush palm trees, and panoramic fairway views. The oversized, deep garage provides plenty of room for vehicles and is large enough to store a boat and golf cart... a perfect fit for life in this lake and golf community. The large laundry room offers exceptional convenience with ample storage, a deep sink, and a built-in ironing board, while upgrades like a tankless water heater and tankless water heater plumbing provide modern efficiency. This home perfectly blends luxury, comfort, and the Canyon Lake lifestyle — with access to boating, beaches, tennis, golf, and more within this guard-gated paradise.

    Zillow last checked:

    Listing updated:

    Listed by:

    Traci Hansen DRE #01314078 760-443-1858,

    Rise Realty

    Bought with:

    Carmen Cortez, DRE #01365575

    Bastman Properties, Inc.

    Source: CRMLS,MLS#: SW25234884MLS LogoOriginating MLS: California Regional MLS

    Facts & features

    Interior

    Bedrooms & bathrooms
    • Bedrooms: 5
    • Bathrooms: 5
    • Full bathrooms: 4
    • 1/2 bathrooms: 1
    • Main level bathrooms: 2
    • Main level bedrooms: 1
    Rooms
    • Room types: Bathroom, Bedroom, Entry/Foyer, Family Room, Foyer, Kitchen, Laundry, Living Room, Primary Bedroom, Retreat
    Primary bedroom
    • Features: Multiple Primary Suites
    Bedroom
    • Features: Multi-Level Bedroom
    Bathroom
    • Features: Jack and Jill Bath
    Bathroom
    • Features: Bathroom Exhaust Fan, Bathtub, Dual Sinks, Full Bath on Main Level, Granite Counters, Jetted Tub, Soaking Tub, Separate Shower, Tub Shower, Walk-In Shower
    Other
    • Features: Dressing Area
    Family room
    • Features: Separate Family Room
    Kitchen
    • Features: Granite Counters, Kitchen/Family Room Combo, Pots & Pan Drawers
    Heating
    • Central
    Cooling
    • Central Air
    Appliances
    • Included: Double Oven, Dishwasher, Disposal, Propane Cooktop, Propane Oven, Refrigerator, Range Hood, Tankless Water Heater
    • Laundry: Inside, Laundry Room
    Features
    • Built-in Features, Balcony, Ceiling Fan(s), Cathedral Ceiling(s), Eat-in Kitchen, Granite Counters, In-Law Floorplan, Open Floorplan, Sunken Living Room, Bedroom on Main Level, Dressing Area, Entrance Foyer, Jack and Jill Bath, Multiple Primary Suites, Primary Suite
    • Flooring: Carpet, Tile
    • Doors: Mirrored Closet Door(s)
    • Windows: Double Pane Windows
    • Has fireplace: Yes
    • Fireplace features: Family Room, Living Room, Primary Bedroom, Raised Hearth, Wood Burning, Recreation Room
    • Common walls with other units/homes: No Common Walls
    Interior area
    • Total interior livable area: 4,207 sqft

    Property

    Parking
    • Total spaces: 7
    • Parking features: Door-Multi, Garage Faces Front, Garage, Garage Door Opener, Oversized, Tandem
    • Attached garage spaces: 4
    • Uncovered spaces: 3
    Accessibility
    • Accessibility features: None
    Features
    • Levels: Two
    • Stories: 2
    • Entry location: 1
    • Patio & porch: Deck, Patio, Tile
    • Has private pool: Yes
    • Pool features: Gunite, Heated, Private, Association
    • Has spa: Yes
    • Spa features: Gunite, Heated, Private
    • Fencing: Stucco Wall,Wrought Iron
    • Has view: Yes
    • View description: Golf Course
    • Waterfront features: Lake Privileges
    Lot
    • Size: 7,405 Square Feet
    • Features: 0-1 Unit/Acre, Front Yard, Lawn, Landscaped, On Golf Course, Sprinkler System, Street Level
    Details
    • Parcel number: 355251016
    • Special conditions: Standard

    Construction

    Type & style
    • Home type: SingleFamily
    • Architectural style: Mediterranean
    • Property subtype: Single Family Residence
    Materials
    • Stucco
    • Foundation: Slab
    • Roof: Spanish Tile
    Condition
    • Updated/Remodeled
    • New construction: No
    • Year built: 1991

    Utilities & green energy

    • Electric: 220 Volts in Laundry, Standard
    • Sewer: Public Sewer
    • Water: Public
    • Utilities for property: Cable Available, Electricity Connected, Propane, Sewer Connected, Water Connected

    Community & HOA

    Community
    • Features: Biking, Dog Park, Fishing, Golf, Gutter(s), Lake, Park, Gated
    • Security: Security System, Gated Community, Gated with Attendant, 24 Hour Security, Smoke Detector(s)
    HOA
    • Has HOA: Yes
    • Amenities included: Clubhouse, Sport Court, Dock, Dog Park, Fire Pit, Golf Course, Horse Trail(s), Meeting/Banquet/Party Room, Outdoor Cooking Area, Other Courts, Picnic Area, Playground, Pickleball, Pool, Pet Restrictions, Guard, Spa/Hot Tub, Security, Tennis Court(s), Trail(s)
    • HOA fee: $360 monthly
    • HOA name: Canyon Lake POA
    • HOA phone: 951-244-6841
    Location
    • Region: Canyon Lake

    Financial & listing details

    • Price per square foot: $226/sqft
    • Tax assessed value: $649,899
    • Date on market: 10/17/2025
    • Cumulative days on market: 194 days
    • Listing terms: Conventional,FHA,VA Loan
    • Road surface type: Paved

    Price history

    DateEventPrice
    6/11/2026Sold$950,000$226/sqft
    Source: CRMLS #SW25234884 Report a problem
    5/6/2026Pending sale$950,000$226/sqft
    Source: CRMLS #SW25234884 Report a problem
    4/30/2026Contingent$950,000$226/sqft
    Source: CRMLS #SW25234884 Report a problem
    4/17/2026Price change$950,000-9.5%$226/sqft
    Source: CRMLS #SW25234884 Report a problem
    4/10/2026Listed for sale$1,050,000-9%$250/sqft
    Source: CRMLS #SW25234884 Report a problem
    3/11/2026Contingent$1,154,000$274/sqft
    Source: CRMLS #SW25234884 Report a problem
    12/8/2025Price change$1,154,000-2.1%$274/sqft
    Source: CRMLS #SW25234884 Report a problem
    10/17/2025Price change$1,179,000+7.3%$280/sqft
    Source: CRMLS #SW25234884 Report a problem
    6/30/2022Listed for sale$1,099,000+100.2%$261/sqft
    Source: CRMLS #IG22130391 Report a problem
    10/14/2016Sold$549,000$130/sqft
    Source: Public Record Report a problem
    9/15/2016Pending sale$549,000$130/sqft
    Source: Sharon Nix Brokerage #PW16182766 Report a problem
    9/1/2016Price change$549,000-5.2%$130/sqft
    Source: Sharon Nix Brokerage #PW16182766 Report a problem
    8/19/2016Listed for sale$579,000$138/sqft
    Source: Sharon Nix Brokerage #PW16182766 Report a problem
    1/25/2015Listing removed$579,000$138/sqft
    Source: Sharon Nix, Broker #PW13129977 Report a problem
    10/11/2014Listed for sale$579,000-3.3%$138/sqft
    Source: Sharon Nix, Broker #PW13129977 Report a problem
    8/19/2014Listing removed$599,000$142/sqft
    Source: Sharon Nix, Broker #PW13129977 Report a problem
    7/29/2014Price change$599,000-4.8%$142/sqft
    Source: Sharon Nix, Broker #PW13129977 Report a problem
    6/27/2014Price change$629,000-3.2%$150/sqft
    Source: Sharon Nix, Broker #PW13129977 Report a problem
    1/1/2014Price change$649,900-7%$154/sqft
    Source: Sharon Nix, Broker #PW13129977 Report a problem
    8/1/2013Price change$699,000-6.7%$166/sqft
    Source: Sharon Nix, Broker #PW13129977 Report a problem
    7/8/2013Price change$749,000-5.8%$178/sqft
    Source: Sharon Nix, Broker #PW13129977 Report a problem
    7/6/2013Listed for sale$795,000$189/sqft
    Source: Sharon Nix, Broker #PW13129977 Report a problem

    Public tax history

    YearProperty taxesTax assessment
    2026-- $649,899 +2%
    2025$7,568 +4.4%$637,157 +2%
    2024$7,250 +3.1%$624,665 +2%
    2023$7,033 +2.3%$612,417 +2%
    2022$6,873 +2.2%$600,409 +2%
    2021$6,726 +1.1%$588,637 +1%
    2020$6,656 +6.1%$582,602 +2%
    2019$6,274 +2.1%$571,179 +2%
    2018$6,145 +2.2%$559,980 +2%
    2017$6,014 $549,000 -19.8%
    2016$6,014 -16.1%$684,308 +1.5%
    2015$7,169 +2.8%$674,031 +2%
    2014$6,975 $660,829 +0.5%
    2013-- $657,845 +2%
    2012-- $644,947 +2%
    2011-- $632,302 +0.8%
    2010-- $627,578 -0.2%
    2009-- $629,071 +2%
    2008-- $616,737 +2%
    2007-- $604,645 +2%
    2006-- $592,790 +2%
    2005-- $581,167 +3.9%
    2003-- $559,331 +2%
    2002-- $548,365 +2%
    2001$5,728 +1.9%$537,613 +2%
    2000$5,622 $527,072
    Find assessor info on the county website

    Neighborhood: 92587

    Nearby schools

    GreatSchools rating
    Schools provided by the listing agent
    • Elementary: Tuscany Hills
    • Middle: Canyon Lake
    • High: Temescal Canyon

    Source: CRMLS. This data may not be complete. We recommend contacting the local school district to confirm school assignments for this home.

    Get a cash offer in 3 minutes
    Find out how much your home could sell for in as little as 3 minutes with a no-obligation cash offer.
    Estimated market value
    $952,800
    Get a cash offer in 3 minutes
    Find out how much your home could sell for in as little as 3 minutes with a no-obligation cash offer.
    Estimated market value
    $952,800