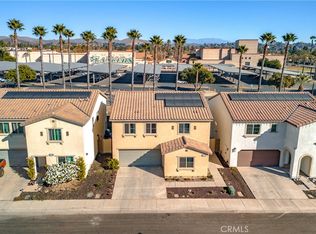
Just Updated & Better Than Ever! Exclusively Gated in the Prestigious Westlake Community – Lake Elsinore! This beautifully refreshed 2020-built standalone condo (no shared walls) feels and lives like a single-family home. Now featuring brand new high-quality flooring throughout, fresh paint touch-ups, and an updated landscape, this home shows like new and is move-in ready! Spanning nearly 2,300 sq ft of bright, open living space, this stunning residence offers 4 bedrooms, 2 full bathrooms, and one 3/4 bathroom. The convenient downstairs bedroom is perfect for guests, parents, or multi-generational living. The luxurious master suite boasts two walk-in closets and a spa-like bathroom, while ample closet space throughout ensures plenty of storage. The gourmet chef’s kitchen flows seamlessly into the living areas, making entertaining a breeze. Step outside to your private custom patio for al fresco dining, BBQs with friends and family, and breathtaking mountain views. Energy efficiency is built in with 9 owned solar panels, along with other LivingSmart features that help keep your bills low. You’ll also love the oversized 2-car garage plus abundant guest parking in the community.
Enjoy the ultimate resort lifestyle inside this exclusive gated community with a pool, spa, dog park, and playground — all just steps from Lake Elsinore’s shores. Prime location near excellent schools, shopping, hiking trails, boating, and major freeways. This gated gem has been thoughtfully refreshed and is ready for its next chapter!
For sale
Listed by: Homesmart Realty Group • Steve Van • Contact: 714-854-2463
$559,999
32770 Shorecrest Way, Lake Elsinore, CA 92530
4beds
2,282sqft
:
Get pre-qualified$3,881/mo
Single Family Residence
Built in 2020
3,395 Square Feet Lot
$562,100 Zestimate®
$245/sqft
$159/mo HOA
What's special
Secure gated entrySpa-like master suiteOne bedroom located downstairs
- 150 days |
- 616 |
- 35 |
Zillow last checked:
Listing updated:
Listed by:
Steve Van DRE #02069616 714-854-2463,
Homesmart Realty Group
Source: CRMLS,MLS#: OC26020745 Originating MLS: California Regional MLS
Originating MLS: California Regional MLSFacts & features
Interior
Bedrooms & bathrooms
- Bedrooms: 4
- Bathrooms: 3
- Full bathrooms: 2
- 3/4 bathrooms: 1
- Main level bathrooms: 1
- Main level bedrooms: 1
Rooms
- Room types: Attic, Bedroom, Kitchen, Laundry, Loft, Living Room, Primary Bathroom, Primary Bedroom, Office, Other, Dining Room
Bedroom
- Features: Bedroom on Main Level
Bathroom
- Features: Bathtub, Separate Shower, Tub Shower, Walk-In Shower
Kitchen
- Features: Kitchen Island, Kitchen/Family Room Combo
Other
- Features: Walk-In Closet(s)
Heating
- Central
Cooling
- Central Air
Appliances
- Included: Dishwasher, Disposal, Gas Oven, Gas Range, Microwave, Water Heater
- Laundry: Laundry Room
Features
- Separate/Formal Dining Room, Eat-in Kitchen, Granite Counters, In-Law Floorplan, Recessed Lighting, Storage, Attic, Bedroom on Main Level, Loft, Walk-In Closet(s)
- Flooring: Laminate
- Doors: Sliding Doors
- Windows: Double Pane Windows
- Has fireplace: No
- Fireplace features: None
- Common walls with other units/homes: No Common Walls
Interior area
- Total interior livable area: 2,282 sqft
Property
Parking
- Total spaces: 2
- Parking features: Driveway, Garage Faces Front, Garage, On Street
- Attached garage spaces: 2
Features
- Levels: Two
- Stories: 2
- Entry location: 1
- Patio & porch: Concrete, Open, Patio
- Pool features: Community, Association
- Has spa: Yes
- Spa features: Association, Community
- Fencing: Brick,Vinyl
- Has view: Yes
- View description: Mountain(s), Neighborhood
Lot
- Size: 3,395 Square Feet
- Features: Back Yard, Yard
Details
- Parcel number: 379051006
- Special conditions: Standard
Construction
Type & style
- Home type: SingleFamily
- Architectural style: Craftsman
- Property subtype: Single Family Residence
Materials
- Drywall, Concrete, Stucco
- Roof: Tile
Condition
- New construction: No
- Year built: 2020
Utilities & green energy
- Sewer: Public Sewer
- Water: Public
Community & HOA
Community
- Features: Curbs, Dog Park, Mountainous, Park, Sidewalks, Pool
HOA
- Has HOA: Yes
- Amenities included: Dog Park, Playground, Pool, Spa/Hot Tub
- HOA fee: $159 monthly
- HOA name: WESTLAKE
- HOA phone: 949-716-3998
Location
- Region: Lake Elsinore
Financial & listing details
- Price per square foot: $245/sqft
- Tax assessed value: $398,384
- Annual tax amount: $8,221
- Date on market: 2/7/2026
- Cumulative days on market: 151 days
- Listing terms: Cash,Cash to Existing Loan,Cash to New Loan,Conventional,FHA,VA Loan,VA No No Loan
Estimated market value
$562,100
$534,000 - $590,000
$3,087/mo
Price history
| Date | Event | Price |
|---|---|---|
| 6/30/2026 | Listed for sale | $559,999$245/sqft |
Source:  CRMLS #OC26020745 Report a problem CRMLS #OC26020745 Report a problem | ||
| 6/24/2026 | Pending sale | $559,999$245/sqft |
Source: CRMLS #OC26020745 Report a problem | ||
| 4/18/2026 | Price change | $559,999-1.8%$245/sqft |
Source: CRMLS #OC26020745 Report a problem | ||
| 4/1/2026 | Listed for sale | $569,999+9.8%$250/sqft |
Source: CRMLS #OC26020745 Report a problem | ||
| 3/25/2026 | Listing removed | $519,000$227/sqft |
Source: CRMLS #OC26020745 Report a problem | ||
| 2/7/2026 | Listed for sale | $519,000$227/sqft |
Source: CRMLS #OC26020745 Report a problem | ||
Public tax history
| Year | Property taxes | Tax assessment |
|---|---|---|
| 2025 | $8,221 +3.7% | $398,384 +2% |
| 2024 | $7,927 +2% | $390,574 +2% |
| 2023 | $7,770 +2.4% | $382,917 +2% |
| 2022 | $7,587 +2.8% | $375,409 +2% |
| 2021 | $7,380 | $368,049 |
Find assessor info on the county website
Monthly payment
Est. payment
Payment breakdown
Explore the cost of this home by adjusting the details. Changes won't be saved.Climate risks
Neighborhood: 92530
Nearby schools
GreatSchools rating
- 4/10Withrow Elementary SchoolGrades: K-5Distance: 1.3 mi
- 2/10Terra Cotta Middle SchoolGrades: 6-8Distance: 1.9 mi
- 4/10Lakeside High SchoolGrades: 9-12Distance: 0.2 mi
- $530,0003 bd3 ba2k sqft32774 Shorecrest Way, Lake Elsinore, CA 92530Sold
- $530,0003 bd2 ba2k sqft32774 Shorecrest Way, Lake Elsinore, CA 92530Sold
- $490,1003 bd2 ba2k sqft32764 Shorecrest Way, Lake Elsinore, CA 92530Off Market
- $540,4005 bd3 ba2.2k sqft32778 Shorecrest Way, Lake Elsinore, CA 92530Off Market
- $1012,178 Square Feet32778 Shorecrest Way, Lake Elsinore, CA 92530Off Market
- $522,3004 bd2 ba2.2k sqft32760 Shorecrest Way, Lake Elsinore, CA 92530Off Market
- $522,2003 bd3 ba2k sqft32900 Middlegate Pl, Lake Elsinore, CA 92530Off Market
- $474,5003 bd2 ba1.7k sqft32782 Shorecrest Way, Lake Elsinore, CA 92530Off Market
A local agent can set up tours, give advice and negotiate with sellers.
Similar homes
- $569,0004 bd3 ba2.2k sqft29150 Sunforest, Lake Elsinore, CA 92530For Sale
 MLS ID #DW26117420, Oscar Jara, SoCal 5 Real Estate. CRMLS
 - $560,0003 bd2 ba1.8k sqft29480 Major League, Lake Elsinore, CA 92530For Sale
 MLS ID #IV26128876, LAVERN SLUSHER II, Integrity Realty & Prpty Mgmt. CRMLS
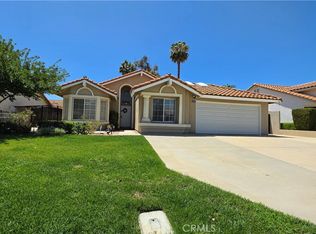
 - $585,0004 bd2 ba1.6k sqft16500 Running Deer Rd, Lake Elsinore, CA 92530For Sale
 MLS ID #CV26093835, Frank Escobedo, CENTURY 21 Affiliated. CRMLS
 - $649,0004 bd2 ba1.8k sqft4096 Elderberry Rdg, Lake Elsinore, CA 92530For Sale
 MLS ID #OC26135492, Andy Kim, First Service Investment, Inc.. CRMLS
 - $699,0004 bd3 ba2.2k sqft15364 Spyglass Dr, Lake Elsinore, CA 92530For SaleMLS ID #IV26135025, SARAH LANGLEY, EXP REALTY OF SOUTHERN CALIFORNIA INC.. CRMLS
- $625,0004 bd3 ba2.4k sqft29368 Batters Box, Lake Elsinore, CA 92530For SaleMLS ID #PW26129016, Lam Do, Smart Choice Realty. CRMLS
- $560,0003 bd2 ba1.4k sqft18974 Reindeer Dr, Lake Elsinore, CA 92530For SaleMLS ID #SW26122840, Gloria Salto, Castle Realtors, PC. CRMLS
- $630,0004 bd3 ba2.2k sqft32445 Skylark Dr, Lake Elsinore, CA 92530For SaleMLS ID #PW26071509, Jucevi Virtudes, LPT Realty, Inc. CRMLS
- $789,0003 bd2 ba2k sqft14934 Amorose St, Lake Elsinore, CA 92530For SaleMLS ID #SW26143952, Patricia Miller, Inland Valley Realty. CRMLS
- $515,0004 bd3 ba2.1k sqft24109 Darmera Dr, Lake Elsinore, CA 92532For SaleBHHS broker feed
- $634,0004 bd3 ba2.7k sqft53014 Climber Ct, Lake Elsinore, CA 92532For SaleMLS ID #IV26146433, LISA SOLTESZ, OPENDOOR BROKERAGE INC.. CRMLS
- $658,5005 bd3 ba3k sqft45021 Bronze Star Rd, Lake Elsinore, CA 92532For SaleMLS ID #SW26124692, Christine Bongiorno-Grabau, CENTURY 21 Affiliated. CRMLS
- $565,0004 bd2 ba2.1k sqft31361 Murrieta Rd, Menifee, CA 92584For SaleMLS ID #IV26132840, RENE JIMENEZ, ARREBA. CRMLS
- $755,0005 bd3 ba2.8k sqft4240 Ladrillo St, Lake Elsinore, CA 92530For SaleMLS ID #RS26117148, Rudy Redoblado, Equity California Real Estate. CRMLS
- $569,9004 bd3 ba2.2k sqft32190 Rambling Ct, Winchester, CA 92596For SaleMLS ID #TR26132714, Thomas Montes, Divina Realty. CRMLS
- $570,0004 bd3 ba2.1k sqft3888 Strand Way, Perris, CA 92571For SaleMLS ID #PW26139805, Ashley Rodriguez, Mission Capital Inc.. CRMLS
- $675,0003 bd3 ba1.8k sqft23295 Continental Dr, Canyon Lake, CA 92587For SaleMLS ID #SW26159582, Jon Wade, Link Brokerages. CRMLS
- $599,0004 bd3 ba2.8k sqft380 Monument Pkwy, Perris, CA 92570For SaleMLS ID #SR26139719, Moe Abourched, Rodeo Realty. CRMLS
- $559,9003 bd3 ba1.7k sqft30427 Miranda Dr, Menifee, CA 92584For SaleMLS ID #IV26137151, LUIS ZAPATA, HOMEQUEST REAL ESTATE. CRMLS
- $569,9004 bd3 ba2.4k sqft3040 Avishan Dr, Perris, CA 92571For SaleMLS ID #IV26134703, IZZY ARREOLA, ELEVATE REAL ESTATE AGENCY. CRMLS
Local buyer's agents are ready to help
